

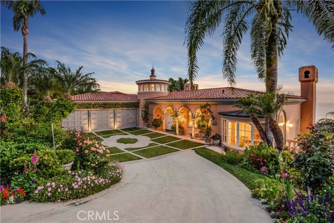

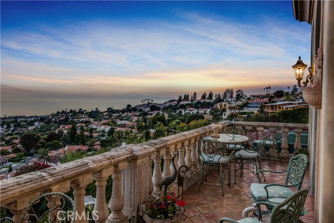
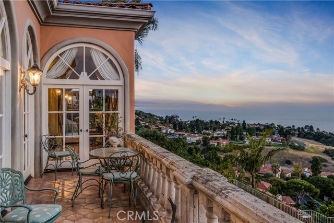
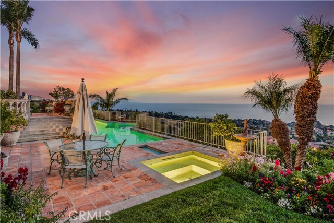
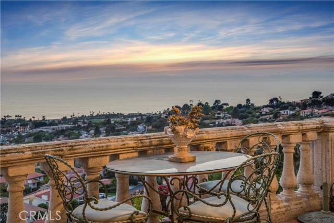
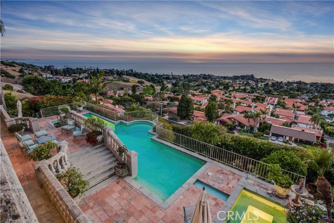
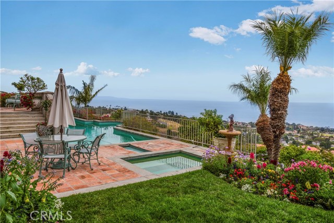
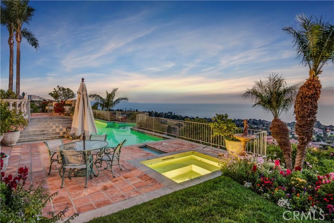
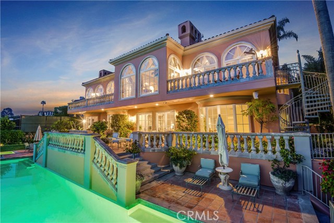
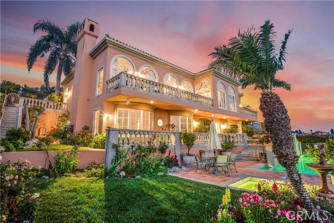
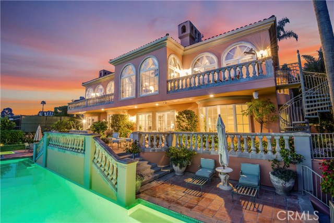
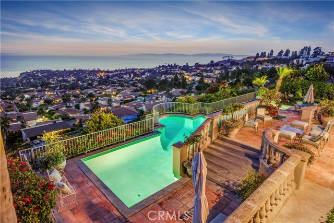
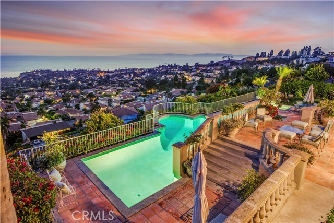
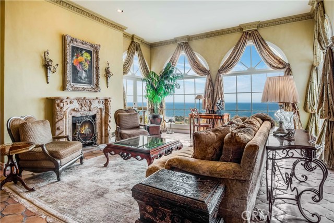
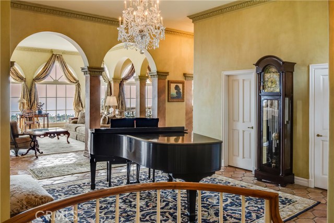
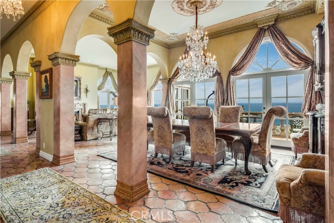
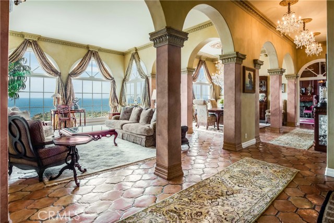
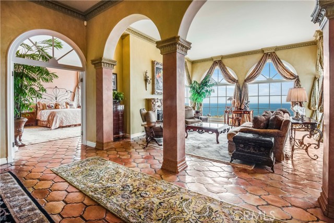
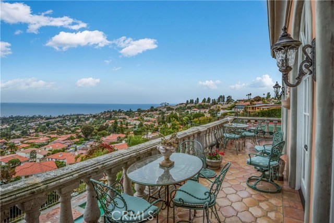
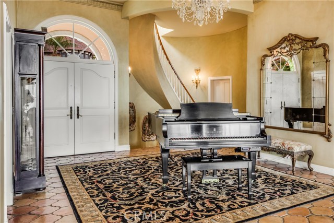
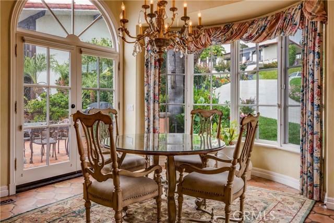

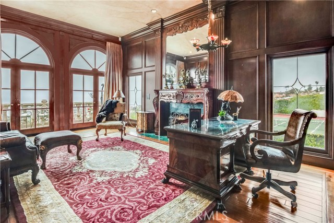
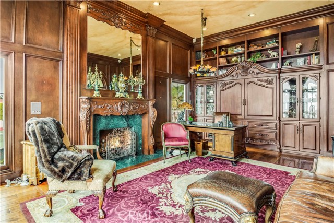
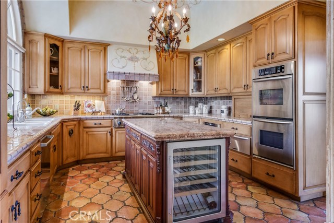
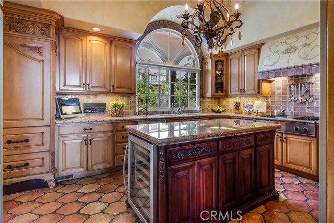
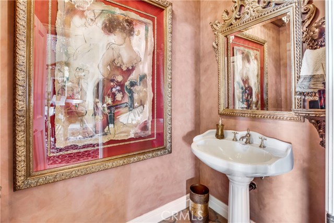
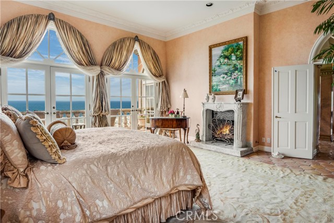
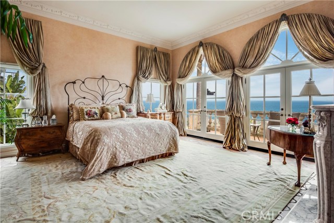
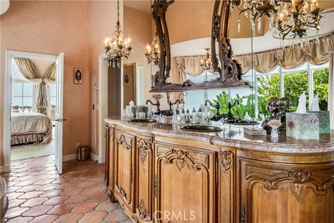
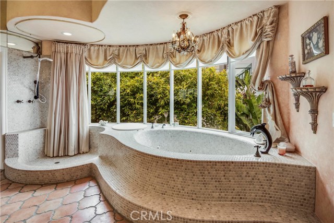
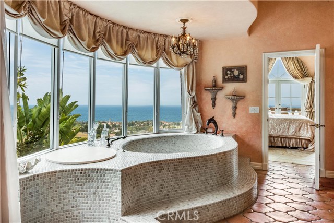
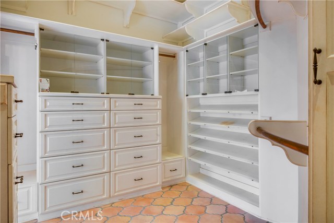
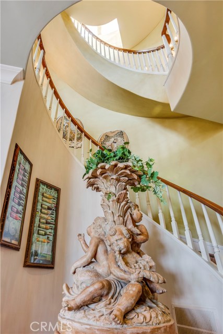
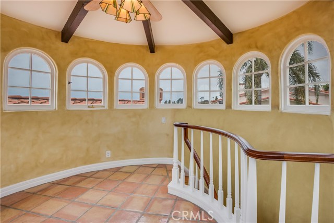
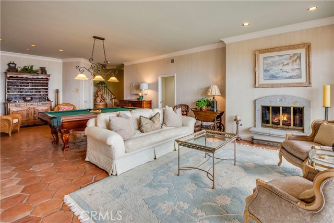
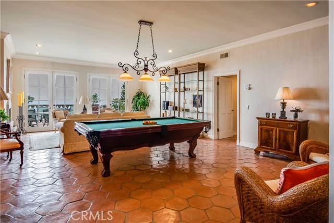
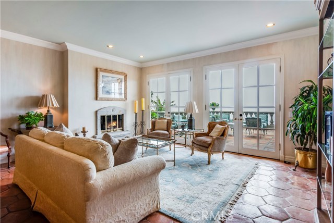
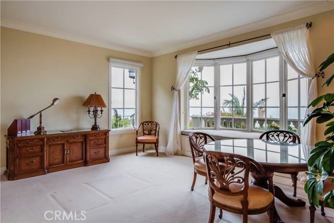
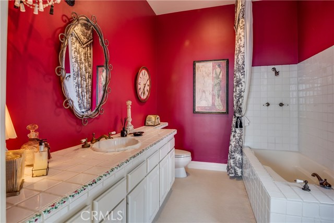
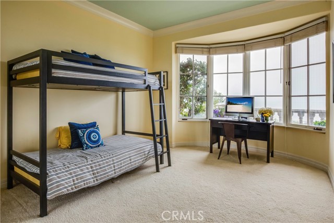
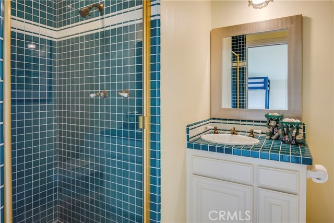
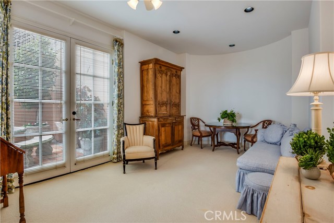
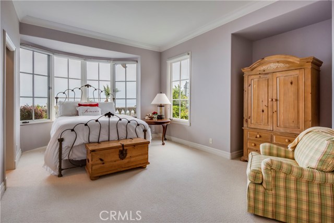
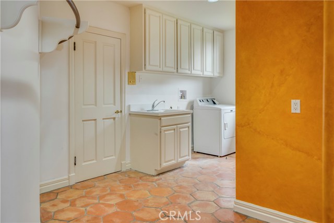
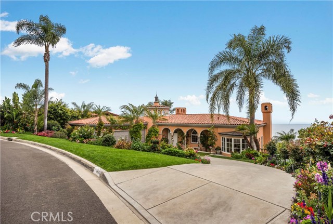
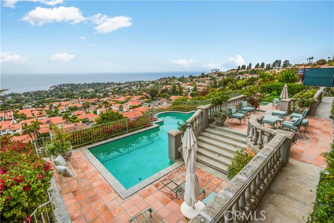
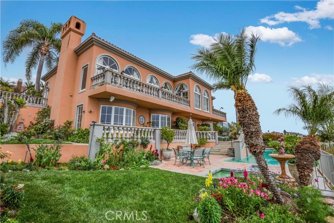
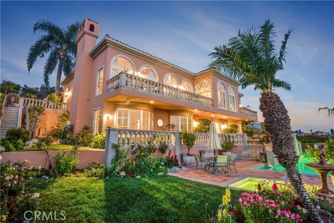
Stupendous view mini estate! Stately, spacious custom home with a sweeping, unobstructed view from Catalina to Malibu. Custom amenities & workmanship at every turn. Oversized, generous-sized rooms with balconies, large patios, and manicured landscaping surrounding them. Live in the lap of luxury. Formal entry large enough for a grand piano. Family room large enough for a pool table and full seating area plus fireplace (1 of 4 in the home). Gourmet kitchen has a sunny breakfast room surrounded by glass with garden vistas. Four of the five bedrooms are en suite plus storage areas galore. The back veranda is party-sized and overlooks the pool and spa. Lots of room for indoor and outdoor entertaining. Convenient and popular upper Lunada Bay location. Unique and remarkable home. Treat yourself to a personal tour. Shown by appointment only.
- Pool:
- Private, Black Bottom, Lap
- Heating System:
- Central, Space Heater
- Cooling System
- Fence:
- Wood, Privacy
- View:
- Peek-A-Boo, Pier, Bay, White Water, City Lights, Canyon, Courtyard, Harbor
- Fireplace:
- Two Way, Outside, Electric, Guest House, Propane
- Security:
- Carbon monoxide detector(s), Smoke Detector(s)
- Patio:
- Concrete, Deck, Tile
- Roof Deck:
- Stone
- Parking:
- 2.00
- New Construction YN:
- 0
- Laundry:
- Dryer Included, Inside, Washer Hookup
- Parking:
- Assigned, No, Garage Door Opener, Attached Carport, Pull-through
- Sewer:
- Conventional Septic
- Room Type:
- Family Room, Formal Entry, Living Room, Separate Family Room, Walk-in Closet, Kitchen, Laundry, Den, Main Floor Primary Bedroom, Primary Suite
- Common Walls:
- No Common Walls
- Senior Community:
- 0
- List Agent Agent ID:
- VFISHLES
- Water Source:
- Public
- Lot Features:
- Back Yard, Front Yard, Park Nearby, Sprinkler System, Lot 10000-19999 Sqft, Landscaped, Yard, Sprinklers On Side, Lawn, Sprinklers Timer, Sprinklers In Front, Sprinklers In Rear, Sloped Down
- Window Features:
- Blinds, Custom Covering, Bay Window(s), French/mullioned, Drapes
- Community Features:
- Suburban, Curbs, Gutters
- Flooring:
- Wood, Carpet, Tile
- Association:
- 0
- AttachedGarage :
- 1
- Main Level Bathrooms:
- 2
- Main Level Bedrooms:
- 1
- Spa Construction:
- Association, Permits, Heated, Community
- Property Condition:
- Updated/remodeled
- Foundation Details:
- Slab, Pillar/Post/Pier
- Exterior Features:
- Lighting, Rain Gutters
- Architectural Style:
- Mediterranean
- Appliances:
- Microwave, Refrigerator, Disposal, Tankless Water Heater, Electric Oven, Gas Oven, Electric Cooktop, 6 Burner Stove, Water Line to Refrigerator
- Spa:
- 1
- Interior Features:
- Crown Molding, High Ceilings, Recessed Lighting, Vacuum Central, Wet Bar, Balcony, Granite Counters, Beamed Ceilings, Living Room Balcony, Storage
- Street:
- Via Zumaya
- Street Number:
- 1429
- Zip4:
- 2823
- Floor Number:
- 0
- Longitude:
- W119° 35' 37.9''
- Latitude:
- N33° 46' 13.1''
- Listing Courtesy of:
- Coldwell Banker-PV/Bch. Cities
- TaxAnnualAmount:
- $0
- RoomKitchenFeatures:
- Kitchen Island, Remodeled Kitchen, Granite Counters
- RoomBathroomFeatures:
- Bathtub, Shower In Tub, Double Sinks In Bath(s), Remodeled, Upgraded, Shower, Exhaust Fan(s), Privacy Toilet Door, Granite Counters, Double Sinks In Primary Bath
- Garage Spaces:
- 3
- Zoning:
- PVR1*
- Lot Size Square Feet:
- 15,397 Sqft
- List Agent Last Name:
- Fishman
- List Agent License Number:
- 00816300
- Special Listing Conditions:
- Standard
- EatingArea:
- Dining Room, Breakfast Nook
- High School:
- Redondo Union
- High School 2:
- REDUNI
- List Office ID:
- V7151
- Middle Or Junior School:
- Adams
- List Agent First Name:
- Les
- Directions:
- Near intersection of Via Zumaya & Via Castilla
- Virtual Tour URL Unbranded:
- Click Here
- High School District:
- Palos Verdes Peninsula Unified
- MLSAreaMajor:
- 160 - Lunada Bay/Margate
- Levels:
- Two
- Parcel Number:
- 7543048019
- TaxAnnualAmount:
- $0
Residential Sold
1429 Via Zumaya, Palos Verdes Estates, California 90274
- Property Type :
- Residential
- Listing Type :
- Sold
- Listing ID :
- PV18119297
- List Price :
- $3,499,000
- Year Built :
- 1986
- Country:
- US
- State:
- CA
- County:
- Los Angeles
- City:
- Palos Verdes Estates
- Zipcode:
- 90274
- Close Price :
- $3,500,000
- Bathrooms :
- 6
- Status :
- Closed
- Property Type :
- Single Family Residence
- Price Per Square Foot :
- $666
- Days on Market :
- 2
- Property Sub Type :
- Single Family Residence



