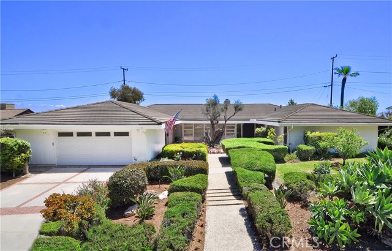
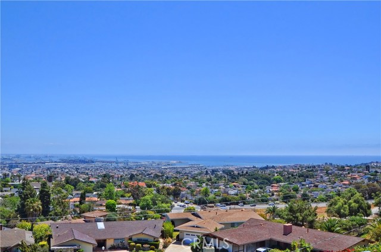
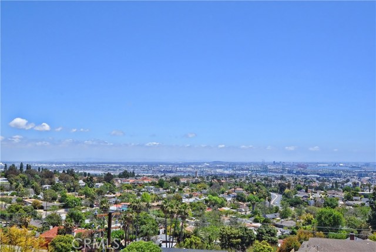
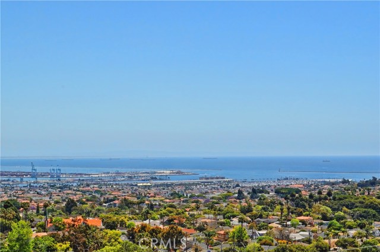
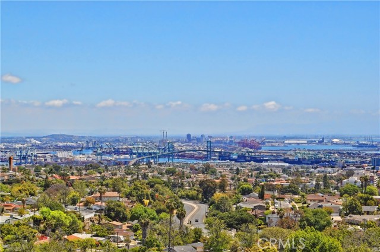
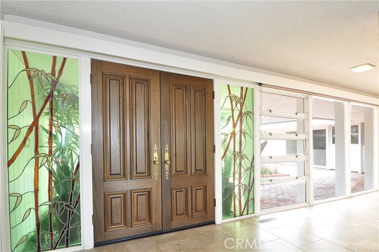
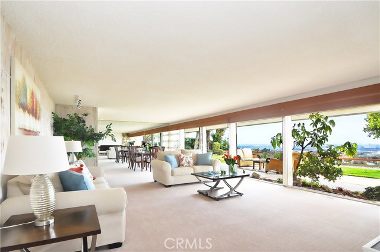
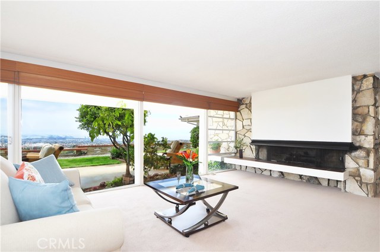
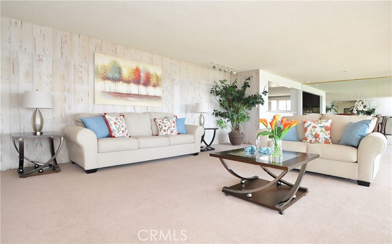
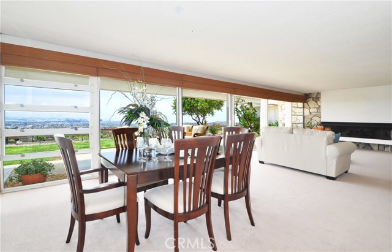
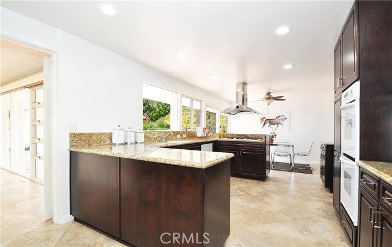
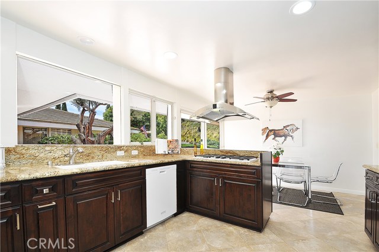
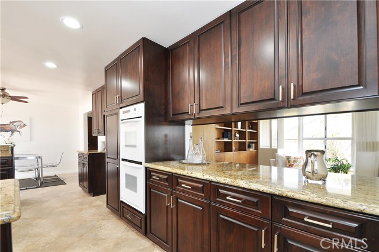
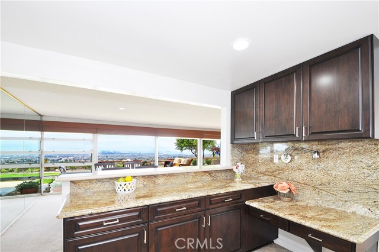
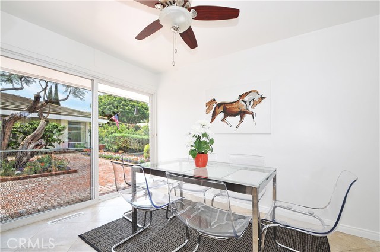
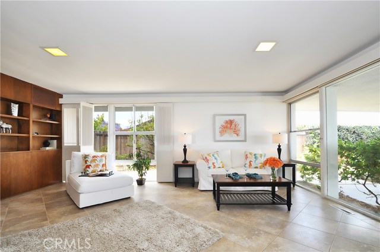
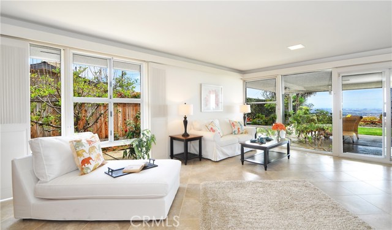

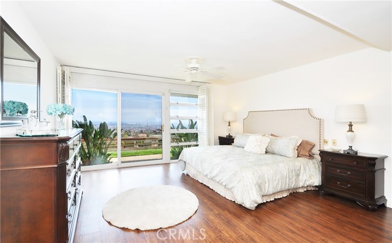
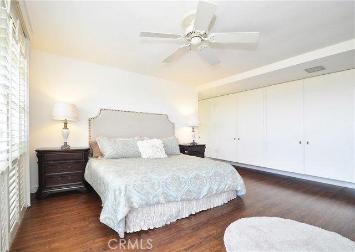
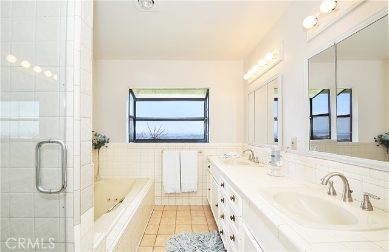
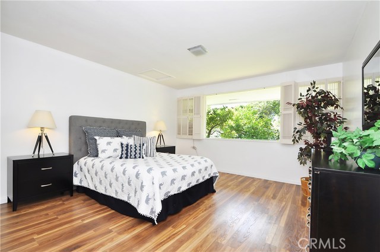
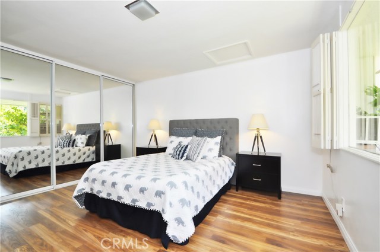
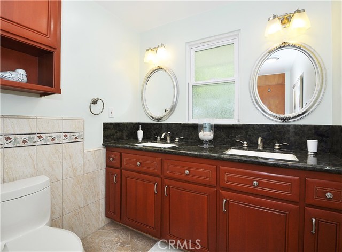
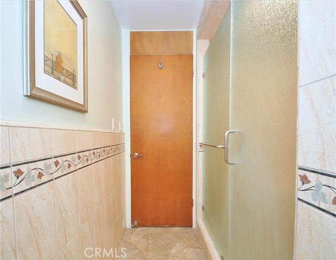
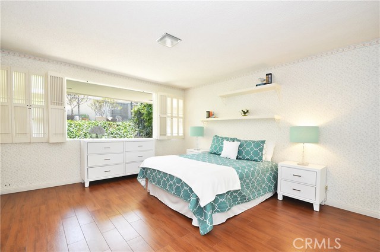
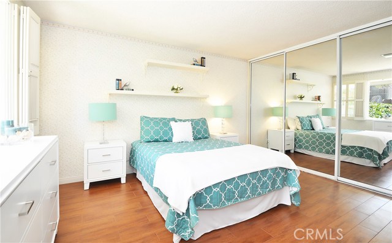
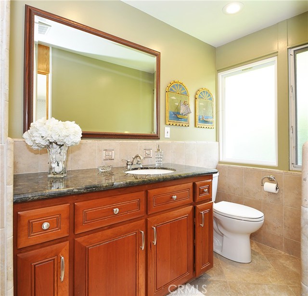
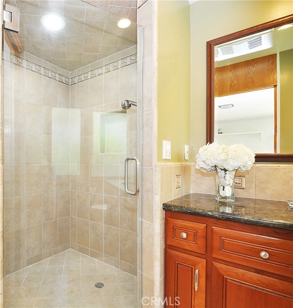
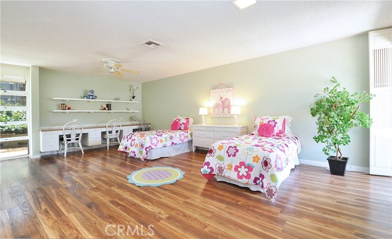
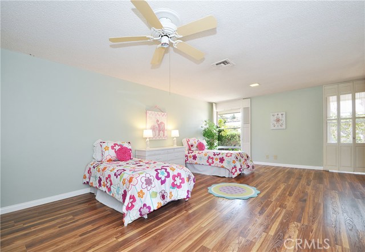
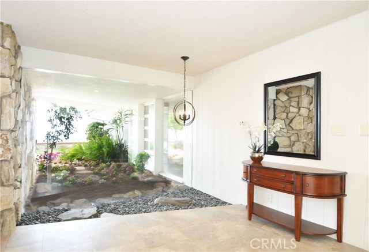
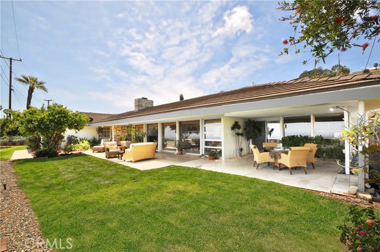
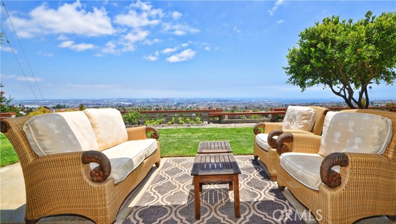
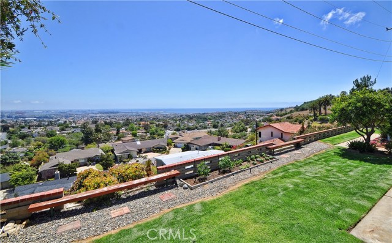
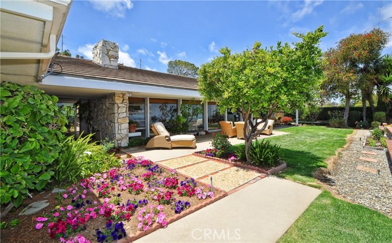
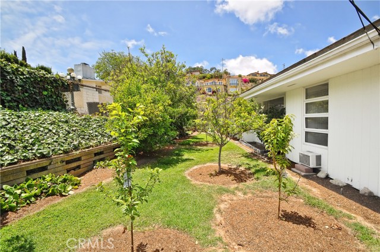
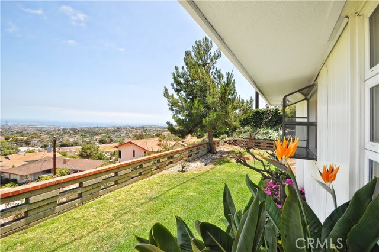
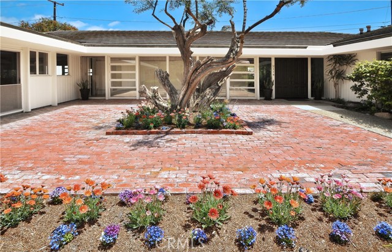
This magnificent ONE Level View Home has never been on the market before. Built by the original owner, this custom built home features a panoramic view of the Harbor and Ocean night & day. The open floor plan features spacious living room with fireplace and dining room area with walls of glass & doors to patio to enjoy ocean and coastline views and lush garden with fruit trees and huge grassy area. There is extensive use of granite in remodeled kitchen featuring adjacent walk in pantry, and separate informal eating area in additional to formal dining room and kitchen counter/bar, Next to the kitchen is family room with built in storage and book shelves. The bedroom wing has 4 bedrooms including Master Suite and one huge dormitory size bedroom with built in desks and a wall of closets. The bathrooms have been remodeled with granite and custom tile. The huge lot (18,717 sq ft)
is flat with lovely covered patio. There is direct access to spacious garage and inside separate Laundry Room. This property is “One of a Kind” and very special! Easy access to Harbor Freeway, Long Beach, Distinquished Palos Verdes schools, Marymount University, shopping
and the beach yet very private
- Heating System:
- High Efficiency
- Fence:
- Wrought Iron
- View:
- Pier, Bay, Canyon, Pasture, Lake
- Fireplace:
- Outside, Bath, Guest House
- Security:
- Carbon monoxide detector(s), Smoke Detector(s)
- Patio:
- Brick, Concrete, Wrap Around
- Roof Deck:
- Flat Tile
- Parking:
- 8.00
- New Construction YN:
- 0
- Utilities:
- Phone Available, Electricity Connected, Water Connected, Water Available
- Laundry:
- Dryer Included, See Remarks
- Parking:
- Garage - Two Door, Assigned, Uncovered, No, Side by Side
- Sewer:
- Conventional Septic
- Room Type:
- Family Room, Living Room, Separate Family Room, Entry, Utility Room, Main Floor Primary Bedroom, Primary Suite, Primary Bathroom
- Common Walls:
- No Common Walls
- Senior Community:
- 0
- List Agent Agent ID:
- VWEITPHY
- Water Source:
- Public
- Lot Features:
- 0-1 Unit/acre, Sprinkler System, Lot 10000-19999 Sqft, Landscaped, Level With Street, Level, Yard, Lawn
- Community Features:
- Suburban, Curbs
- Stories:
- 1
- Flooring:
- Carpet, Tile
- Association:
- 0
- AttachedGarage :
- 1
- Main Level Bathrooms:
- 4
- Main Level Bedrooms:
- 4
- Architectural Style:
- Ranch
- Appliances:
- Microwave, Disposal, Tankless Water Heater, Vented Exhaust Fan
- Spa:
- 0
- Interior Features:
- Built-in Features, Open Floorplan, Pantry, Granite Counters
- Street:
- Chandeleur
- Street Number:
- 2114
- Street Suffix:
- Drive
- Zip4:
- 6332
- Floor Number:
- 0
- Longitude:
- W119° 40' 48.6''
- Latitude:
- N33° 44' 13.8''
- Listing Courtesy of:
- RE/MAX Estate Properties
- TaxAnnualAmount:
- $0
- RoomKitchenFeatures:
- Remodeled Kitchen, Granite Counters
- RoomBathroomFeatures:
- Bathtub, Remodeled, Shower, Double Sinks In Primary Bath
- Garage Spaces:
- 2
- Lot Size Square Feet:
- 18,717 Sqft
- List Agent Last Name:
- Weitzman
- List Agent License Number:
- 00597460
- Special Listing Conditions:
- Standard
- EatingArea:
- Breakfast Counter / Bar, Breakfast Nook, In Kitchen
- High School:
- Redondo Union
- High School 2:
- REDUNI
- List Office ID:
- V7044
- Middle Or Junior School:
- Adams
- List Agent First Name:
- Phyllis
- Directions:
- Miraleste Dr to Chandeleur
- High School District:
- Palos Verdes Peninsula Unified
- MLSAreaMajor:
- 167 - PV Dr East
- Levels:
- One
- Parcel Number:
- 7561030004
- TaxAnnualAmount:
- $0
Residential Sold
2114 Chandeleur Drive, Rancho Palos Verdes, California 90275
- Property Type :
- Residential
- Listing Type :
- Sold
- Listing ID :
- PV18120175
- List Price :
- $1,650,000
- Year Built :
- 1958
- Country:
- US
- State:
- CA
- County:
- Los Angeles
- City:
- Rancho Palos Verdes
- Zipcode:
- 90275
- Close Price :
- $1,800,000
- Bathrooms :
- 4
- Bathrooms (3/4) :
- 2
- Status :
- Closed
- Property Type :
- Single Family Residence
- Price Per Square Foot :
- $493
- Days on Market :
- 19
- Property Sub Type :
- Single Family Residence



