



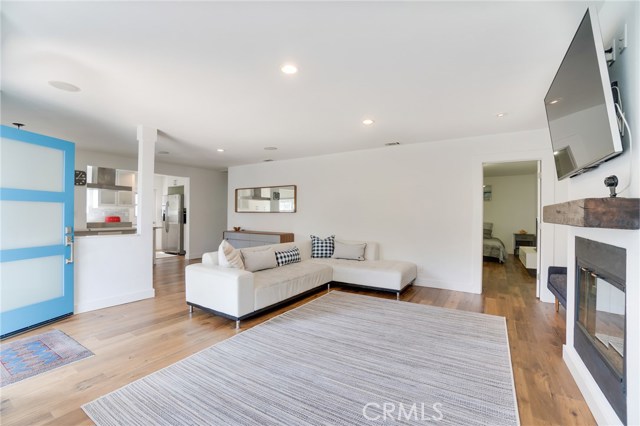







































Behind lush privacy landscaping, 3 bedrooms, 2 bathroom and 1,442 sq ft of clean lines and hand-picked finishes await. The gated front yard is great for families with kids, pets or those who just want to enjoy warm south bay nights. The cheery blue door opens to an immaculate open floor plan that is brilliant with natural light. Engineered wood flooring throughout brings a warm tone to balance the crisp white accents. Get cozy in the living room by the gas fireplace or enjoy a book in the window seat. In the kitchen, you can have a meal in the breakfast nook or at the large Ceaserstone island. Stainless-steel appliances, white granite countertops and ample storage space make this kitchen complete. To the east side of the home is a bedroom that would make an excellent guest room. Down the hall to the west side of the house is a 3/4 bath with a walk-in, dual headed shower. Also in this hallway is a laundry closet (stacked washer & dryer included), and a second bedroom with sliding glass doors to the backyard. The master suite feels like a private hideaway. Here you’ll find the space to unwind with a bonus vanity room and en-suite bathroom with a soaking tub. The master bedroom also has direct access to the yard. The backyard enjoys a heated swimming pool, jacuzzi, patio area and plenty of extra space for entertaining. The detached 2-car garage includes an attached storage room. Features of this home also include Central A/C and Ring security system. Just in time for summer!
- Pool:
- Private, Pool Cover, Black Bottom, Lap
- Heating System:
- Central
- Cooling System
- Fence:
- Privacy
- Fireplace:
- Outside
- Security:
- Wired for alarm system, Security system
- Patio:
- Terrace
- Parking:
- 8.00
- New Construction YN:
- 0
- Laundry:
- Washer Hookup, Laundry Chute, In Closet
- Parking:
- Garage - Single Door, Garage - Two Door, Uncovered, Driveway, Private, Side by Side
- Sewer:
- Conventional Septic
- Room Type:
- Living Room, Walk-in Closet, Kitchen, Laundry, Main Floor Bedroom, Main Floor Primary Bedroom, Primary Suite, Primary Bathroom, Primary Bedroom
- Common Walls:
- No Common Walls
- Senior Community:
- 0
- List Agent Agent ID:
- SKAMIEDW
- Water Source:
- Public
- Lot Features:
- Back Yard, Front Yard, 0-1 Unit/acre, Lawn, Sloped Down
- Window Features:
- Blinds
- Community Features:
- Sidewalks, Suburban, Curbs
- Stories:
- 1
- Flooring:
- Wood, Tile
- Association:
- 0
- AttachedGarage :
- 0
- Main Level Bathrooms:
- 2
- Main Level Bedrooms:
- 3
- Spa Construction:
- Association, Permits
- Architectural Style:
- Traditional
- Appliances:
- Microwave, Refrigerator, Tankless Water Heater, Range Hood, Electric Oven, Double Oven, 6 Burner Stove, Electric Water Heater
- Spa:
- 1
- Interior Features:
- Open Floorplan, Recessed Lighting, Stone Counters, Granite Counters, Unfurnished
- Street:
- 2nd
- Street Number:
- 1747
- Street Suffix:
- Street
- Zip4:
- 7011
- Floor Number:
- 0
- Longitude:
- W119° 37' 7''
- Latitude:
- N33° 52' 48.9''
- Listing Courtesy of:
- Strand Hill Christies International Real Estate
- TaxAnnualAmount:
- $0
- RoomKitchenFeatures:
- Kitchen Island, Stone Counters, Kitchen Open To Family Room, Granite Counters
- RoomBathroomFeatures:
- Bathtub, Shower In Tub, Vanity Area, Stone Counters, Walk-in Shower, Shower, Soaking Tub, Dual Shower Heads (or Multiple), Granite Counters
- Garage Spaces:
- 2
- Zoning:
- MNRS
- Lot Size Square Feet:
- 6,628 Sqft
- List Agent Last Name:
- Kaminsky
- List Agent License Number:
- 00958114
- Special Listing Conditions:
- Standard
- EatingArea:
- Breakfast Counter / Bar, Breakfast Nook
- High School:
- South
- High School 2:
- SOUTH
- List Office ID:
- SB1327500
- Middle Or Junior School:
- Ridgecrest
- List Agent First Name:
- Edward
- Directions:
- Between Harkness and Redondo Beach Ave.
- Virtual Tour URL Unbranded:
- Click Here
- Elementary School:
- Grandview
- High School District:
- Manhattan Unified
- MLSAreaMajor:
- 147 - Manhattan Bch Mira Costa
- Levels:
- One
- Parcel Number:
- 4164009026
- TaxAnnualAmount:
- $0
Residential Sold
1747 2nd Street, Manhattan Beach, California 90266
- Property Type :
- Residential
- Listing Type :
- Sold
- Listing ID :
- SB18120149
- List Price :
- $1,669,000
- Year Built :
- 1952
- Country:
- US
- State:
- CA
- County:
- Los Angeles
- City:
- Manhattan Beach
- Zipcode:
- 90266
- Close Price :
- $1,720,000
- Bathrooms :
- 2
- Bathrooms (3/4) :
- 1
- Status :
- Closed
- Property Type :
- Single Family Residence
- Price Per Square Foot :
- $1,193
- Days on Market :
- 28
- Property Sub Type :
- Single Family Residence



