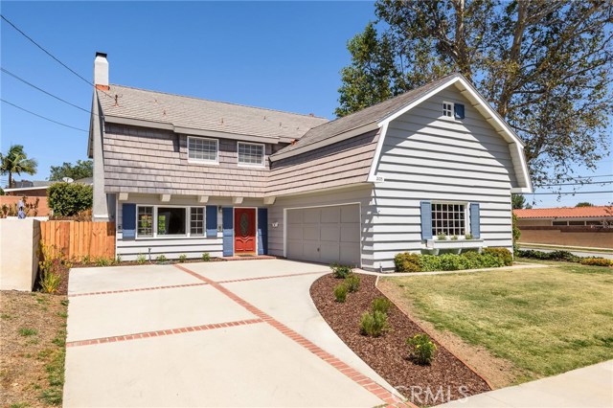
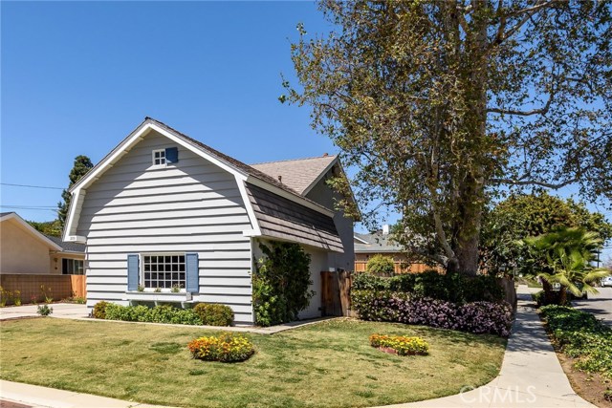
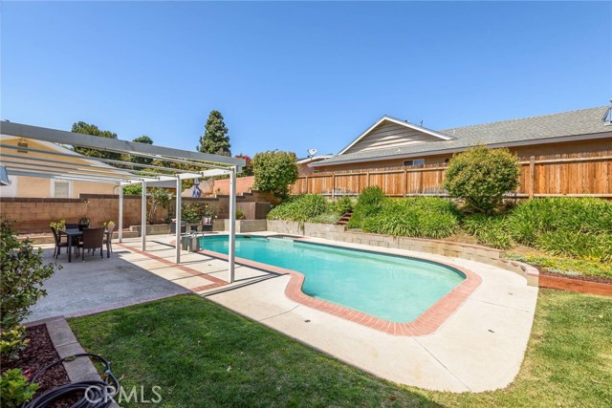
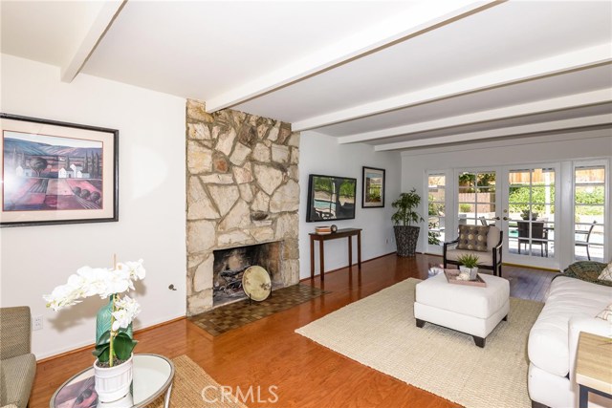
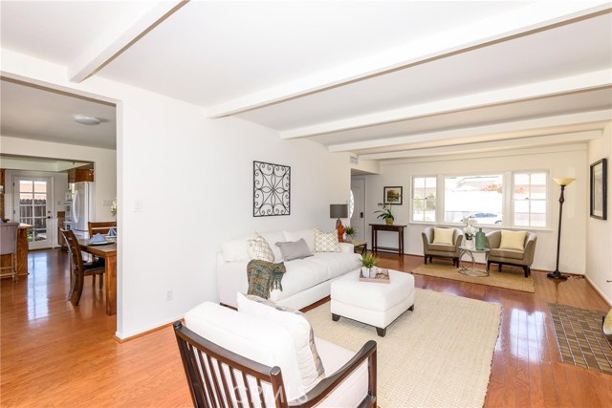
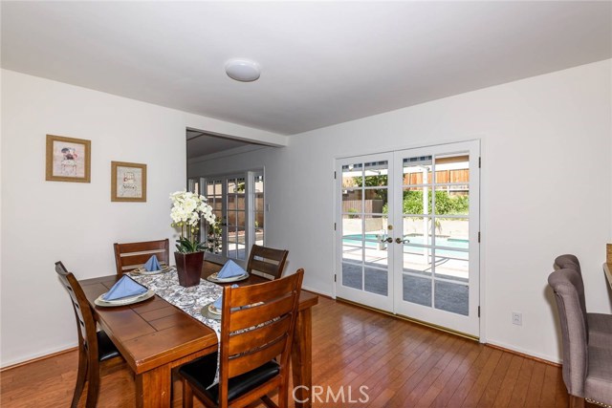
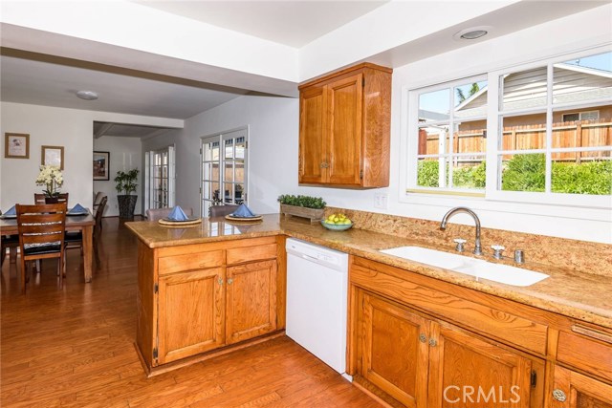
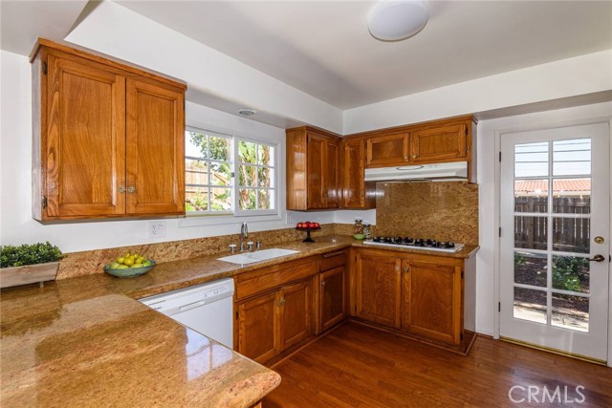
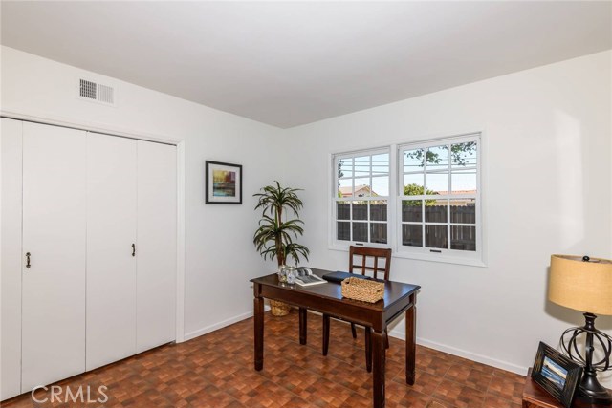
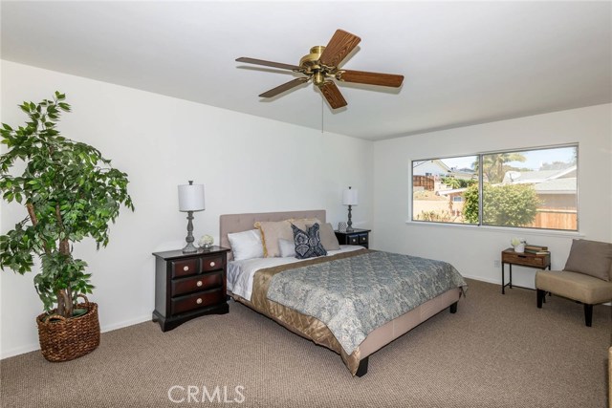
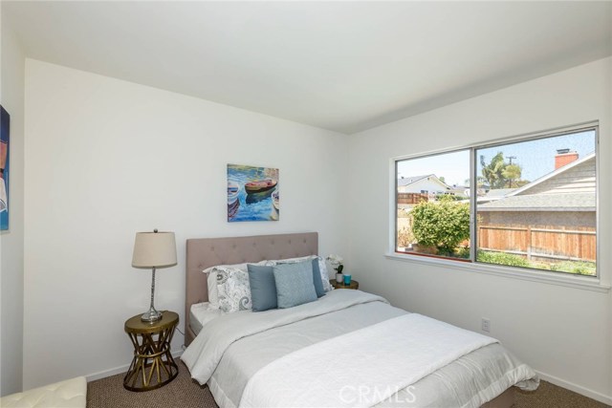
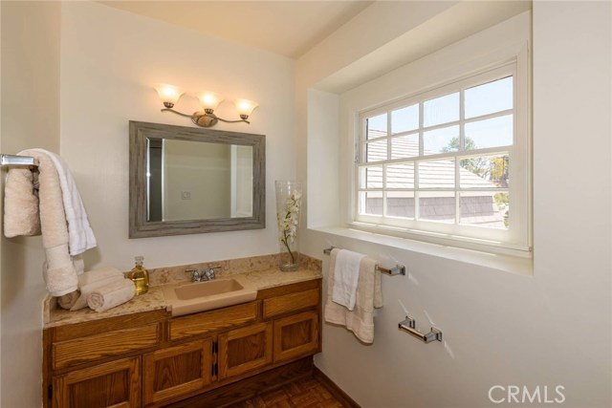
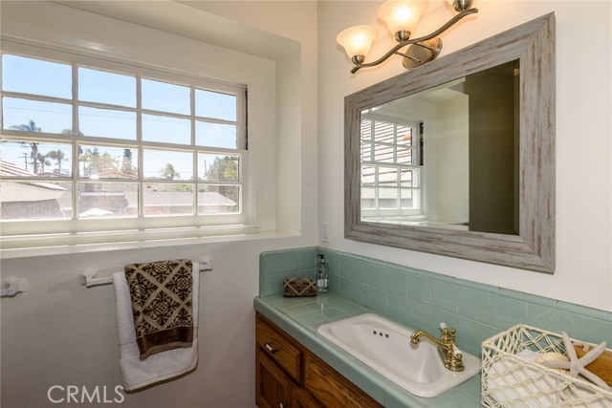
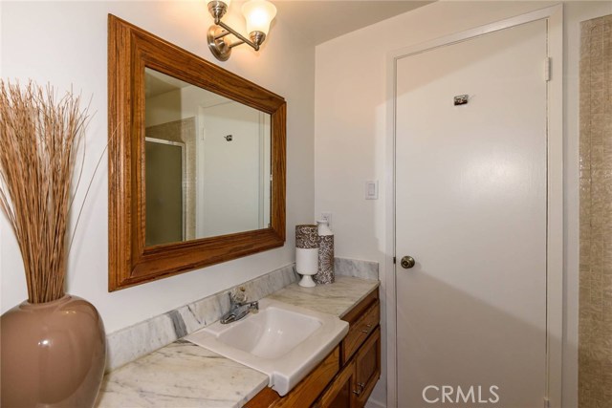
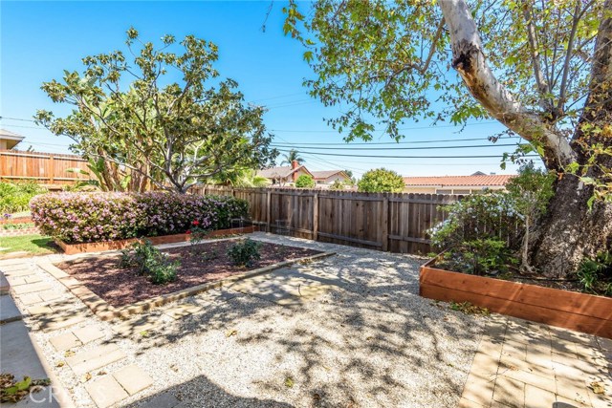
Location, Location, Location! Cul De Sac, Corner Lot, PV School District! This property has it all! First time offered for sale. Pride of Original Owner. Enter through the Front Red Door into the first level highlighting Oak Wood Flooring, Large Great Room with Fireplace, Dining Room adjacent to updated kitchen, 3/4 bathroom, and bedroom/office/den, plus direct access to two car garage with laundry area and custom built storage area. Second floor features a Master Bedroom with 3/4 Bath, 3 Bedrooms, plus Full Bath. Extra interior features include lots of windows for natural light, storage closets and cabinets for all your linens, towels, coats, etc. Front and Back Yards landscaped with ground cover bark, colorful flowers, fruit trees, (Orange, Lemon, Plum) and Garden area with tomato plants and roses. Enjoy the California weather in your own private swimming pool. Make this Picture Perfect house your next HOME!
- Pool:
- Lap
- Heating System:
- Central
- Fence:
- Wrought Iron
- Fireplace:
- Outside
- Security:
- Carbon monoxide detector(s), Smoke Detector(s)
- Patio:
- Wrap Around
- Parking:
- 8.00
- New Construction YN:
- 0
- Laundry:
- Common Area
- Parking:
- Garage - Two Door, Assigned
- Sewer:
- Conventional Septic
- Room Type:
- Family Room, Office, Kitchen, Main Floor Bedroom, Primary Bedroom
- Common Walls:
- No Common Walls
- Senior Community:
- 0
- List Agent Agent ID:
- VDENUMAR
- Water Source:
- Public
- Lot Features:
- Cul-de-sac, Landscaped, Lot 6500-9999, Corner Lot, Garden
- Community Features:
- Sidewalks, Curbs
- Stories:
- 2
- Association:
- 0
- AttachedGarage :
- 1
- Main Level Bathrooms:
- 1
- Main Level Bedrooms:
- 1
- Foundation Details:
- Slab
- Exterior Features:
- Awning(s)
- Interior Features:
- Beamed Ceilings
- Street:
- Redondela
- Street Number:
- 2105
- Street Suffix:
- Drive
- Zip4:
- 1031
- Floor Number:
- 0
- Longitude:
- W119° 40' 58.7''
- Latitude:
- N33° 46' 4.5''
- Listing Courtesy of:
- RE/MAX Estate Properties
- TaxAnnualAmount:
- $0
- RoomBathroomFeatures:
- Bathtub, Shower In Tub, Shower, Linen Closet/storage
- Garage Spaces:
- 2
- Zoning:
- RPRS-4*
- Lot Size Square Feet:
- 8,181 Sqft
- List Agent Last Name:
- Denue
- List Agent License Number:
- 01110354
- Special Listing Conditions:
- Probate Listing
- EatingArea:
- Dining Room, Breakfast Counter / Bar
- High School:
- Redondo Union
- High School 2:
- REDUNI
- List Office ID:
- V7044
- Middle Or Junior School:
- Adams
- List Agent First Name:
- Maria
- Directions:
- Western Ave to Avenida Aprenda - right on Eldena - left on Redondela - corner house
- Virtual Tour URL Unbranded:
- Click Here
- High School District:
- Palos Verdes / LAUSD – inquire
- MLSAreaMajor:
- 177 - Eastview/RPV
- Levels:
- Two
- Parcel Number:
- 7552008017
- TaxAnnualAmount:
- $0
Residential Sold
2105 Redondela Drive, Rancho Palos Verdes, California 90275
- Property Type :
- Residential
- Listing Type :
- Sold
- Listing ID :
- PV18078126
- List Price :
- $985,000
- Year Built :
- 1963
- Country:
- US
- State:
- CA
- County:
- Los Angeles
- City:
- Rancho Palos Verdes
- Zipcode:
- 90275
- Close Price :
- $972,500
- Bathrooms :
- 3
- Bathrooms (3/4) :
- 2
- Status :
- Closed
- Property Type :
- Single Family Residence
- Price Per Square Foot :
- $462
- Days on Market :
- 10
- Property Sub Type :
- Single Family Residence



