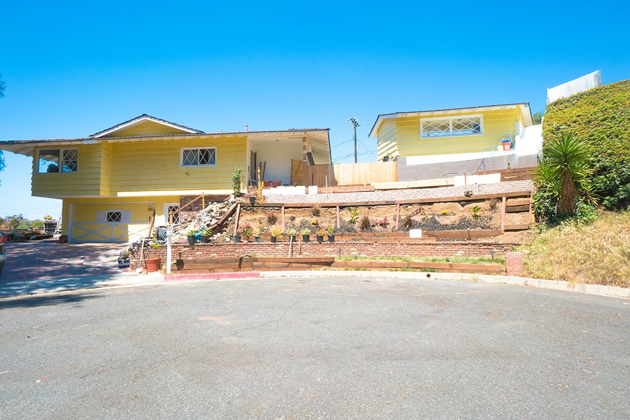
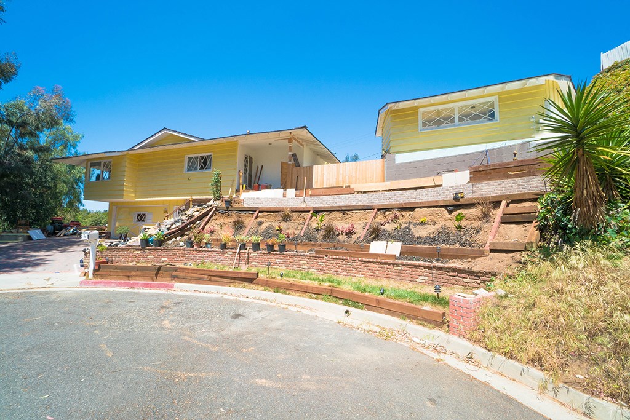
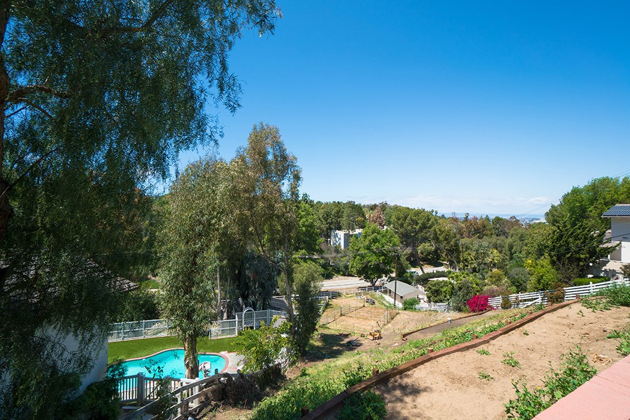
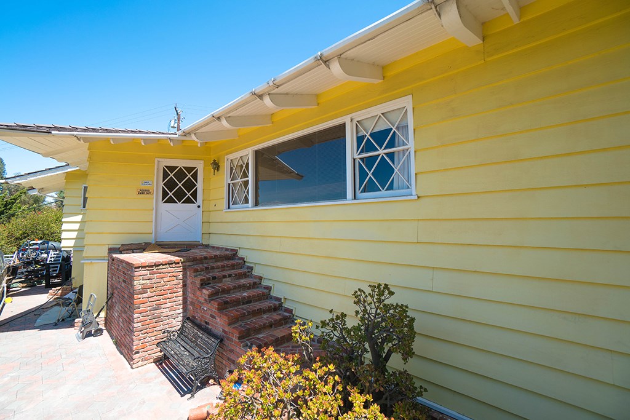
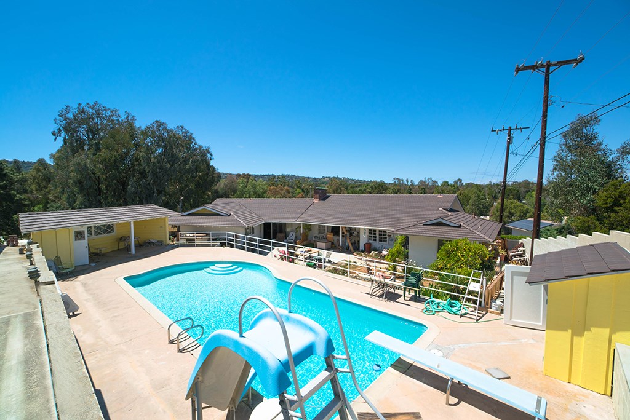
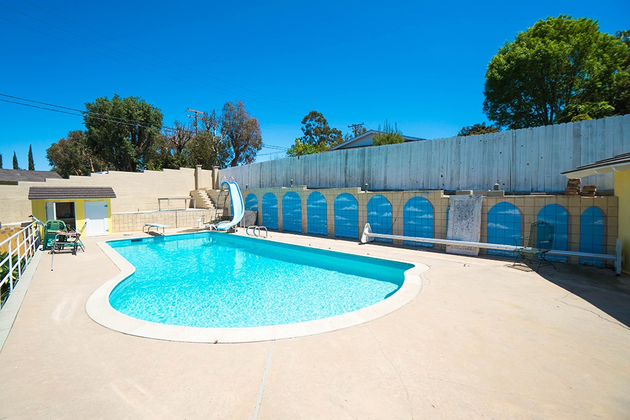
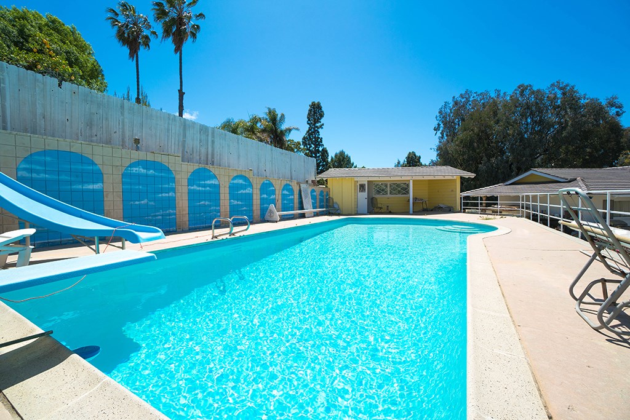
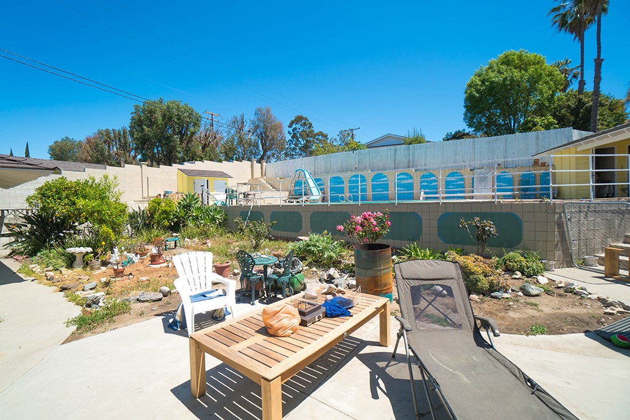
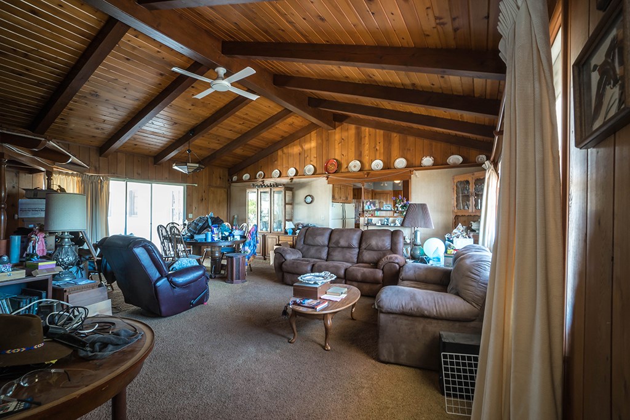
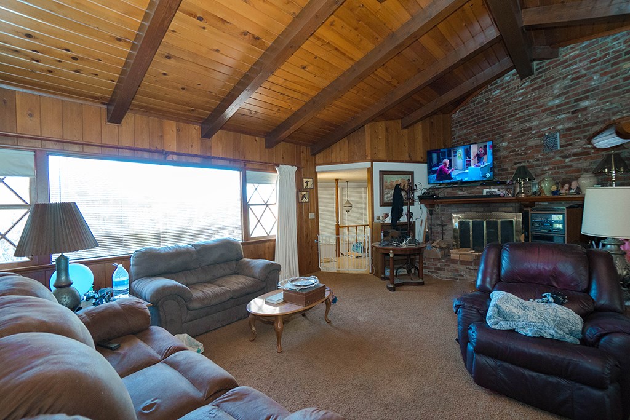
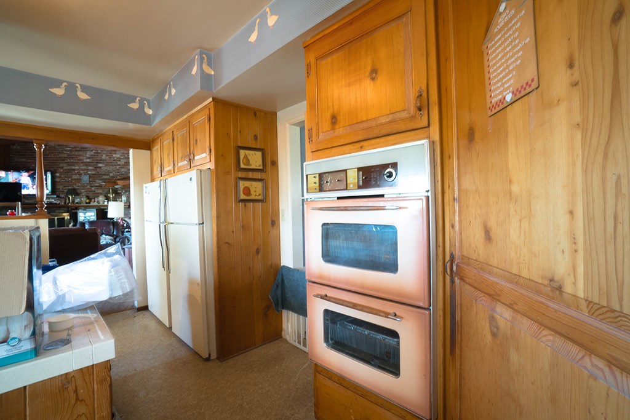
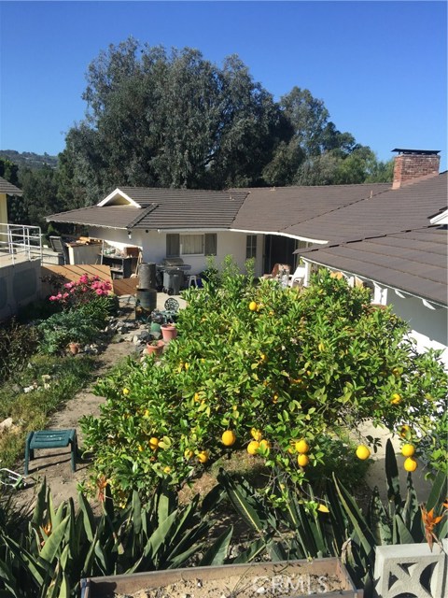
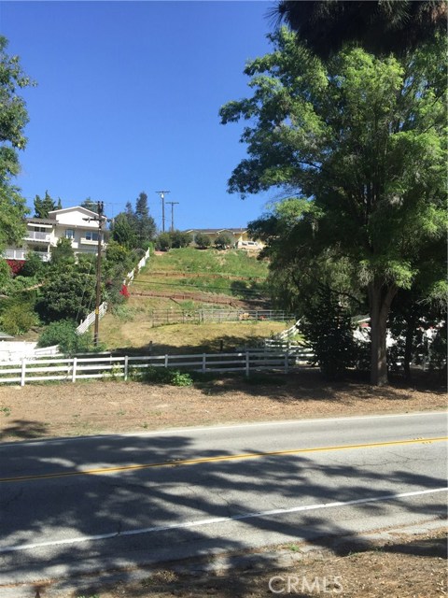
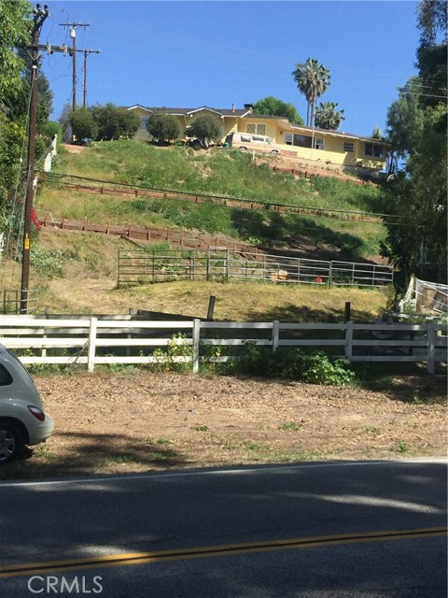
Great opportunity for developers and flippers for this fixer needing a little TLC in exclusive Rolling Hills Estates. Perfect for equestian afficianados with fenced-in horse training area. This Beautiful Horse Property is situated at the end of Shadow Lane crowning the hill with views of canyon, city and overlooks the South Coast Botanical Gardens and can be accessed via Shadow Lane and horse trails. This parcel is bounded by horse trails to the East and Rolling Hills Road on the West. Original 1964 wood paneling adorns the large living room with built-in wet bar, along with a separate family room. This 4 bed, 3 bath home oozes retro- 60’s appeal. The 4-car garage has adjacent 1800sf of bonus space (not on assessment) along with another bonus room below house.
- Pool:
- Black Bottom, Lap, See Remarks
- Heating System:
- Central
- View:
- Ocean, City Lights, Hills
- Fireplace:
- Outside, Electric, Wood Stove Insert
- Patio:
- Patio, Porch
- Roof Deck:
- Wood
- Parking:
- 26.00
- New Construction YN:
- 0
- Laundry:
- Upper Level
- Sewer:
- Conventional Septic
- Room Type:
- Family Room, Living Room, Separate Family Room, Walk-in Closet, Laundry, Workshop, Walk-in Pantry, Main Floor Bedroom, All Bedrooms Down, Den, Bonus Room, Art Studio, Basement, Guest/maid's Quarters, Wine Cellar, Center Hall, Main Floor Primary Bedroom
- Common Walls:
- No Common Walls
- Senior Community:
- 0
- List Agent Agent ID:
- sbdenajoh
- Water Source:
- Public
- Lot Features:
- Cul-de-sac, Horse Property Unimproved, Lot 20000-39999 Sqft
- Community Features:
- Horse Trails, Stable(s), Foothills
- Stories:
- 2
- Association:
- 0
- AttachedGarage :
- 1
- Main Level Bathrooms:
- 3
- Main Level Bedrooms:
- 4
- Architectural Style:
- Ranch
- Appliances:
- Refrigerator, Disposal, Tankless Water Heater, Electric Oven
- Interior Features:
- Built-in Features, Wet Bar, Cathedral Ceiling(s), Ceiling Fan(s), Beamed Ceilings
- Street:
- Shadow
- Street Number:
- 11
- Street Suffix:
- Lane
- Zip4:
- 4129
- Floor Number:
- 0
- Longitude:
- W119° 39' 37''
- Latitude:
- N33° 46' 59.8''
- Listing Courtesy of:
- West Shores Realty, Inc.
- TaxAnnualAmount:
- $0
- RoomBathroomFeatures:
- Separate Tub And Shower, Walk-in Shower, Soaking Tub
- Garage Spaces:
- 4
- Zoning:
- RERA2L
- Lot Size Square Feet:
- 28,548 Sqft
- List Agent Last Name:
- Denault
- List Agent License Number:
- 01968659
- Special Listing Conditions:
- Standard
- EatingArea:
- Dining Room
- High School:
- Redondo Union
- High School 2:
- REDUNI
- List Office ID:
- SB1301220
- Middle Or Junior School:
- Adams
- List Agent First Name:
- John
- Directions:
- Crenshaw Blvd South, Left on Rolling Hills Road, Left on Shadow Lane to the end of the street at top of hill.
- Virtual Tour URL Unbranded:
- Click Here
- High School District:
- Palos Verdes Peninsula Unified
- MLSAreaMajor:
- 165 - PV Dr North
- Levels:
- Two
- Parcel Number:
- 7551011018
- TaxAnnualAmount:
- $0
Residential Sold
11 Shadow Lane, Rolling Hills Estates, California 90274
- Property Type :
- Residential
- Listing Type :
- Sold
- Listing ID :
- SB18083194
- List Price :
- $1,888,888
- Year Built :
- 1964
- Country:
- US
- State:
- CA
- County:
- Los Angeles
- City:
- Rolling Hills Estates
- Zipcode:
- 90274
- Close Price :
- $1,600,000
- Bathrooms :
- 3
- Status :
- Closed
- Property Type :
- Single Family Residence
- Price Per Square Foot :
- $473
- Days on Market :
- 26
- Property Sub Type :
- Single Family Residence



