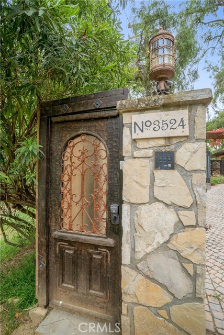
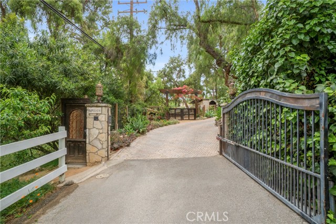
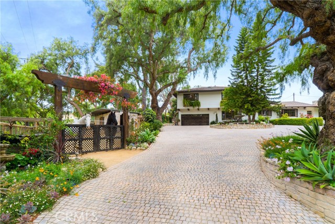
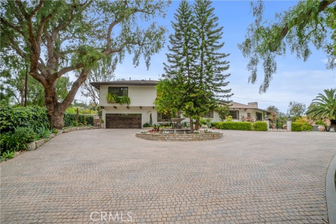
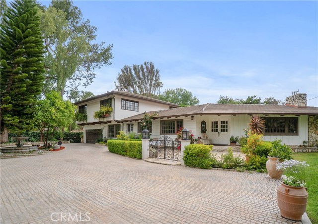
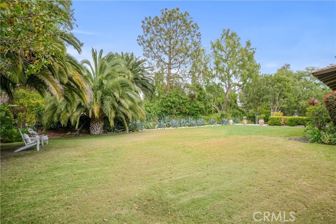
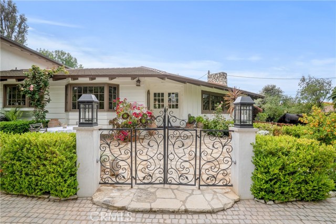
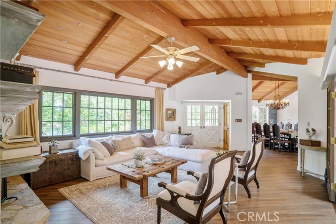
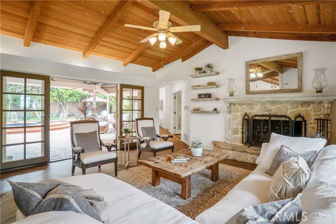
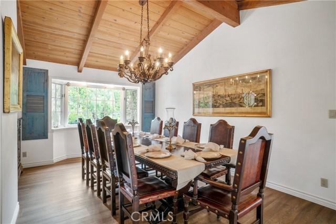
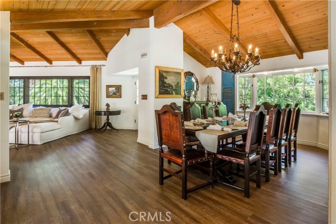
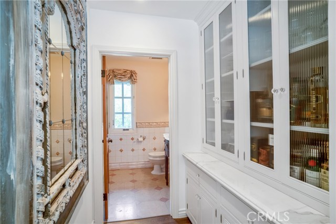
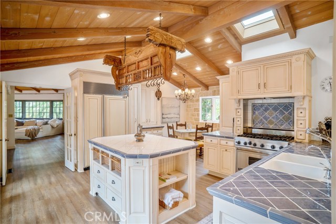
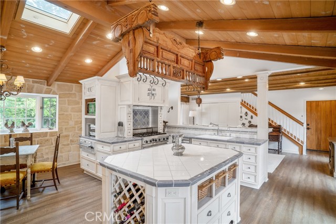
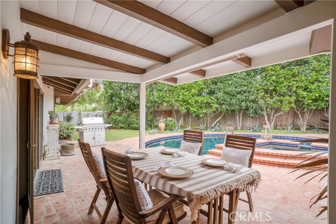
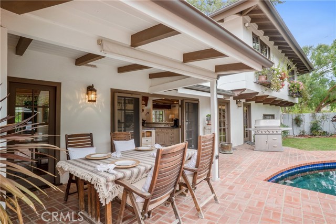
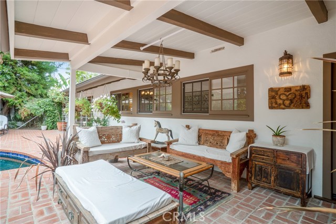
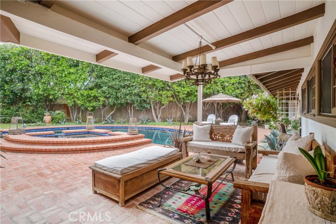
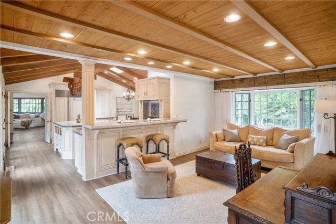
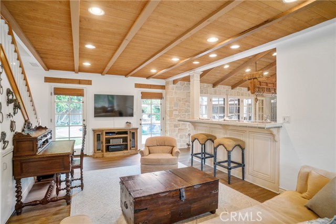
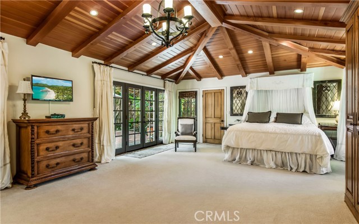
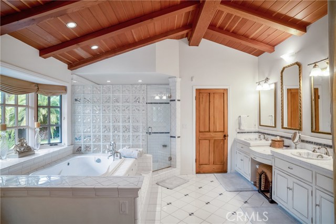
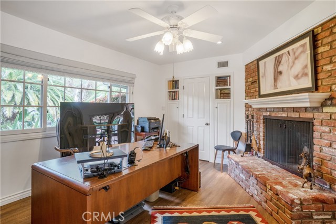
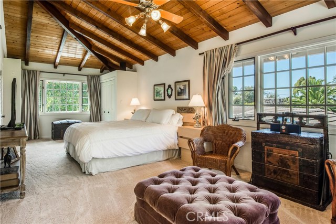
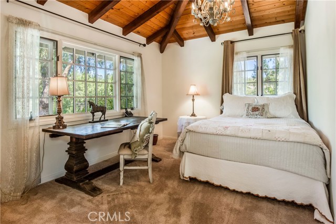
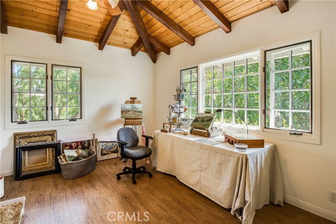
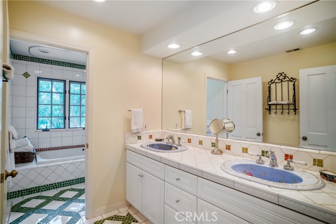
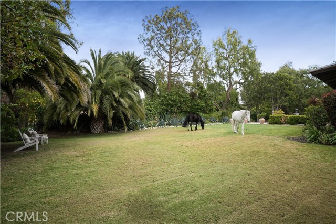
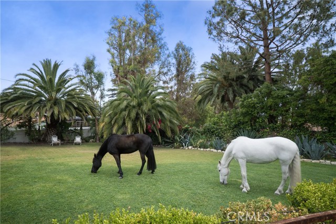
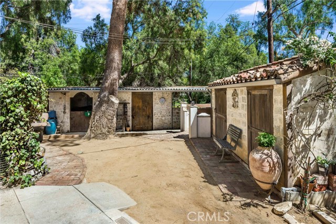
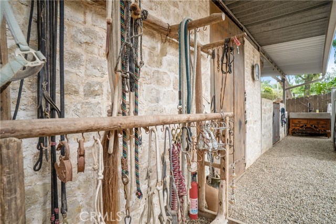
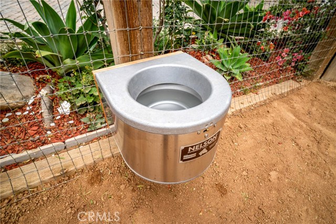
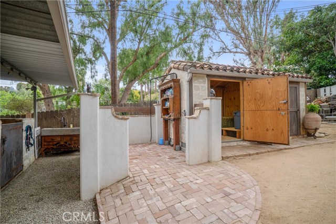
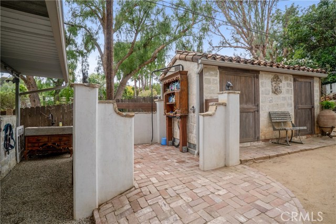
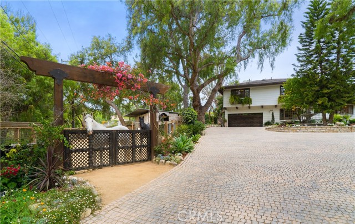
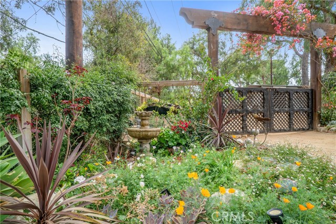
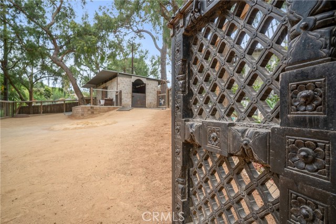
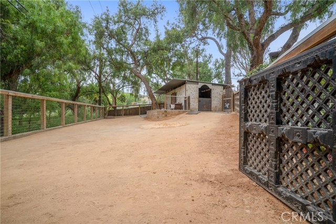
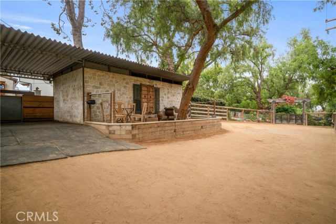
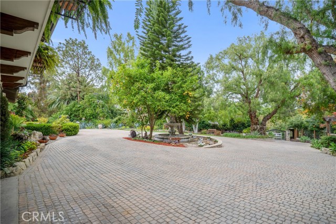
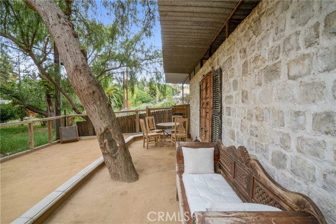
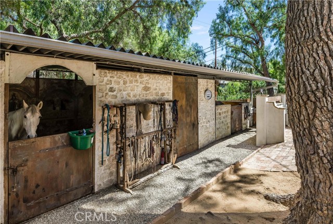
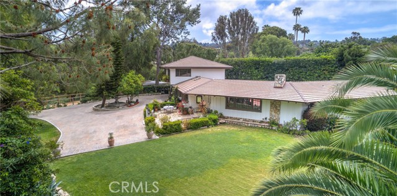
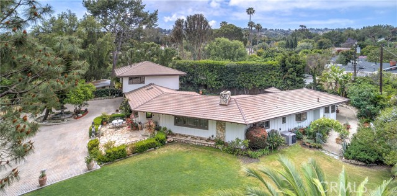
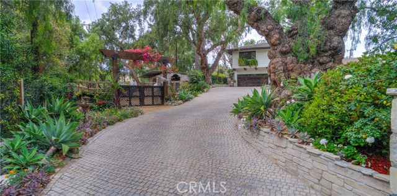
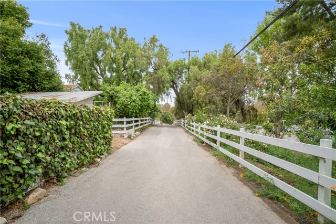
A gate & cobblestone circular driveway will lead you to an elegant ranch style home w/plenty of guest parking, pool, room for horses & children’s play yard. Feel wrapped in nature the moment you step onto the private grounds. The outside of the home has mature landscaping, fountains, coastal breezes. The amenity-stocked kitchen has pro-appliances: Viking oven, range & warming oven, Sub-Zero refrig/freezer, pull out pantry, & pull out drawers. There is a large master bedroom w/private hot tub just outside in a secluded garden. French doors ring the entire back of the house which lead to a covered patio offering dining & entertaining for an indoor/outdoor feel. Downstairs office has fireplace w/view out to pool & backyard. There are 3 upstairs bedrooms – one w/fun children’s loft. Spacious horse area is on a large, well-draining flat lot w/direct horse trail access, vermin-proof hay storage, & wash rack w/hot & cold water delivered over boom sprayer. The horse paddock area is designed to encourage movement. Horse amenities include a Nelson waterer (with available consumption meter), 2 stalls (one w/Comfort Stall flooring & other w/continuous rubber seam flooring), fly spray system & custom outdoor sink w/hot & cold water. The entire horse area is designed to be easy to clean & maintain & has plenty of shade. A unique feature is the ‘porch’ within the paddock. It provides a place to sit & visit with your horses & is the perfect height for easy mounting before you hit the trails.
- Pool:
- Black Bottom, Lap
- Heating System:
- Central
- Cooling System
- Fence:
- Wrought Iron
- Fireplace:
- Outside, Library
- Security:
- Automatic gate, Carbon monoxide detector(s), Security system, Smoke Detector(s)
- Patio:
- Concrete, Patio
- Roof Deck:
- Shingle, Wood
- Parking:
- 8.00
- New Construction YN:
- 0
- Utilities:
- Phone Available
- Laundry:
- See Remarks, Upper Level
- Parking:
- Garage - Single Door, Garage - Two Door, Street, Assigned, Garage, No, Driveway, Garage Faces Front, Side by Side
- Sewer:
- Conventional Septic
- Room Type:
- Family Room, Living Room, Separate Family Room, Walk-in Closet, Kitchen, Entry, Library, Main Floor Primary Bedroom, Primary Suite
- Common Walls:
- No Common Walls
- Senior Community:
- 0
- List Agent Agent ID:
- VPROBGAY
- Water Source:
- Public
- Lot Features:
- Front Yard, Cul-de-sac, Sprinkler System, Horse Property Improved, Ranch, Level With Street, Level, Yard, Horse Property, Lawn, Secluded, Garden, Lot 20000-39999 Sqft
- Community Features:
- Horse Trails
- Stories:
- 1
- Flooring:
- Wood
- Association:
- 0
- AttachedGarage :
- 1
- Main Level Bathrooms:
- 2
- Main Level Bedrooms:
- 2
- Spa Construction:
- Association, Permits, Community
- Property Condition:
- Turnkey
- Architectural Style:
- Traditional
- Appliances:
- Microwave, Refrigerator, Water Heater, Tankless Water Heater, Range Hood, Electric Oven, Electric Water Heater
- Spa:
- 1
- Interior Features:
- Built-in Features, Crown Molding, Recessed Lighting, Cathedral Ceiling(s), Ceiling Fan(s), Beamed Ceilings, Copper Plumbing Full
- Street:
- Lariat
- Street Number:
- 3524
- Street Suffix:
- Lane
- Zip4:
- 2518
- Floor Number:
- 0
- Longitude:
- W119° 39' 21.5''
- Latitude:
- N33° 46' 45.1''
- Listing Courtesy of:
- RE/MAX Estate Properties
- TaxAnnualAmount:
- $0
- RoomKitchenFeatures:
- Kitchen Island, Remodeled Kitchen, Kitchen Open To Family Room
- Garage Spaces:
- 2
- Zoning:
- RERA20000*
- Lot Size Square Feet:
- 26,125 Sqft
- List Agent Last Name:
- Probst
- List Agent License Number:
- 01137236
- Special Listing Conditions:
- Standard
- EatingArea:
- Dining Room, Breakfast Counter / Bar, Breakfast Nook
- High School:
- Redondo Union
- High School 2:
- REDUNI
- List Office ID:
- V7946
- Middle Or Junior School:
- Adams
- List Agent First Name:
- Gayle
- Directions:
- PVDN to Rolling Hills Road to Lariat Lane - just down from the church. Turn left again at the mailbox - sign will be there
- Virtual Tour URL Unbranded:
- Click Here
- High School District:
- Palos Verdes Peninsula Unified
- MLSAreaMajor:
- 165 - PV Dr North
- Levels:
- Two
- Parcel Number:
- 7548011007
- TaxAnnualAmount:
- $0
Residential Sold
3524 Lariat Lane, Rolling Hills Estates, California 90274
- Property Type :
- Residential
- Listing Type :
- Sold
- Listing ID :
- PV18117413
- List Price :
- $2,450,000
- Year Built :
- 1957
- Country:
- US
- State:
- CA
- County:
- Los Angeles
- City:
- Rolling Hills Estates
- Zipcode:
- 90274
- Close Price :
- $2,357,500
- Bathrooms :
- 4
- Status :
- Closed
- Property Type :
- Single Family Residence
- Price Per Square Foot :
- $620
- Days on Market :
- 26
- Property Sub Type :
- Single Family Residence



