

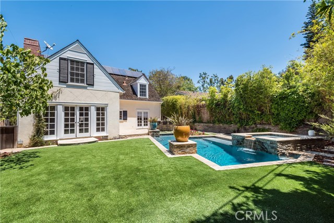

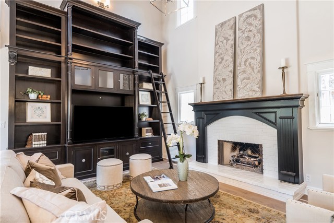
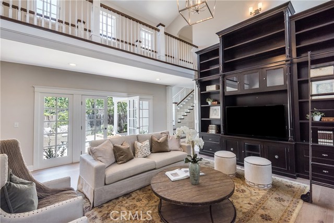
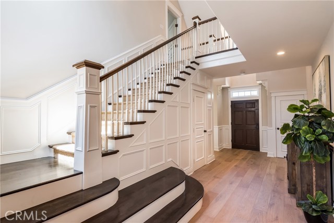
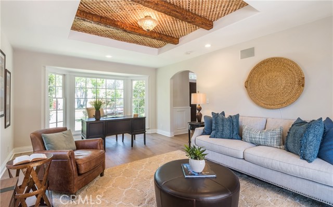
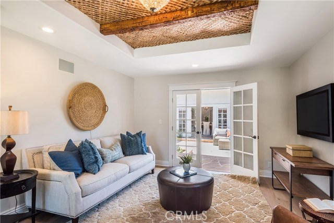
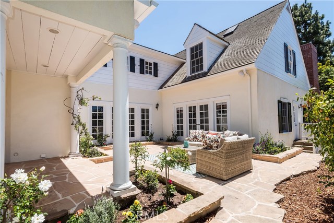
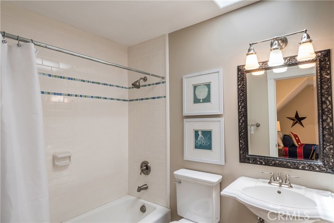
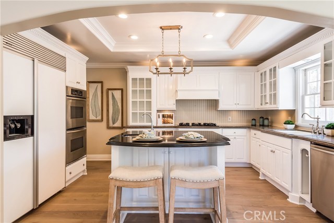
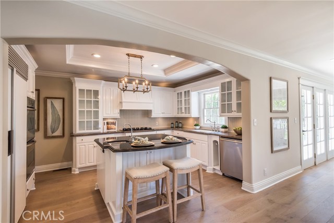
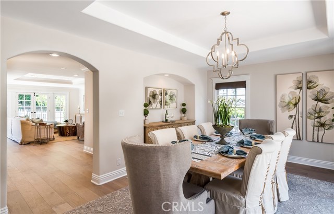
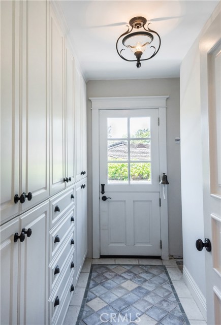
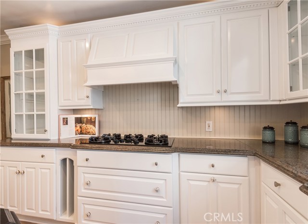
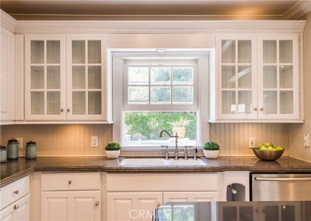
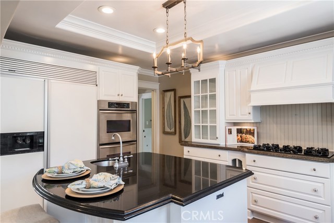
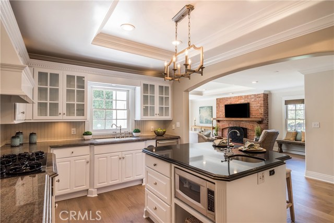
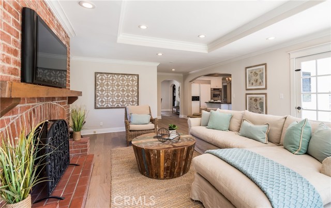
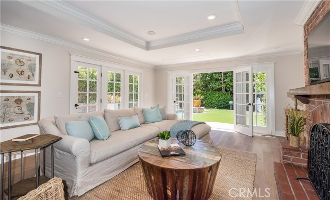
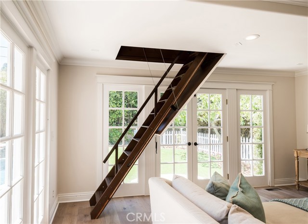
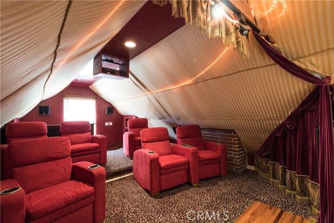
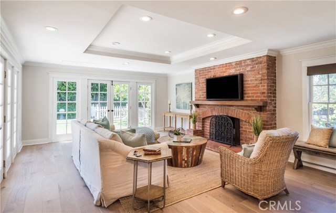
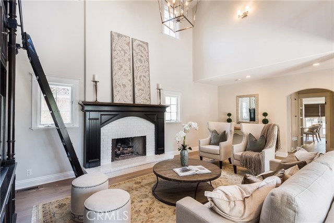
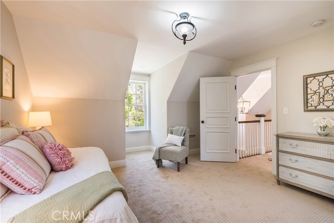
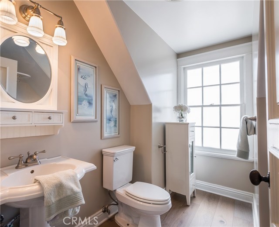
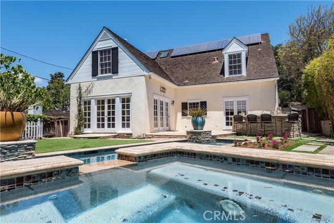
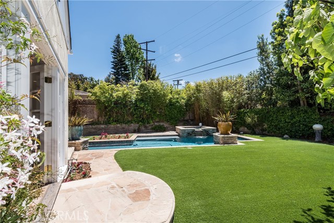
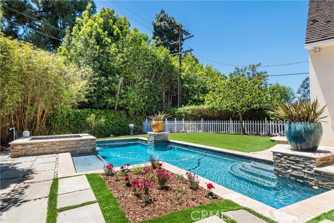
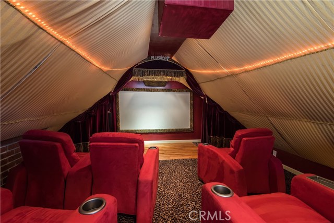
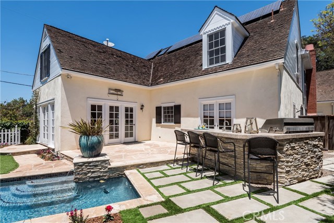
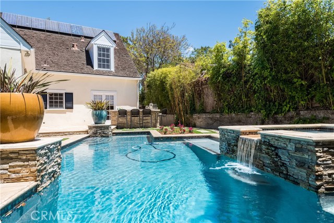
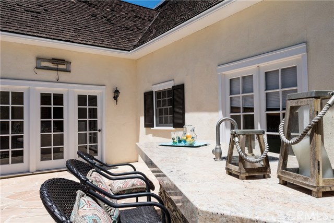
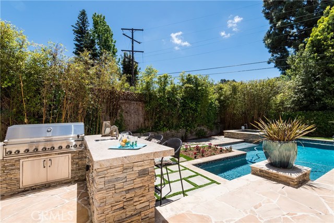
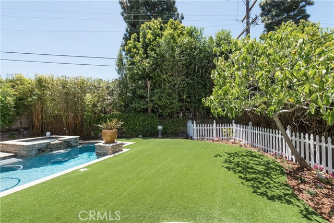
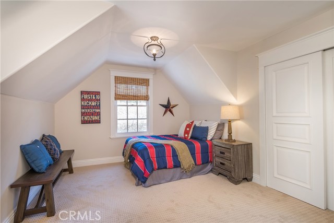
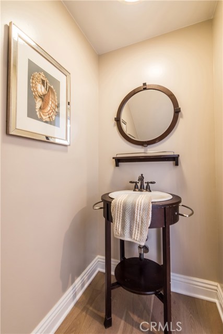
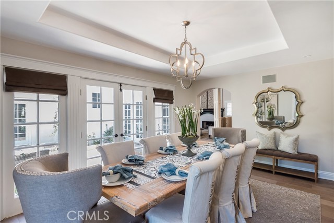
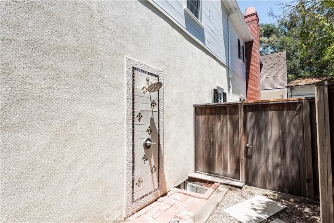
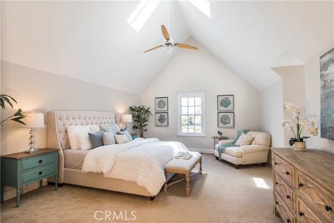
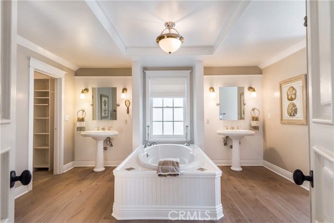
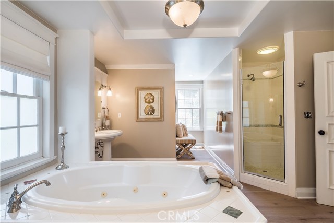
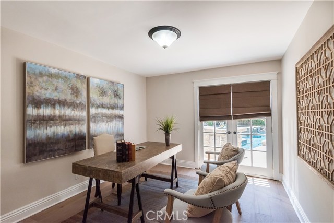
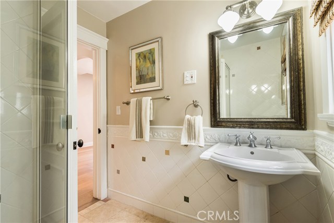
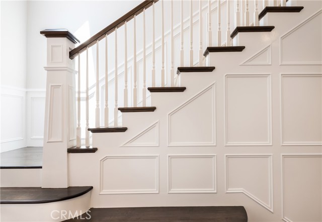
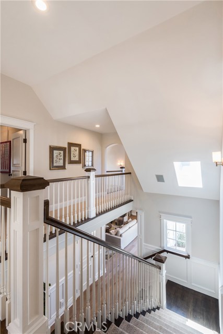
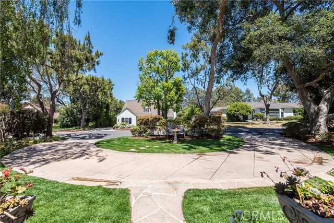
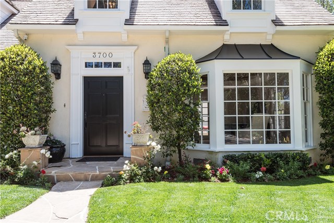
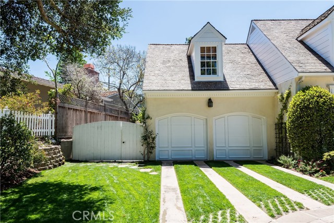
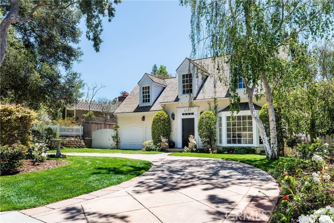
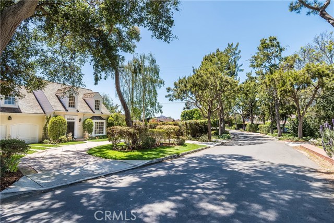
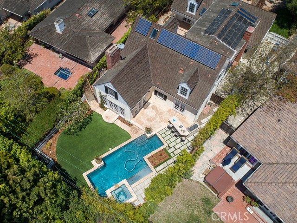
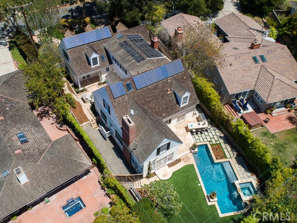
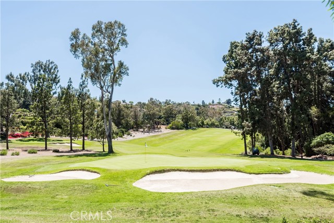
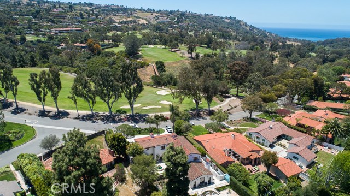
A rare opportunity to own one of the most sought-after homes on Via Palomino. This Valmonte classic is a fine example of Cape Cod architecture re-designed and completed in 2002. The two-story entry opens to wonderful living spaces with custom woodwork details and updated hardwood floors throughout. You’ll be instantly charmed by timeless details retained in the renovation, such as white wainscoting, transom windows, picture windows, and sunny dormers in the bedrooms. A designer coastal color palette creates an inviting feeling as you move from room to room. Enjoy hosting parties in the formal dining room while French doors open to a private courtyard retreat. The formal living room enjoys soaring, two story ceilings, a cozy brick fireplace and built-in library shelving. Just down the hall a light and bright gourmet kitchen opens to the casual family room. The home embraces abundant outdoor spaces complete with in-ground pool & spa, outdoor kitchen and bar area, and large, grassy areas. A main floor bedroom with custom built-ins offers a great option as a sunlit home office. Vaulted ceilings throughout the upper level add to the happy charm of this picture-perfect residence. The spa-like master bath includes a large soaking tub, walk-in shower, dual vanities and his & hers walk in closets. Located along what is arguably one of the best streets in all of Valmonte, this home is close to nearby walking trails, the Palos Verdes Golf Course, & top-rated public schools.
- Pool:
- Black Bottom, Lap
- Heating System:
- Central
- Fireplace:
- Outside, Electric
- Security:
- Carbon monoxide detector(s), Smoke Detector(s)
- Patio:
- Concrete, Deck, Rear Porch
- Parking:
- 7.00
- Electric:
- 220 Volts In Garage, Photovoltaics Seller Owned
- New Construction YN:
- 0
- Laundry:
- Dryer Included, Individual Room, Upper Level
- Parking:
- Garage - Two Door, Street, Assigned, No, Direct Garage Access, Driveway, Private, Driveway - Brick
- Sewer:
- Conventional Septic
- Room Type:
- Family Room, Living Room, Separate Family Room, Walk-in Closet, Kitchen, Laundry, Main Floor Bedroom, Den, See Remarks, Entry, Multi-level Bedroom, Bonus Room, Primary Suite, Primary Bedroom
- Common Walls:
- No Common Walls
- Senior Community:
- 0
- List Agent Agent ID:
- SCASKDAV
- Water Source:
- Public
- Lot Features:
- Back Yard, Landscaped, Yard, Lawn
- Window Features:
- Custom Covering, Skylight(s), Wood Frames, French/mullioned
- Community Features:
- Suburban
- Stories:
- 2
- Flooring:
- Wood, Carpet
- Association:
- 0
- AttachedGarage :
- 1
- Main Level Bathrooms:
- 1
- Main Level Bedrooms:
- 1
- Spa Construction:
- Permits, Community
- Property Condition:
- Updated/remodeled
- Exterior Features:
- Rain Gutters, Barbecue Private
- Architectural Style:
- Cape Cod
- Appliances:
- Microwave, Refrigerator, Disposal, Tankless Water Heater, Vented Exhaust Fan, Range Hood, Electric Oven, Trash Compactor, 6 Burner Stove, Convection Oven, Electric Water Heater
- Spa:
- 1
- Interior Features:
- Built-in Features, Crown Molding, Pantry, Recessed Lighting, Wainscoting, Wired For Sound, Cathedral Ceiling(s), Ceiling Fan(s), Granite Counters, Storage, Tray Ceiling(s), Unfurnished, Pull Down Stairs To Attic
- Street:
- Via Palomino
- Street Number:
- 3700
- Zip4:
- 1167
- Floor Number:
- 0
- Longitude:
- W119° 37' 54.1''
- Latitude:
- N33° 47' 59.9''
- Listing Courtesy of:
- Strand Hill Christies International Real Estate
- TaxAnnualAmount:
- $0
- RoomKitchenFeatures:
- Kitchen Island, Kitchen Open To Family Room, Granite Counters
- RoomBathroomFeatures:
- Bathtub, Shower In Tub, Closet In Bathroom, Remodeled, Separate Tub And Shower, Walk-in Shower, Shower, Exhaust Fan(s), Privacy Toilet Door, Jetted Tub, Double Sinks In Primary Bath
- Garage Spaces:
- 2
- Zoning:
- PVR1YY
- Lot Size Square Feet:
- 9,781 Sqft
- List Agent Last Name:
- Caskey
- List Agent License Number:
- 01198999
- Special Listing Conditions:
- Standard
- EatingArea:
- Dining Room, Breakfast Counter / Bar, Separated
- High School:
- Redondo Union
- High School 2:
- REDUNI
- List Office ID:
- SB1327490
- Middle Or Junior School:
- Adams
- List Agent First Name:
- David
- Directions:
- Heading Southeast on PV Drive N, turn right onto Via Navajo then left onto Via Palomino
- Exclusions
- High School District:
- Palos Verdes Peninsula Unified
- MLSAreaMajor:
- 164 - Valmonte
- Levels:
- Two
- Parcel Number:
- 7538021011
- TaxAnnualAmount:
- $0
Residential Sold
3700 Via Palomino, Palos Verdes Estates, California 90274
- Property Type :
- Residential
- Listing Type :
- Sold
- Listing ID :
- SB18119950
- List Price :
- $2,995,000
- Year Built :
- 1951
- Country:
- US
- State:
- CA
- County:
- Los Angeles
- City:
- Palos Verdes Estates
- Zipcode:
- 90274
- Close Price :
- $2,995,000
- Bathrooms :
- 5
- Status :
- Closed
- Property Type :
- Single Family Residence
- Price Per Square Foot :
- $756
- Days on Market :
- 49
- Property Sub Type :
- Single Family Residence


