



Property Description
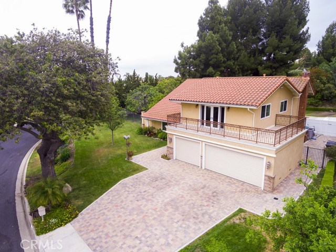
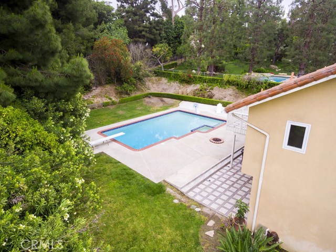
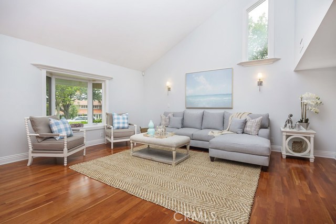
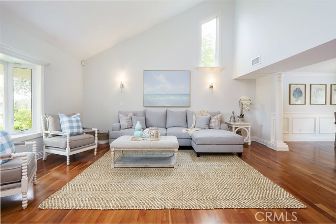
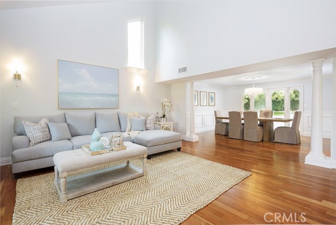
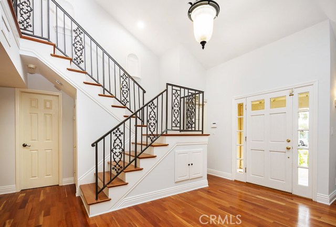
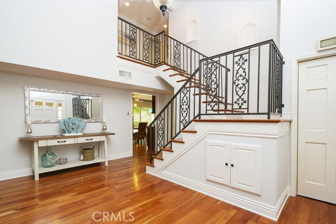
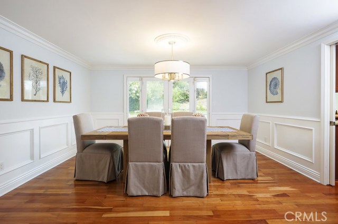
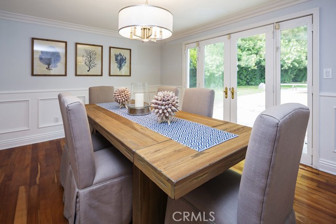
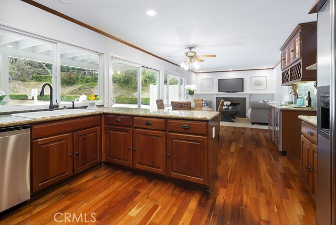
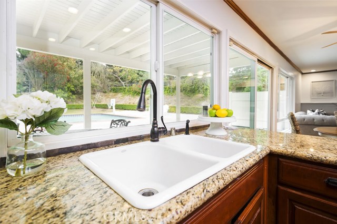
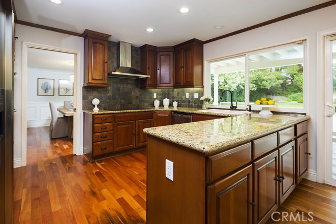
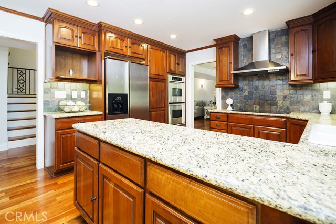
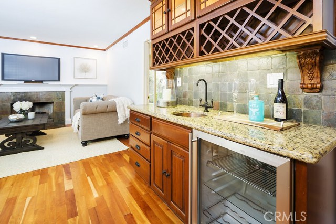
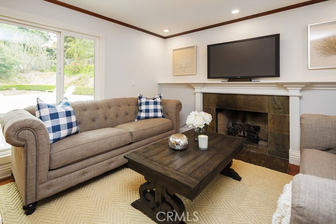
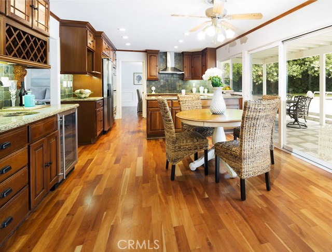
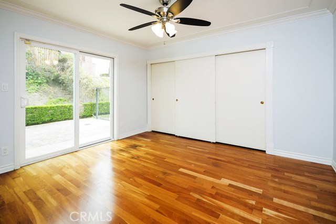
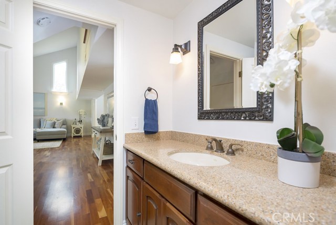
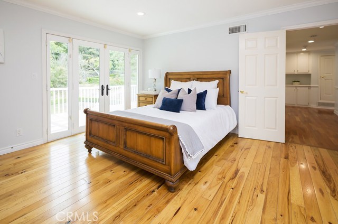
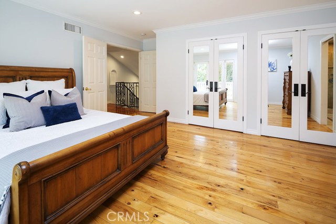
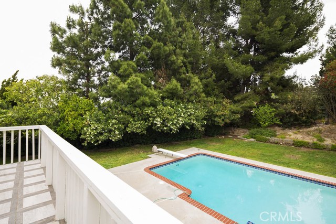
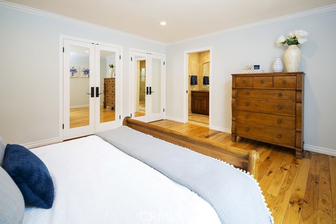
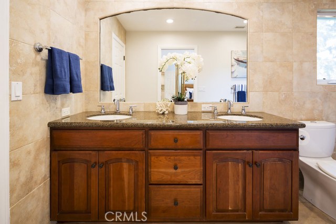
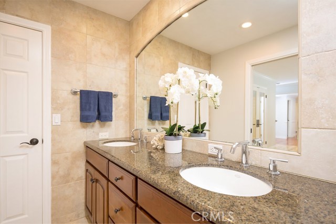
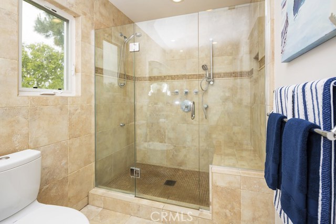
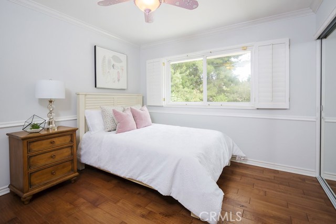
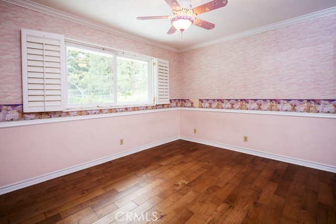
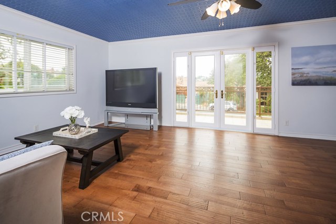
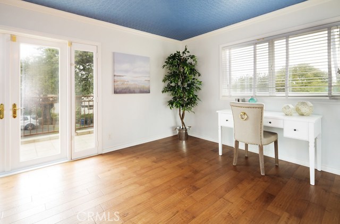
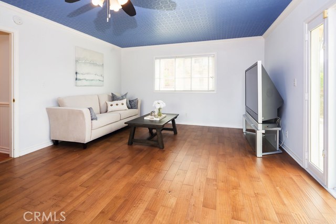
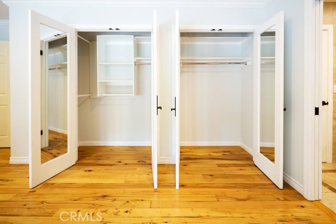
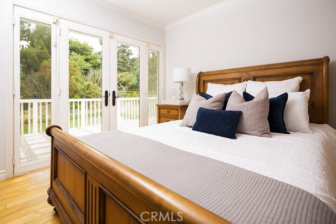
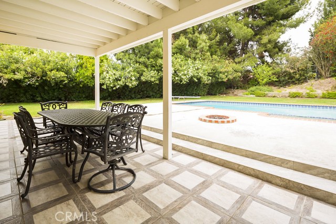
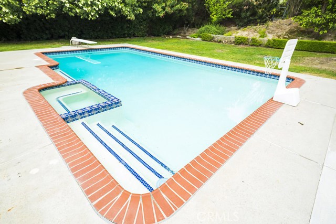
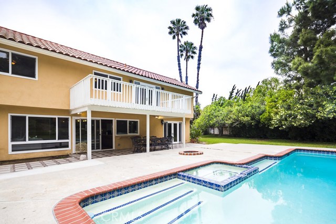
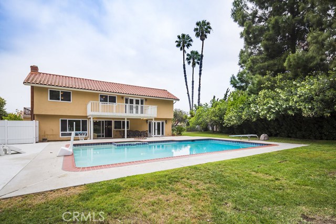
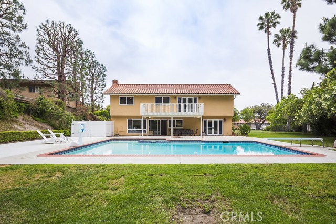
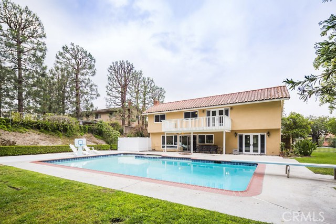
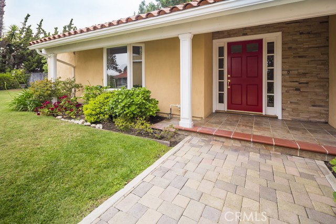
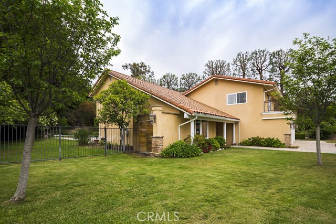
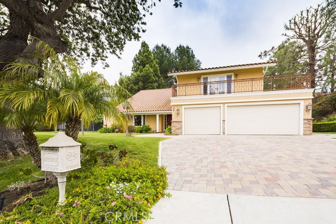
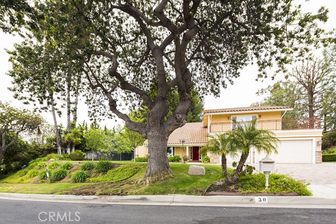
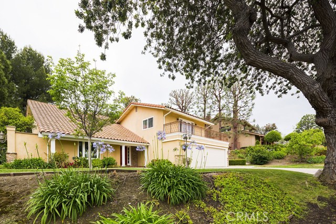
A must see home, situated near the end of a quiet cul-de-sac in a perfect location. Upon entering this home you are greeted by soaring ceilings, bright, airy, sunlit filled rooms and a large open floor plan. The home features 6 bedrooms (currently using one as a Bonus room), one bedroom on main level, central air, 3 car garage, new LED lighting and a large pool and yard to spend your summer days with family and friends.
Features
- Pool:
- Black Bottom, Lap
- Heating System:
- Central, High Efficiency, Space Heater
- Cooling System
- View:
- Marina
- Fireplace:
- Electric
- Roof Deck:
- Shingle
- Parking:
- 2.00
- New Construction YN:
- 0
- Laundry:
- Common Area
- Sewer:
- Conventional Septic
- Room Type:
- Family Room, Living Room, Main Floor Bedroom, Entry, Primary Bathroom
- Common Walls:
- No Common Walls
- Senior Community:
- 0
- List Agent Agent ID:
- SBLEESAM
- Water Source:
- Public
- Lot Features:
- Cul-de-sac, Lot 10000-19999 Sqft
- Community Features:
- Curbs
- Stories:
- 2
- Amenities:
- Other
- Flooring:
- Wood
- Association:
- 1
- AttachedGarage :
- 1
- Main Level Bathrooms:
- 1
- Main Level Bedrooms:
- 1
- Interior Features:
- Balcony, Ceiling Fan(s), Unfurnished
Address Map
- Street:
- Club View
- Street Number:
- 30
- Street Suffix:
- Lane
- Zip4:
- 4209
- Floor Number:
- 0
- Longitude:
- W119° 40' 13.6''
- Latitude:
- N33° 46' 46.5''
MLS Addon
- Listing Courtesy of:
- Berkshire Hathaway HomeServices California Properties
- TaxAnnualAmount:
- $0
- RoomKitchenFeatures:
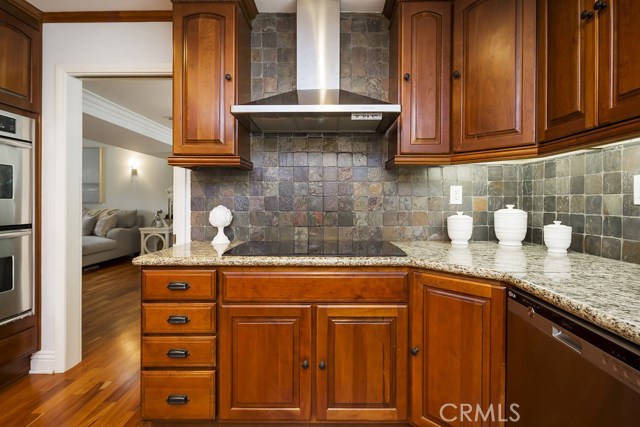
- Remodeled Kitchen, Granite Counters
- RoomBathroomFeatures:
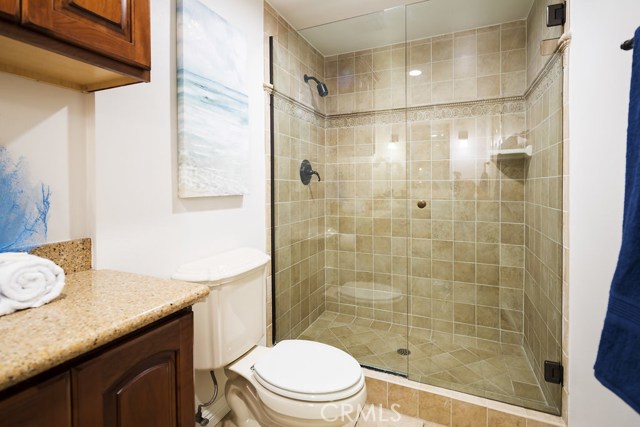
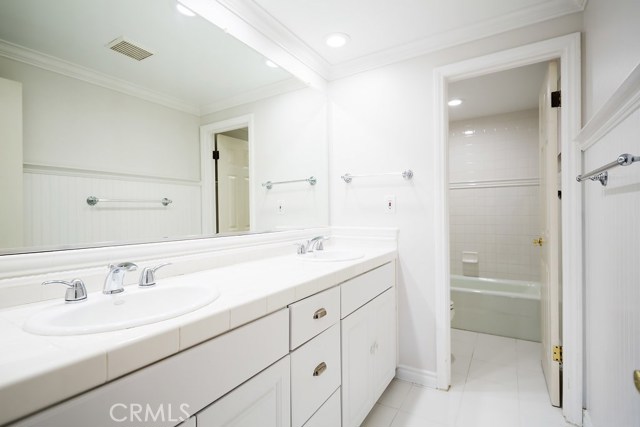
- Bathtub, Shower, Exhaust Fan(s)
- Association Fee Frequency:
- Annually
- Garage Spaces:
- 3
- Zoning:
- REA*
- Lot Size Square Feet:
- 17,773 Sqft
- List Agent Last Name:
- Lee
- List Agent License Number:
- 00966397
- Special Listing Conditions:
- Standard
- High School:
- Redondo Union
- High School 2:
- REDUNI
- List Office ID:
- S4291
- Middle Or Junior School:
- Adams
- List Agent First Name:
- Samantha
- Directions:
- P.V. Drive North to P.V. Dr. East
- Association Fee:
- $75
- High School District:
- Palos Verdes Peninsula Unified
- MLSAreaMajor:
- 165 - PV Dr North
- Levels:
- Two
- Parcel Number:
- 7551007048
- TaxAnnualAmount:
- $0
Residential Sold
30 Club View Lane, Rolling Hills Estates, California 90274
$1,998,000
Listing ID #SB18118790
Basic Details
- Property Type :
- Residential
- Listing Type :
- Sold
- Listing ID :
- SB18118790
- List Price :
- $1,998,000
- Year Built :
- 1970
- Country:
- US
- State:
- CA
- County:
- Los Angeles
- City:
- Rolling Hills Estates
- Zipcode:
- 90274
- Close Price :
- $1,985,000
- Bathrooms :
- 3
- Bathrooms (3/4) :
- 2
- Status :
- Closed
- Property Type :
- Single Family Residence
- Price Per Square Foot :
- $656
- Days on Market :
- 43
- Property Sub Type :
- Single Family Residence



