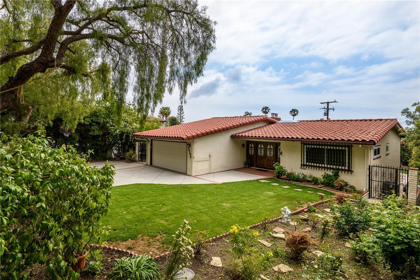
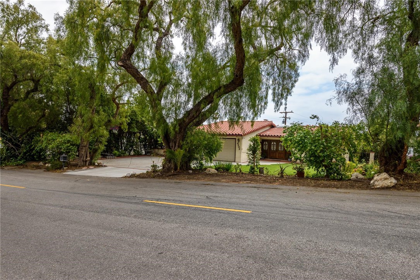

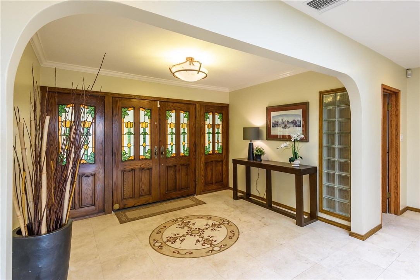
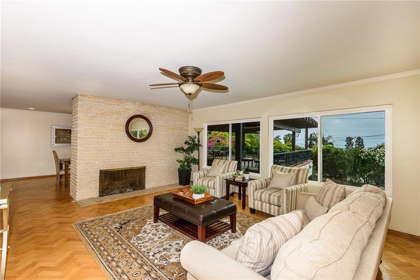
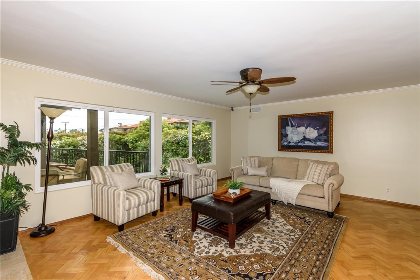
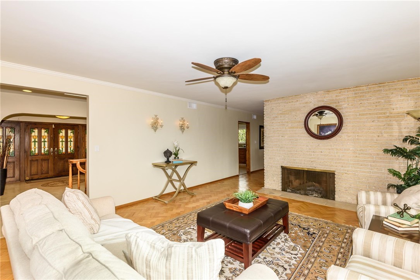
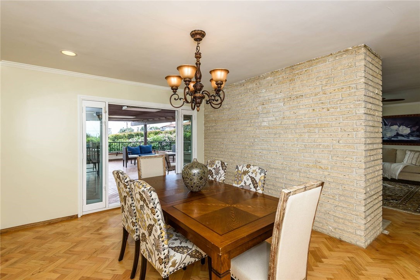
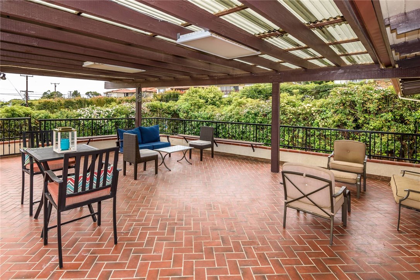
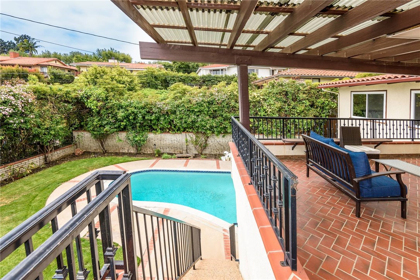
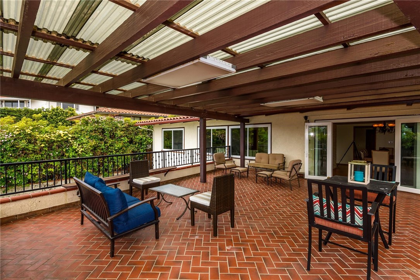
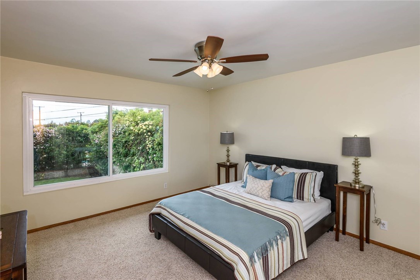
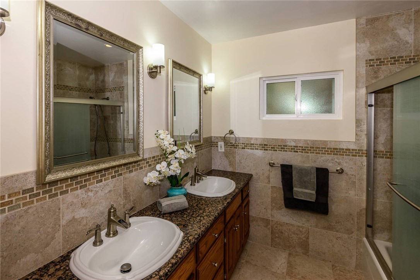
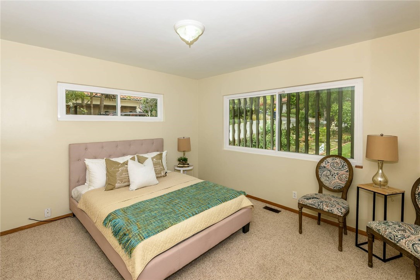
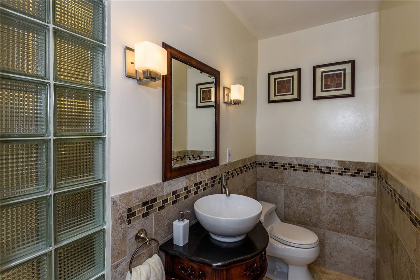
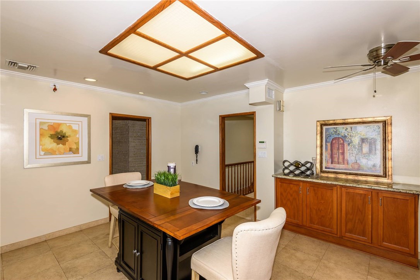
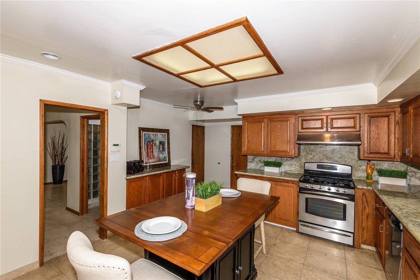
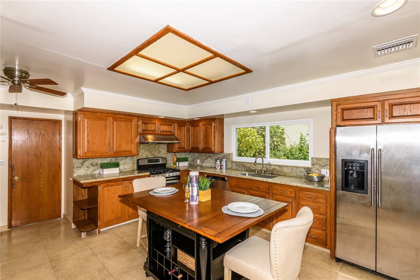
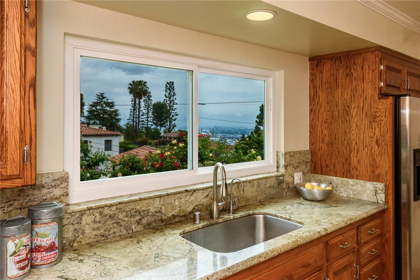
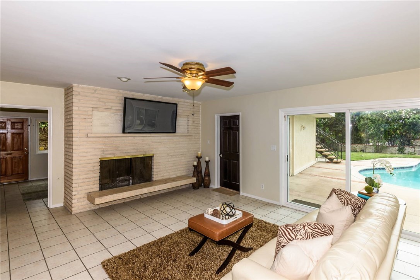
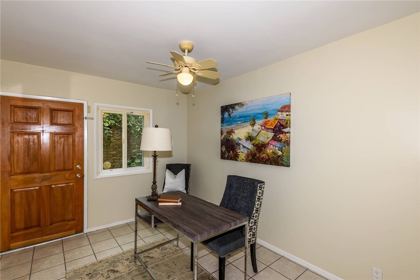
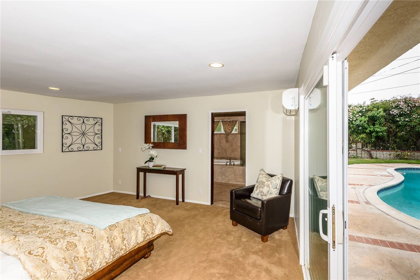
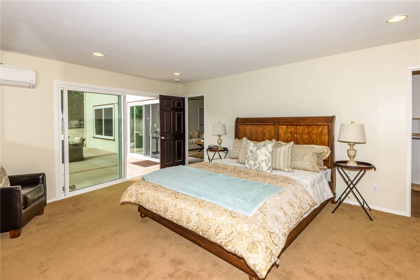

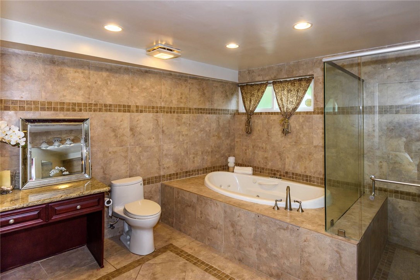
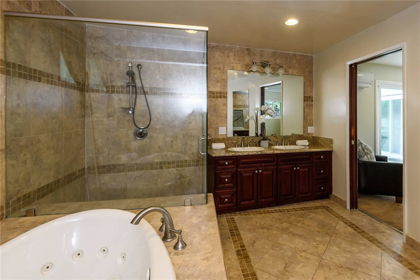
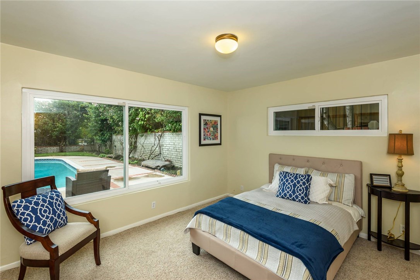
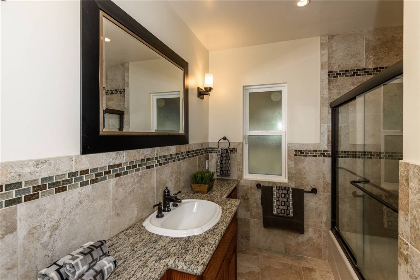
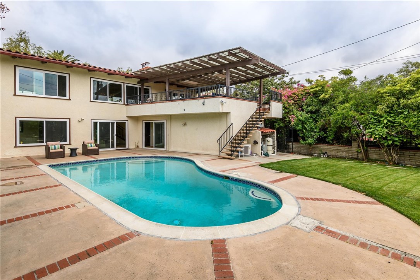
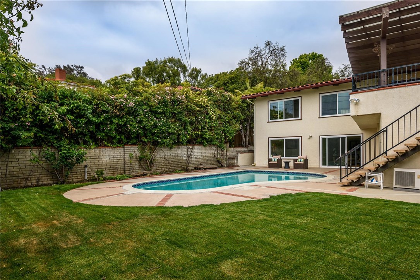
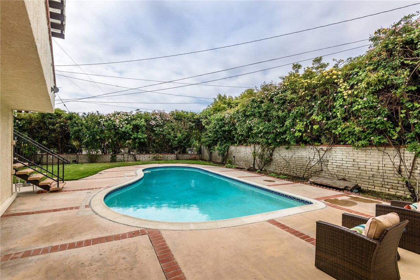
A truly charming home in the red tile roof section of Miraleste offers many features for the astute buyer. Quaint & friendly tree lined neighborhood sits this home with an inviting large front yard, a beautiful green lawn, & a driveway which can accommodate 4 cars. The home with traditional finishes with old school charm enjoys 4 bedrooms, 2 of which are on the main level & 2 additional secluded bedrooms & an office on the lower level, 2 maybe used as master suites. All 4 of the bathrooms have been updated nicely with granite counters, tile flooring, & handsome vanities. The main level also has a bright living & dining rooms which looks out over the large private backyard with an inviting pool & sizeable yard. The generous sized kitchen with granite counters is a favorite place to enjoy delicious meals. Both the main level living room & lower level family room appreciate stone faced fireplaces. A large terrace off the main level dining room is a cherished place for gatherings. Additional features of this awesome home is a large basement with an abundance of storage space, surveillance cameras, security alarm, central air conditioning with dual controls, dual pane windows & patio doors, EV charging station hookup in garage, superior school district, peek a boo view & convenient access to shopping, beaches & freeways. In addition, a true feeling of community with annual block parties available for the lucky few residents of this neighborhood.
- Pool:
- Community, Private, Black Bottom, Lap
- Heating System:
- Central
- Cooling System:
- Humidity Control
- View:
- Marina, Catalina
- Fireplace:
- Outside, Electric
- Security:
- Carbon monoxide detector(s), Wired for alarm system, Security system, Smoke Detector(s)
- Patio:
- Brick, Wrap Around, Lanai
- Roof Deck:
- Shingle
- Parking:
- 8.00
- New Construction YN:
- 0
- Utilities:
- Cable Available, Electricity Connected, Underground Utilities, Water Connected
- Laundry:
- Washer Included, Dryer Included, Inside, Upper Level
- Parking:
- Garage - Two Door, Assigned, Uncovered, No, Garage Faces Front, Private, Auto Driveway Gate, Side by Side
- Sewer:
- Conventional Septic
- Room Type:
- Family Room, Formal Entry, Living Room, Office, Separate Family Room, Walk-in Closet, Kitchen, Attic, Main Floor Bedroom, Den, Entry, Multi-level Bedroom, Bonus Room, Basement, Foyer, Main Floor Primary Bedroom, Primary Suite, Primary Bathroom, Primary Bedroom, Two Primaries
- Common Walls:
- No Common Walls
- Senior Community:
- 0
- List Agent Agent ID:
- VTODOANT
- Water Source:
- Public
- Lot Features:
- Front Yard, 0-1 Unit/acre, Sprinkler System, Landscaped, Level With Street, Lawn, Near Public Transit, Garden
- Community Features:
- Suburban
- Stories:
- 2
- Amenities:
- Other
- Flooring:
- Wood, Carpet
- Association:
- 1
- AttachedGarage :
- 1
- Main Level Bathrooms:
- 2
- Main Level Bedrooms:
- 2
- Appliances:
- Microwave, Dishwasher, Gas Oven, Double Oven, Warming Drawer
- Interior Features:
- Crown Molding, Balcony, Ceiling Fan(s), Granite Counters, Storage
- Street:
- Nancy
- Street Number:
- 6508
- Street Suffix:
- Road
- Zip4:
- 6533
- Floor Number:
- 0
- Longitude:
- W119° 40' 45.6''
- Latitude:
- N33° 45' 3.2''
- Listing Courtesy of:
- RE/MAX Estate Properties
- TaxAnnualAmount:
- $0
- RoomBathroomFeatures:
- Bathtub, Double Sinks In Bath(s), Vanity Area, Remodeled, Upgraded, Shower, Exhaust Fan(s), Granite Counters
- Garage Spaces:
- 2
- Zoning:
- RPRS13000*
- Lot Size Square Feet:
- 10,116 Sqft
- List Agent Last Name:
- Todora
- List Agent License Number:
- 00878016
- Special Listing Conditions:
- Standard
- EatingArea:
- Area, Dining Room, In Kitchen, Separated
- High School:
- Redondo Union
- High School 2:
- REDUNI
- List Office ID:
- V7044
- Middle Or Junior School:
- Adams
- List Agent First Name:
- Anthony
- Directions:
- Miraleste Dr. to Nancy Rd
- Virtual Tour URL Unbranded:
- Click Here
- High School District:
- Palos Verdes Peninsula Unified
- MLSAreaMajor:
- 167 - PV Dr East
- Levels:
- Two
- Parcel Number:
- 7557011005
- TaxAnnualAmount:
- $0
Residential Sold
6508 Nancy Road, Rancho Palos Verdes, California 90275
- Property Type :
- Residential
- Listing Type :
- Sold
- Listing ID :
- PV18112854
- List Price :
- $1,419,000
- Year Built :
- 1962
- Country:
- US
- State:
- CA
- County:
- Los Angeles
- City:
- Rancho Palos Verdes
- Zipcode:
- 90275
- Close Price :
- $1,350,000
- Bathrooms :
- 4
- Status :
- Closed
- Property Type :
- Single Family Residence
- Price Per Square Foot :
- $431
- Days on Market :
- 56
- Property Sub Type :
- Single Family Residence



