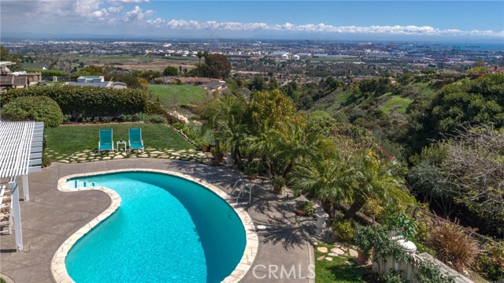

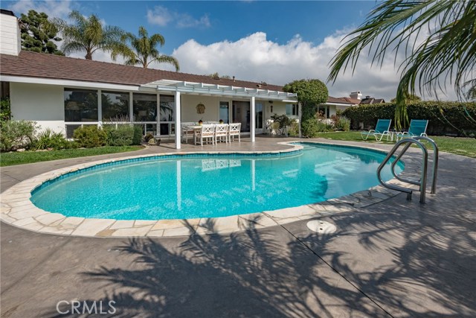
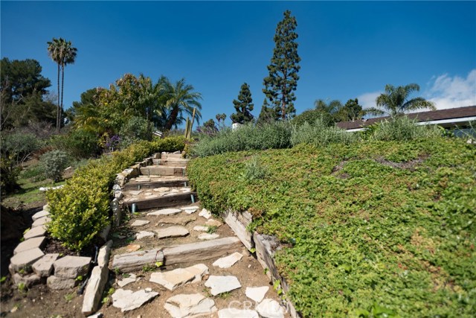
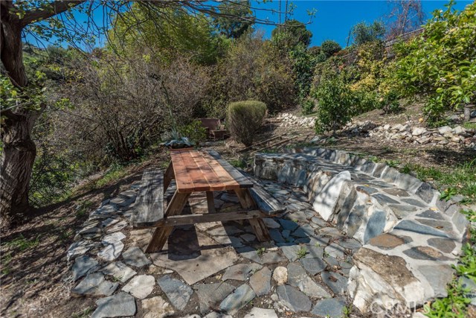
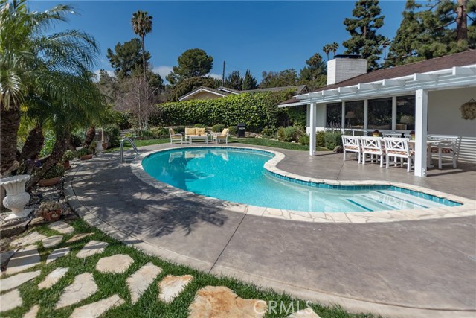
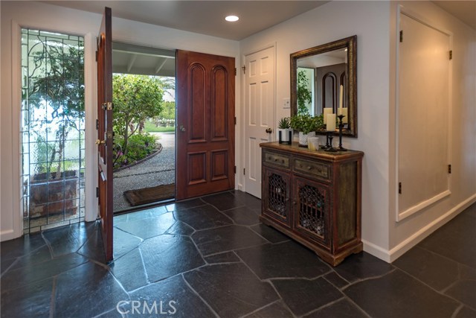
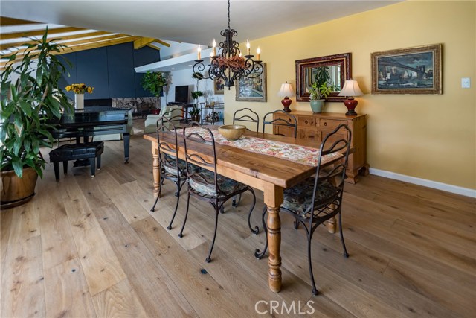
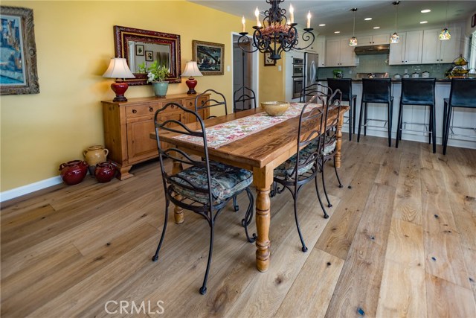
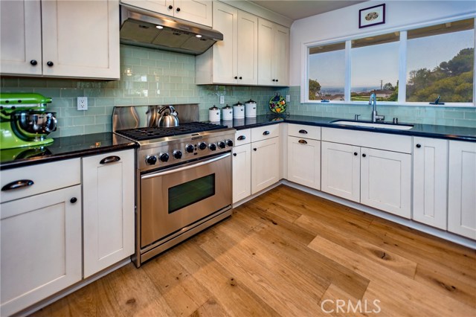
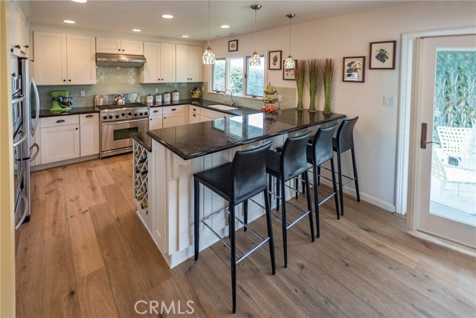
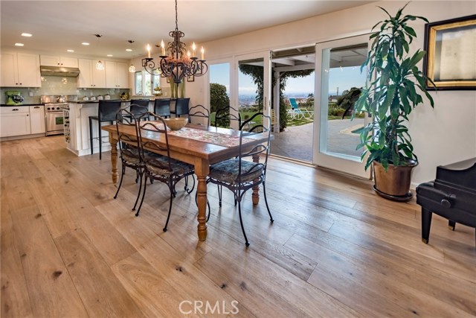
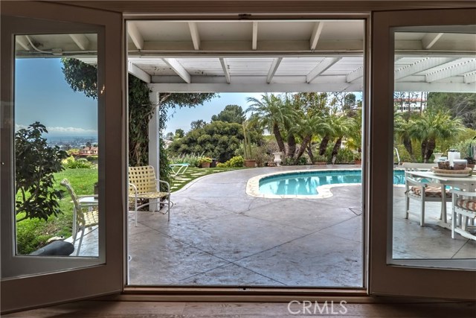
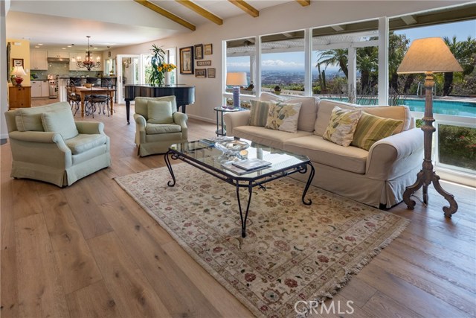
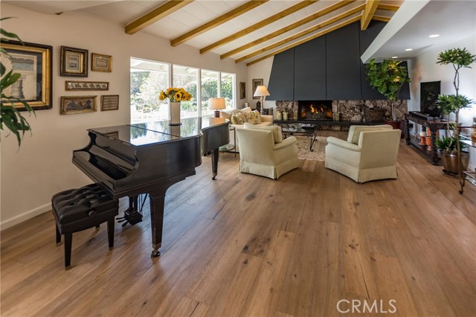
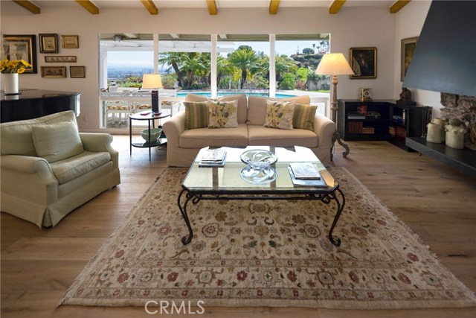
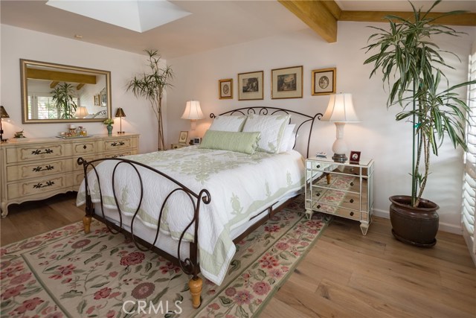
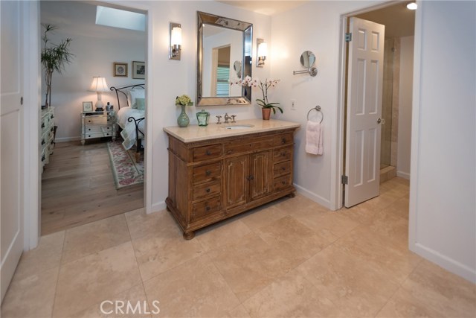
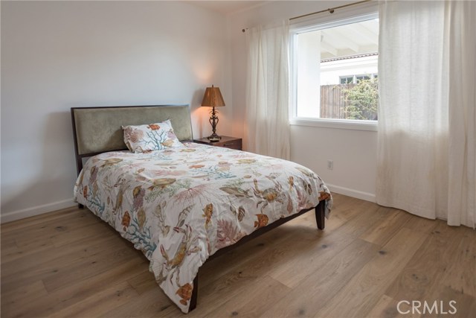
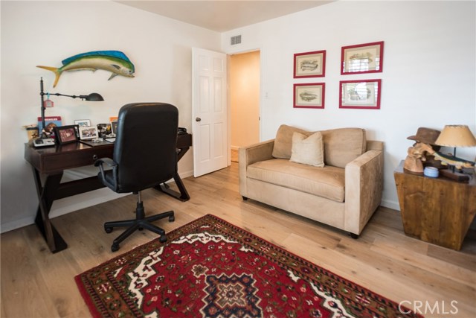

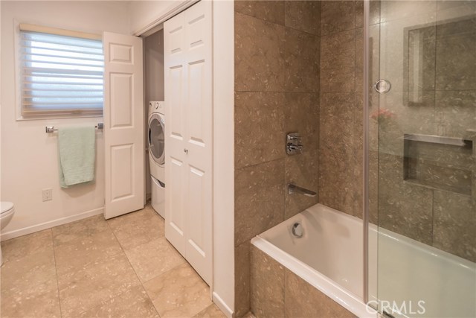
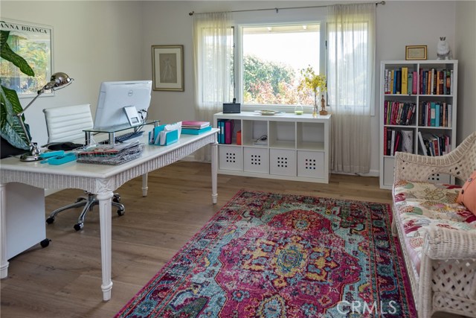
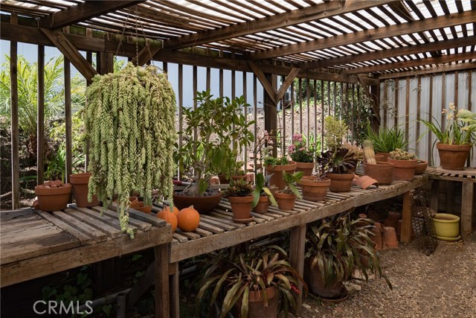
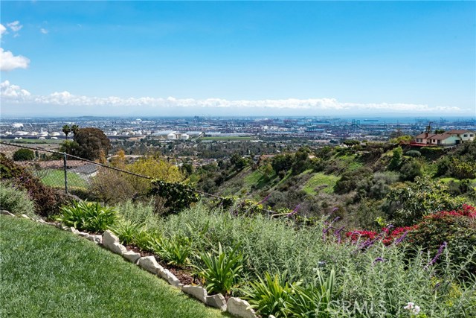
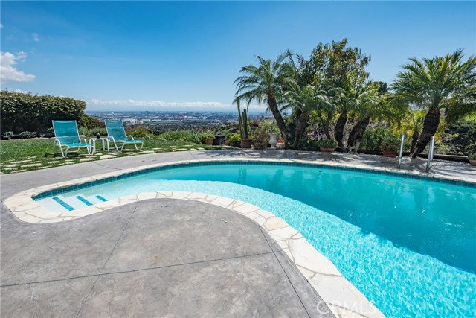
Rare opportunity to own a remodeled 4 bedroom, one-level ranch home situated on a LARGE and USABLE lot of over 35,000 square feet. Enjoy spectacular panoramic Harbor, coastline, mountain and sparkling city light VIEWS from both inside the home and from the beautiful backyard. As you enter the home, you are welcomed by wood beam vaulted ceilings and an open floor plan from living room to kitchen. Large windows and French doors give natural light to the space and showcase the amazing views and entertainer’s dream backyard with pristine swimming pool and garden. This large lot has a special secluded garden below adorned with fruit trees, perfect for quiet outdoor dinners or picnics. Remodeled chef’s kitchen includes granite countertops, 6 burner range with oven and a built-in convection oven and microwave. Bathrooms have also been remodeled, and there is laundry space inside the second bathroom. Brand new hardwood floors adorn the home. The neighborhood proudly has it’s own Sunnyside Community Association which cares for the entry maintenance, hosts neighborhood socials, and works together to maintain a friendly neighborhood for all to enjoy. Award winning Palos Verdes schools nearby, this elegant home is ready to be enjoyed.
http://www.2618sunnysideridge.com
- Pool:
- Black Bottom, Lap
- Heating System:
- Central
- Cooling System
- View:
- Ocean, Peek-A-Boo, Pier, Canyon, Pasture, Lake, Pond
- Fireplace:
- Outside
- Patio:
- Deck, Wrap Around, Rear Porch
- Parking:
- 8.00
- New Construction YN:
- 0
- Utilities:
- Electricity Connected
- Laundry:
- See Remarks
- Parking:
- Direct Garage Access, Private
- Sewer:
- Engineered Septic
- Room Type:
- All Bedrooms Down
- Common Walls:
- No Common Walls
- Senior Community:
- 0
- List Agent Agent ID:
- sbkarachr
- Water Source:
- Public
- Lot Features:
- Sprinkler System, Landscaped, Level With Street, Lawn, Garden, Lot 20000-39999 Sqft
- Community Features:
- Horse Trails
- Stories:
- 1
- Amenities:
- Maintenance Grounds, Dues Paid Annually
- Flooring:
- Stone, Wood
- Association:
- 1
- Main Level Bathrooms:
- 2
- Main Level Bedrooms:
- 4
- Property Condition:
- Turnkey, Updated/remodeled
- Foundation Details:
- Slab
- Architectural Style:
- Contemporary, Ranch
- Appliances:
- Disposal, Water Heater, Vented Exhaust Fan, Range Hood
- Interior Features:
- High Ceilings, Open Floorplan, Ceiling Fan(s), Beamed Ceilings
- Street:
- Sunnyside Ridge
- Street Number:
- 2618
- Street Suffix:
- Road
- Zip4:
- 5219
- Floor Number:
- 0
- Longitude:
- W119° 40' 30''
- Latitude:
- N33° 45' 45.1''
- Listing Courtesy of:
- Berkshire Hathaway HomeServices California Properties
- TaxAnnualAmount:
- $0
- RoomKitchenFeatures:
- Remodeled Kitchen, Kitchen Open To Family Room
- RoomBathroomFeatures:
- Bathtub, Closet In Bathroom, Remodeled, Shower
- Association Fee Frequency:
- Annually
- Garage Spaces:
- 2
- Zoning:
- RPRS20000&E-OH
- Lot Size Square Feet:
- 35,709 Sqft
- List Agent Last Name:
- Karasavas
- List Agent License Number:
- 01953697
- Special Listing Conditions:
- Standard
- EatingArea:
- Breakfast Counter / Bar
- High School:
- Torrance
- High School 2:
- UNION
- List Office ID:
- Sb1309590
- Middle Or Junior School:
- Miralest
- List Agent First Name:
- Chrisafina
- Directions:
- PV Drive East to Sunnyside Ridge Rd
- Association Fee:
- $85
- Virtual Tour URL Unbranded:
- Click Here
- Exclusions
- Elementary School:
- Dapplegr
- High School District:
- Palos Verdes Peninsula Unified
- MLSAreaMajor:
- 167 - PV Dr East
- Levels:
- One
- Parcel Number:
- 7554016008
- TaxAnnualAmount:
- $0
Residential Sold
2618 Sunnyside Ridge Road, Rancho Palos Verdes, California 90275
- Property Type :
- Residential
- Listing Type :
- Sold
- Listing ID :
- SB18080340
- List Price :
- $1,488,000
- Year Built :
- 1960
- Country:
- US
- State:
- CA
- County:
- Los Angeles
- City:
- Rancho Palos Verdes
- Zipcode:
- 90275
- Close Price :
- $1,475,000
- Bathrooms :
- 2
- Status :
- Closed
- Property Type :
- Single Family Residence
- Price Per Square Foot :
- $685
- Days on Market :
- 15
- Property Sub Type :
- Single Family Residence



