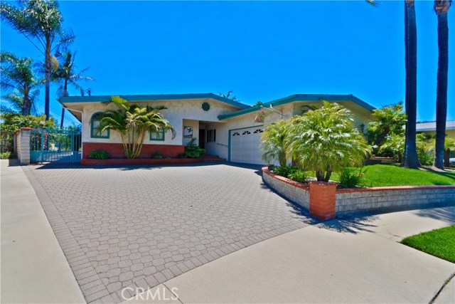
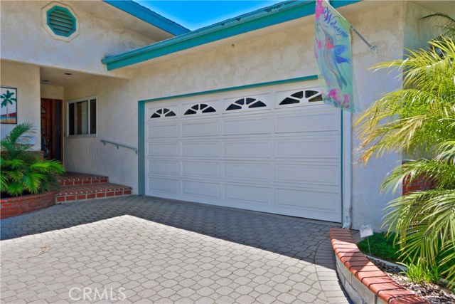
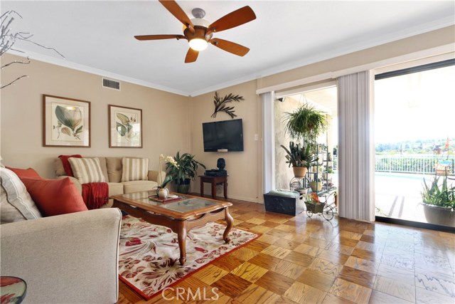
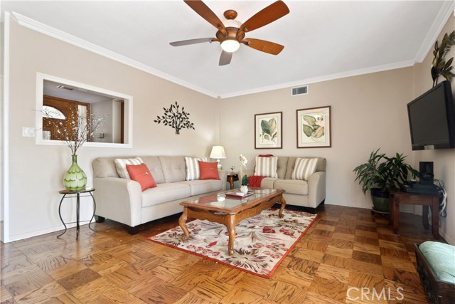
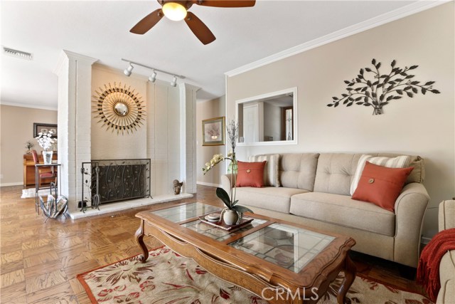
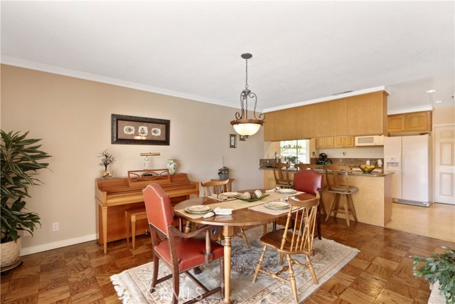
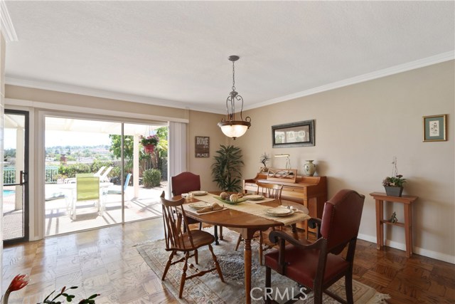
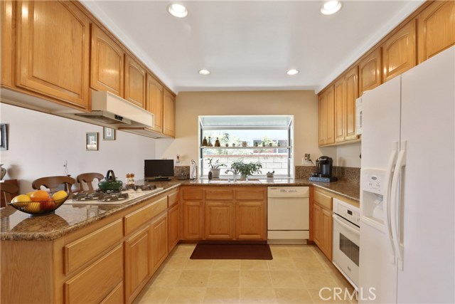
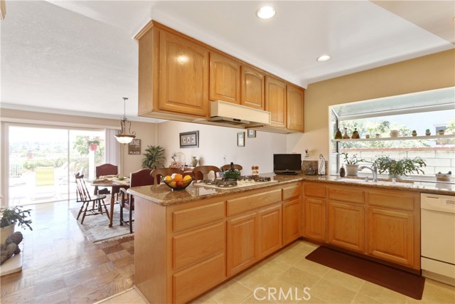
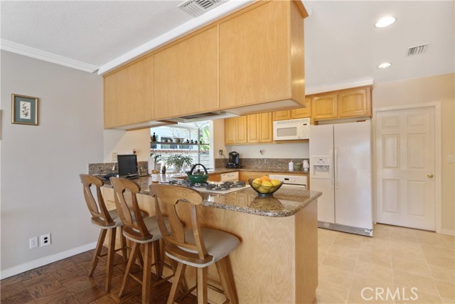
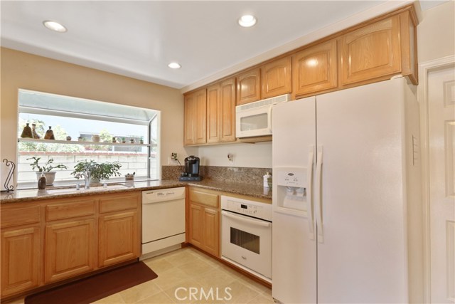
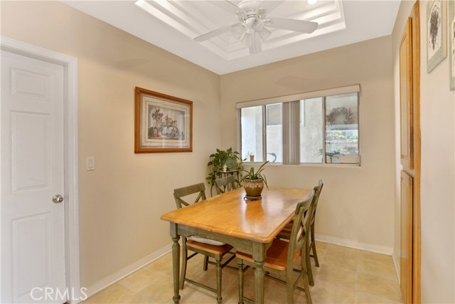
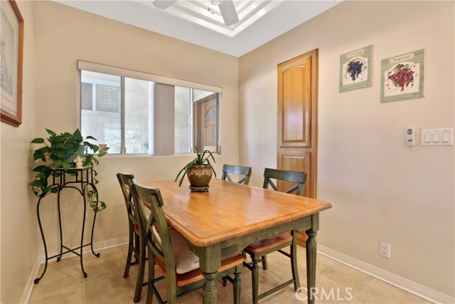
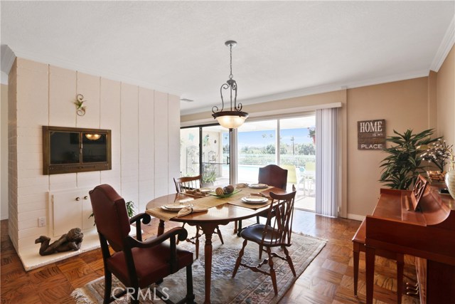
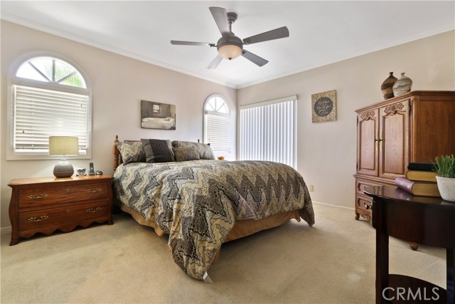
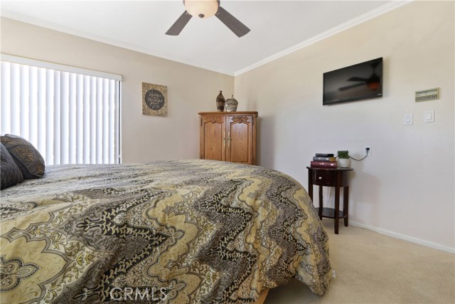
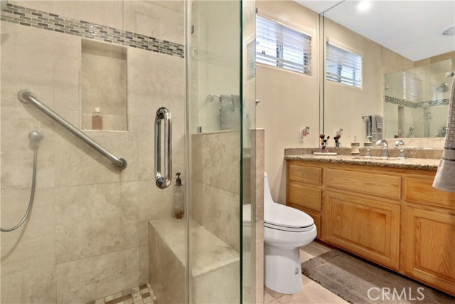
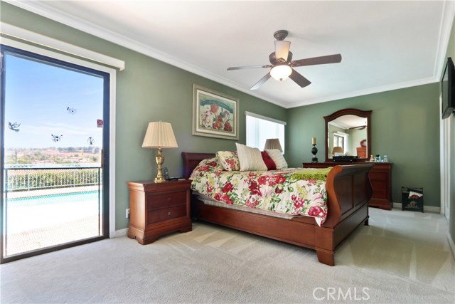
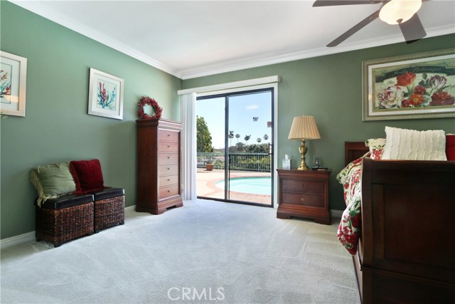
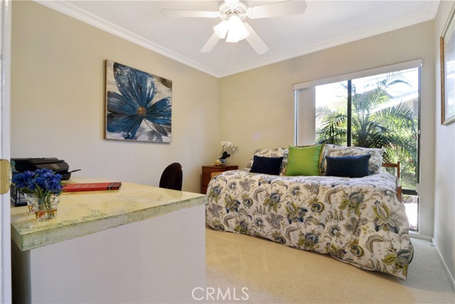
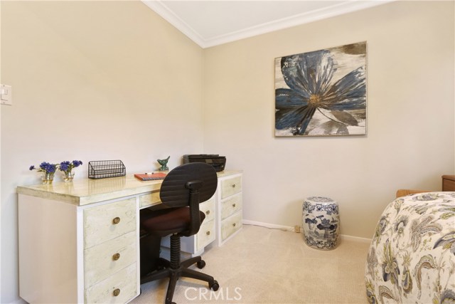
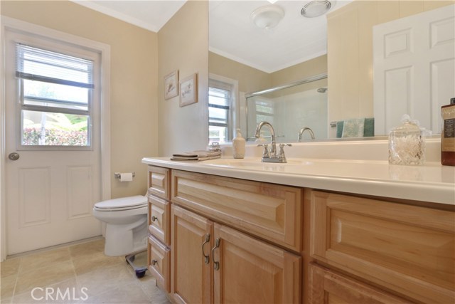
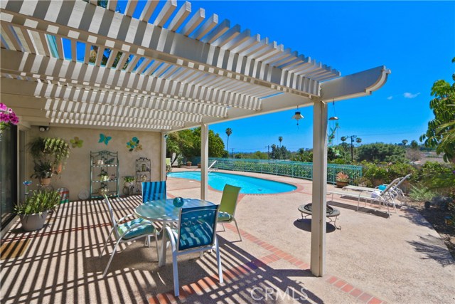
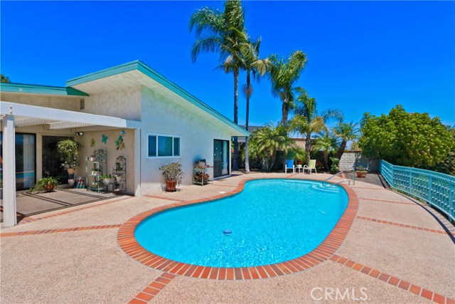
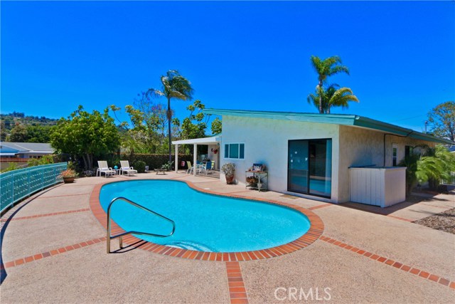
If you’ve been waiting for an affordable and move-in ready RPV home, you’ve found it! This 3 bedroom, 1-3/4 bath one level home has been impeccably maintained. With 1746 square feet, the floor plan is open & spacious, perfect for comfortable living! 2 large sliders create a wall of windows that let the sun shine in! A dual-sided fireplace separates the living room & dining room that could also serve as a family room/den. The original parquet floors have been refinished to a rich brown hue, & look stunning! The kitchen features granite counters, lots of cabinet space, a pantry and a breakfast nook. Direct access to an oversized 2 car garage with laundry, pantry space, & added storage cabinets & overhead storage too! Down the hall are three bedrooms, the master has a remodeled en-suite ¾ bath w/travertine walk-in shower & newer vanity. Rear bedroom has 2 closets and room for all your oversized furniture! Sliders from this room go to the backyard featuring a sparkling in-ground pool, & views of the harbor, bridge, cruise ship terminal and the Palos Verdes Hills. Other features include smooth ceilings, recessed lighting, ceiling fans, central heat/air. This home iesituated on a quiet cul-de-sac where everybody knows your name. This Eastview home, although walking distance to Dodson Jr. High, offers the option to attend the award winning Palos Verdes Schools! Convenient location offers easy access to stores, schools, major arteries and the freeway. Priced right and ready to go!
- Pool:
- Pool Cover, Black Bottom, Lap
- Heating System:
- High Efficiency
- Cooling System
- View:
- White Water, Pasture, Lake
- Fireplace:
- Outside, Bonus Room
- Parking:
- 26.00
- New Construction YN:
- 0
- Laundry:
- Washer Included, Common Area
- Sewer:
- Sewer Paid
- Room Type:
- Living Room, Kitchen, Main Floor Bedroom, All Bedrooms Down, Main Floor Primary Bedroom, Primary Suite
- Common Walls:
- No Common Walls
- Senior Community:
- 0
- List Agent Agent ID:
- VANDEKAR
- Water Source:
- Public
- Lot Features:
- Cul-de-sac, 0-1 Unit/acre
- Community Features:
- Sidewalks, Curbs
- Stories:
- 1
- Flooring:
- Wood, Carpet, Tile
- Association:
- 0
- AttachedGarage :
- 1
- Main Level Bathrooms:
- 2
- Main Level Bedrooms:
- 3
- Street:
- Lasita
- Street Number:
- 1908
- Street Suffix:
- Place
- Zip4:
- 1229
- Floor Number:
- 0
- Longitude:
- W119° 41' 13.3''
- Latitude:
- N33° 45' 55.8''
- Listing Courtesy of:
- Keller Williams Realty
- TaxAnnualAmount:
- $0
- Garage Spaces:
- 2
- Zoning:
- RPRS-4*
- Lot Size Square Feet:
- 7,327 Sqft
- List Agent Last Name:
- Anderson
- List Agent License Number:
- 01224307
- Special Listing Conditions:
- Standard
- EatingArea:
- Dining Room, Breakfast Counter / Bar, Breakfast Nook, Separated
- List Office ID:
- v8460
- Middle Or Junior School:
- Vista
- List Agent First Name:
- Karen
- Directions:
- Delasonde to Pontevedra, turn right, L at Avendia Estudiante, R at Avenida Cuaderno, R at Lasita
- Elementary School:
- Dapplegray
- High School District:
- Palos Verdes / LAUSD – inquire
- MLSAreaMajor:
- 177 - Eastview/RPV
- Levels:
- One
- Parcel Number:
- 7552019014
- TaxAnnualAmount:
- $0
Residential Sold
1908 Lasita Place, Rancho Palos Verdes, California 90275
- Property Type :
- Residential
- Listing Type :
- Sold
- Listing ID :
- PV18111644
- List Price :
- $899,900
- Year Built :
- 1959
- Country:
- US
- State:
- CA
- County:
- Los Angeles
- City:
- Rancho Palos Verdes
- Zipcode:
- 90275
- Close Price :
- $903,000
- Bathrooms :
- 2
- Bathrooms (3/4) :
- 1
- Status :
- Closed
- Property Type :
- Single Family Residence
- Price Per Square Foot :
- $517
- Days on Market :
- 6
- Property Sub Type :
- Single Family Residence



