Property Description
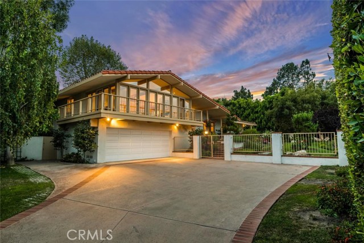
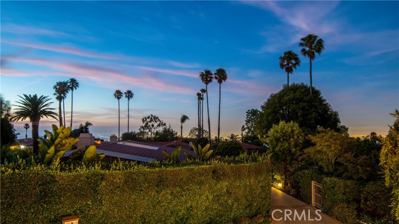
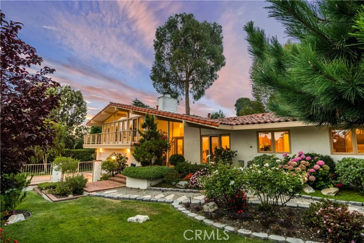
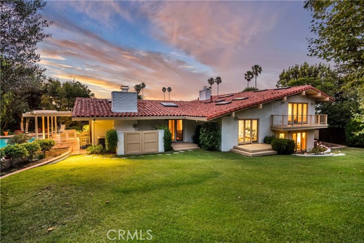
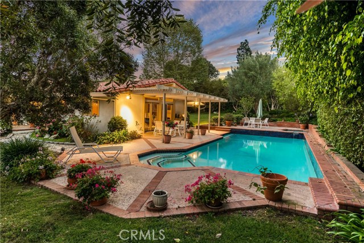
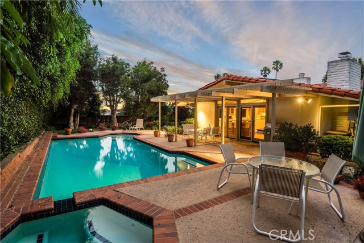
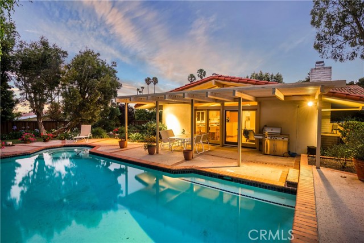
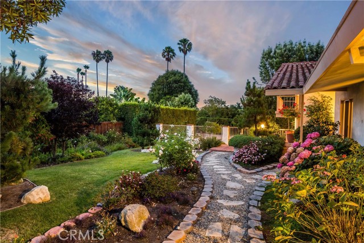
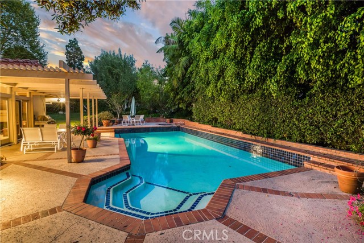
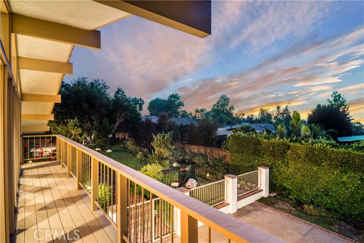
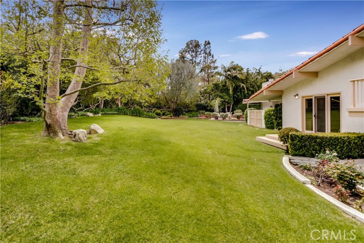
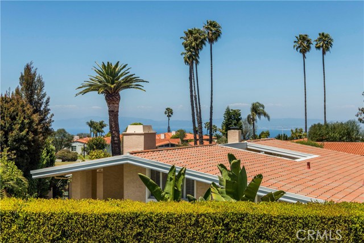
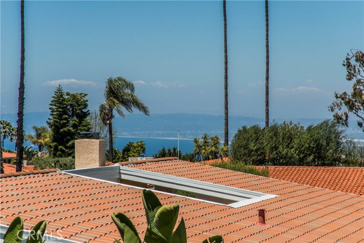
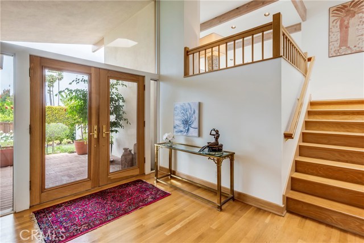
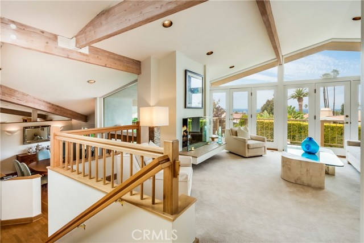
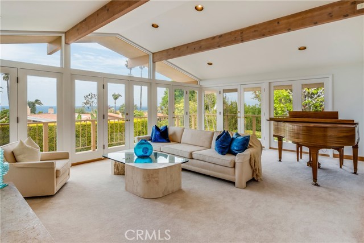
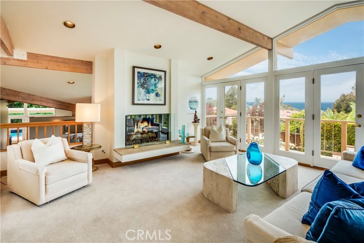
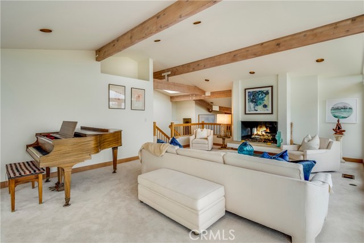
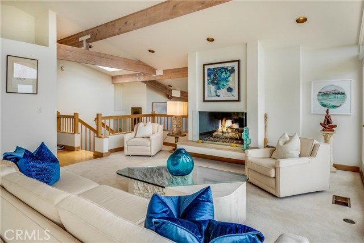
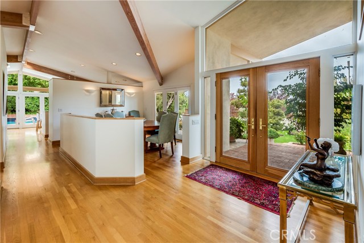
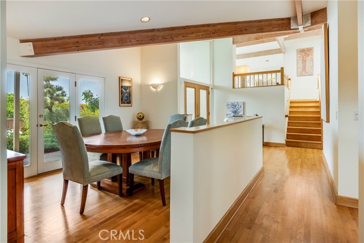
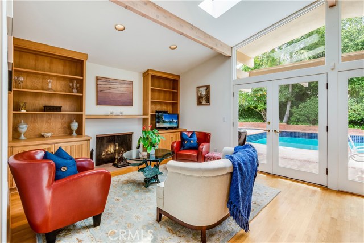
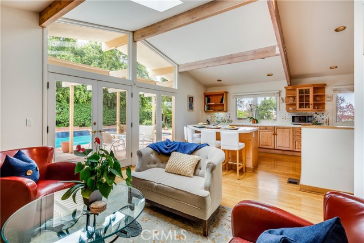
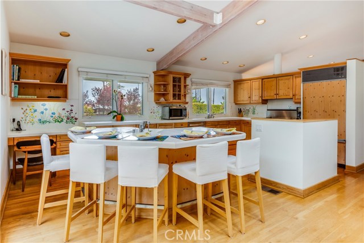
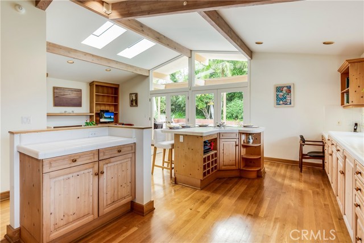
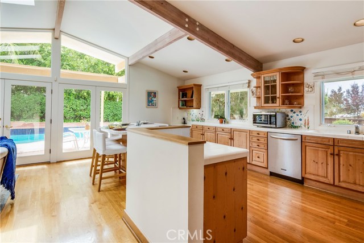
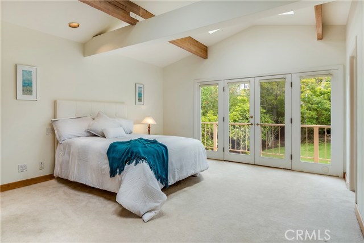
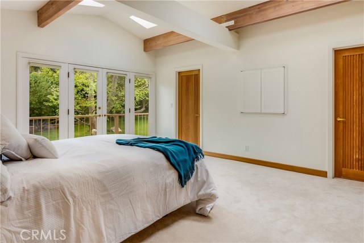
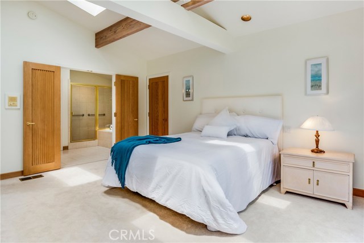
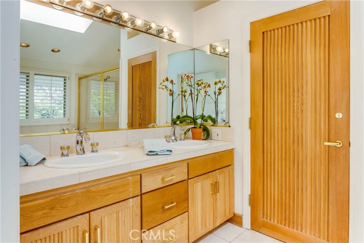
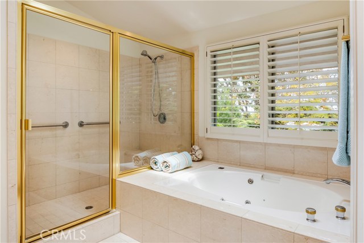
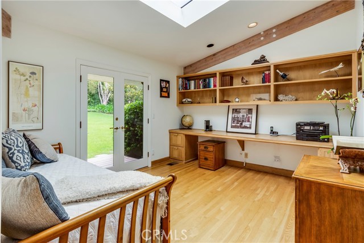
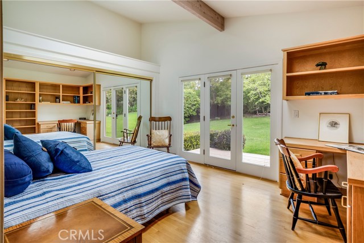
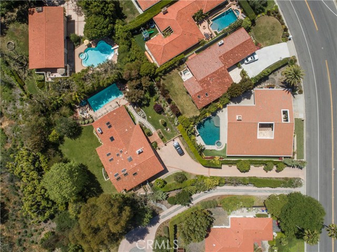
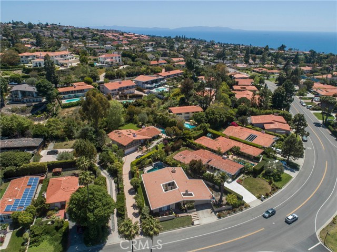
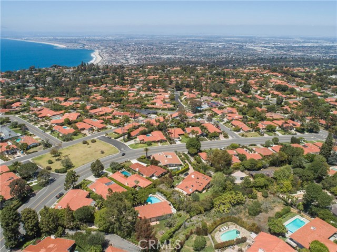
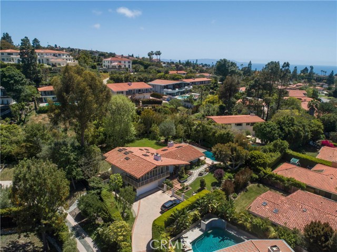
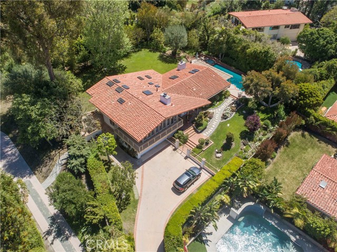
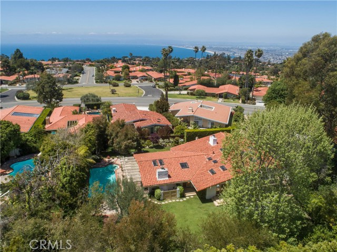
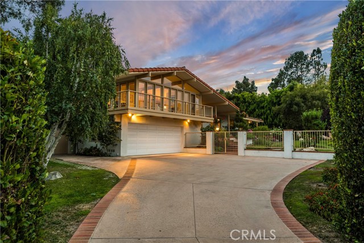
WOW – FABULOUS MID-CENTURY MODERN! This tranquil private estate sits down a long driveway on an approximately 20,000 square foot property with huge grassy yard and picturesque gardens, trees and patios, plus inviting saltwater pool and spa. Enjoy entertaining family and friends from the expansive living room with walls of glass and French doors leading to the patio and enjoy the ocean and coastline views. You will find the high ceilings and 14 skylights envelop the home along with French doors and patios off each of the three bedrooms and office. The island kitchen with breakfast bar opens to the family room and leads to the vine covered patio that is your perfect morning coffee spot. This magical property is the perfect retreat.
Features
- Pool:
- Private, Black Bottom, Lap
- Heating System:
- Central, High Efficiency
- Cooling System
- View:
- No, Pier, Vincent Thomas Bridge, None
- Fireplace:
- Outside, Electric
- Security:
- Automatic gate, Carbon monoxide detector(s), Security system
- Roof Deck:
- Shingle
- Parking:
- 8.00
- New Construction YN:
- 0
- Laundry:
- Dryer Included
- Parking:
- Garage - Three Door, Side by Side
- Sewer:
- Conventional Septic
- Room Type:
- Family Room, Living Room, Office, Walk-in Closet, Kitchen, Laundry, Main Floor Bedroom, Den, Entry, Utility Room, Primary Bathroom
- Common Walls:
- No Common Walls
- Senior Community:
- 0
- List Agent Agent ID:
- VPROBGAY
- Water Source:
- Public
- Lot Features:
- Back Yard, Front Yard, Sprinkler System, Lot 10000-19999 Sqft, Landscaped, Level With Street, Yard, Lawn, Secluded, Garden
- Window Features:
- Skylight(s)
- Community Features:
- Curbs, Gutters
- Stories:
- 2
- Flooring:
- Wood, Carpet
- Association:
- 0
- AttachedGarage :
- 1
- Main Level Bathrooms:
- 2
- Main Level Bedrooms:
- 2
- Spa Construction:
- Permits, Community
- Property Condition:
- Turnkey
- Appliances:
- Microwave, Refrigerator, Disposal, Water Heater, Tankless Water Heater, Range Hood, Electric Oven, Electric Water Heater
- Spa:
- 1
- Interior Features:
- Built-in Features, Open Floorplan, Pantry, Recessed Lighting, Cathedral Ceiling(s), Beamed Ceilings, Copper Plumbing Full, Living Room Deck Attached, Storage
Address Map
- Street:
- Granvia Altamira
- Street Number:
- 1562
- Zip4:
- 2133
- Floor Number:
- 0
- Longitude:
- W119° 36' 33.2''
- Latitude:
- N33° 47' 0.6''
MLS Addon
- Listing Courtesy of:
- RE/MAX Estate Properties
- TaxAnnualAmount:
- $0
- RoomKitchenFeatures:
- Kitchen Island, Kitchen Open To Family Room
- RoomBathroomFeatures:
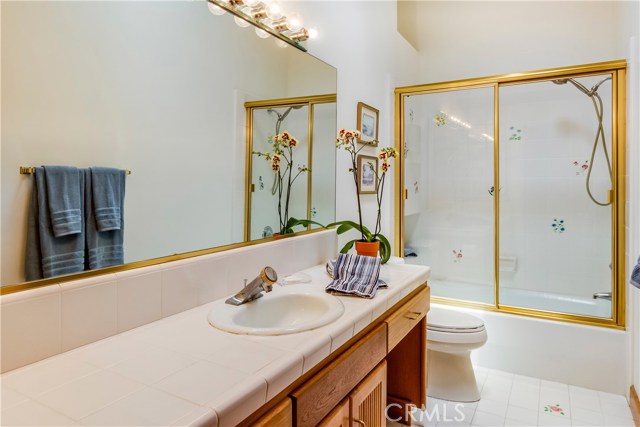
- Bathtub, Shower In Tub, Shower, Exhaust Fan(s)
- Garage Spaces:
- 2
- Zoning:
- PVR1*
- Lot Size Square Feet:
- 19,740 Sqft
- List Agent Last Name:
- Probst
- List Agent License Number:
- 01137236
- Special Listing Conditions:
- Standard
- High School:
- Redondo Union
- High School 2:
- REDUNI
- List Office ID:
- V7946
- Middle Or Junior School:
- Adams
- List Agent First Name:
- Gayle
- Directions:
- Hawthorne to Granvia Altamira past the little grassy park
- Virtual Tour URL Unbranded:
- Click Here
- High School District:
- Palos Verdes Peninsula Unified
- MLSAreaMajor:
- 162 - Monte Malaga
- Levels:
- Multi/Split
- Parcel Number:
- 7545027013
- TaxAnnualAmount:
- $0
Residential Sold
1562 Granvia Altamira, Palos Verdes Estates, California 90274
0.45 Sqft
$2,295,000
Listing ID #PV18116853
Basic Details
- Property Type :
- Residential
- Listing Type :
- Sold
- Listing ID :
- PV18116853
- List Price :
- $2,295,000
- Year Built :
- 1966
- Lot Area :
- 0.45 Sqft
- Country:
- US
- State:
- CA
- County:
- Los Angeles
- City:
- Palos Verdes Estates
- Zipcode:
- 90274
- Close Price :
- $2,150,000
- Bathrooms :
- 4
- Status :
- Closed
- Property Type :
- Single Family Residence
- Price Per Square Foot :
- $717
- Days on Market :
- 215
- Property Sub Type :
- Single Family Residence



