Imagine the Perfect Life!!
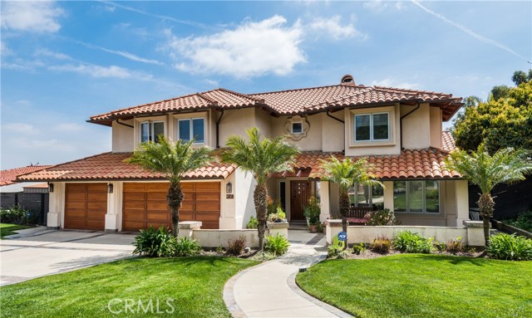
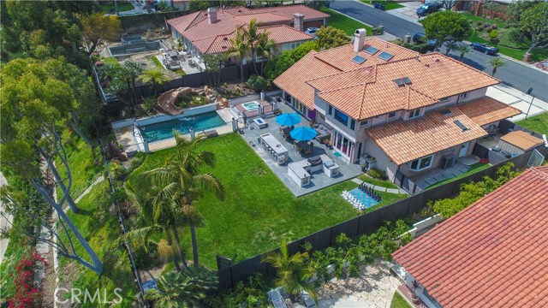
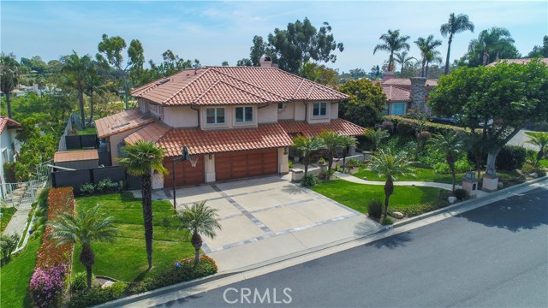
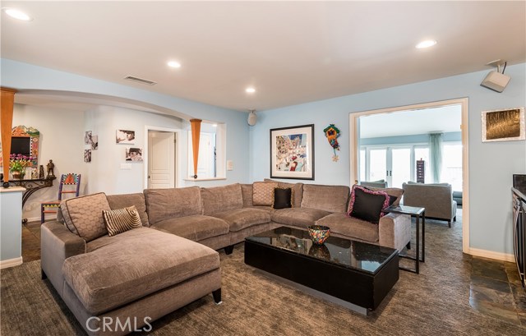
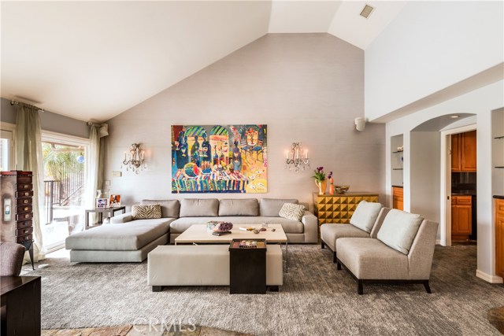
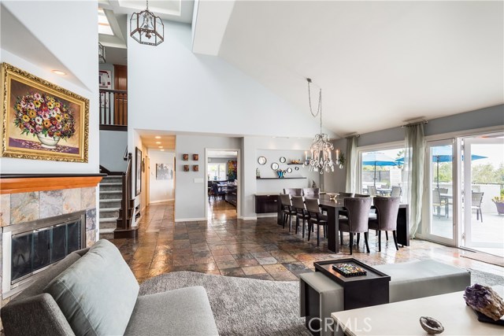
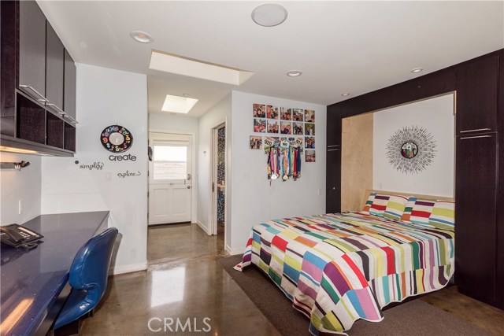
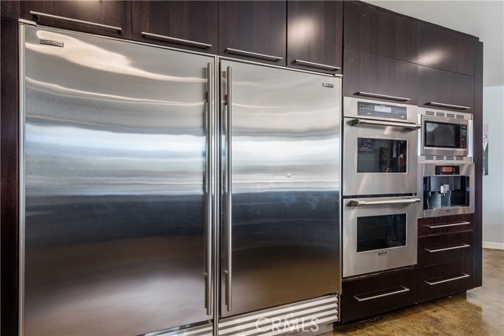
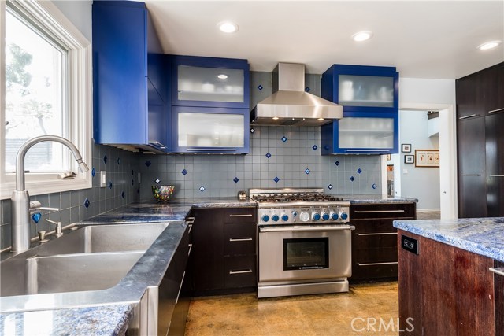
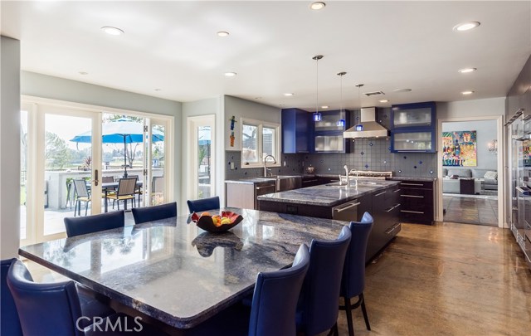
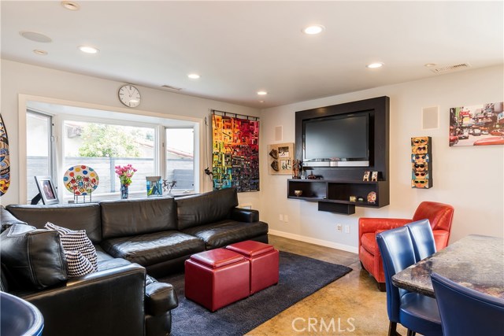
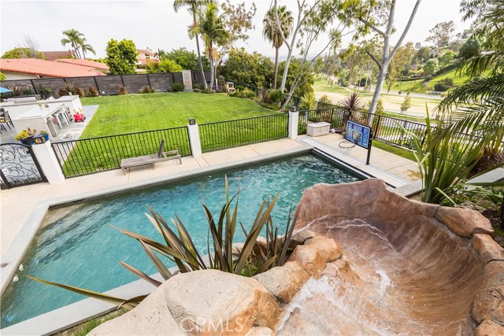
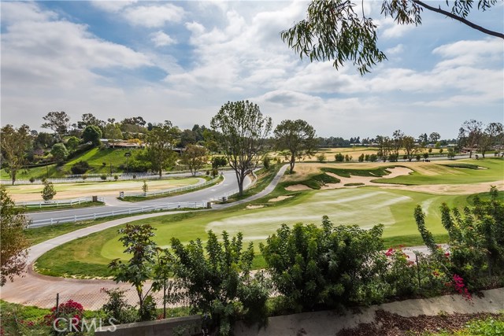
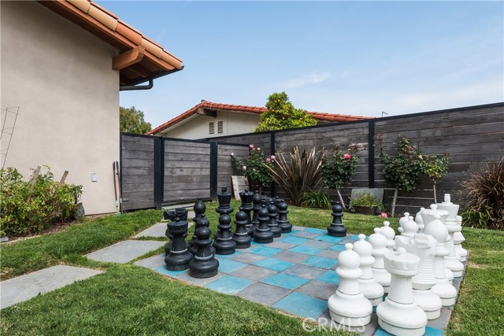
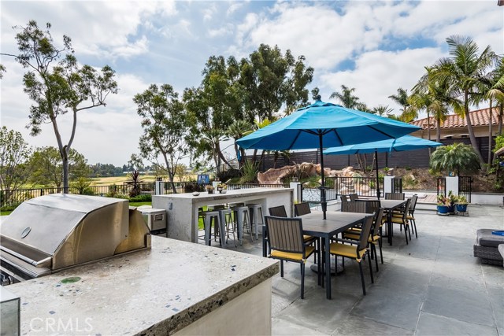
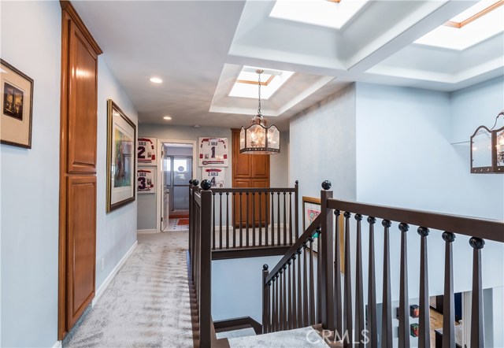
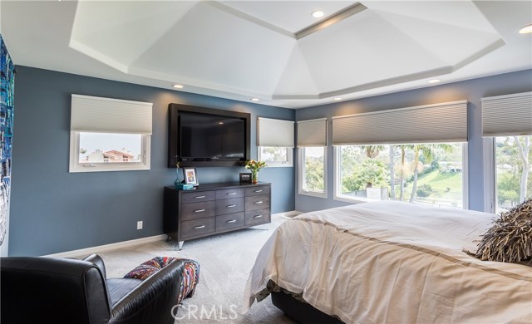
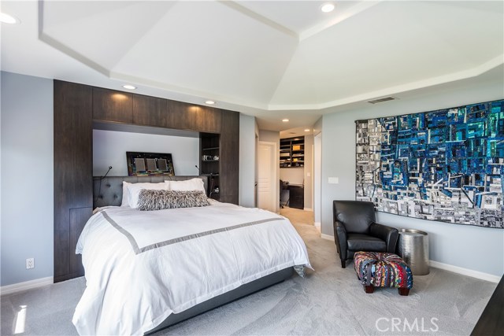
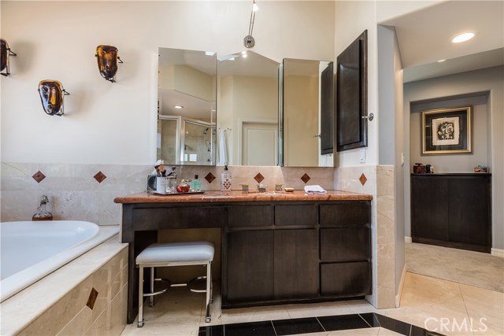
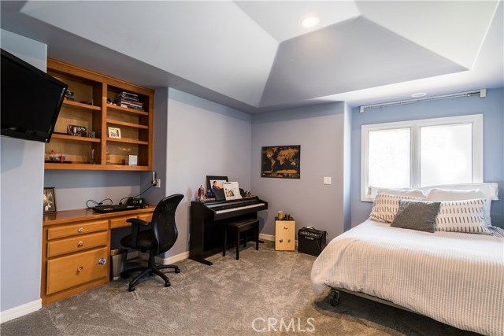
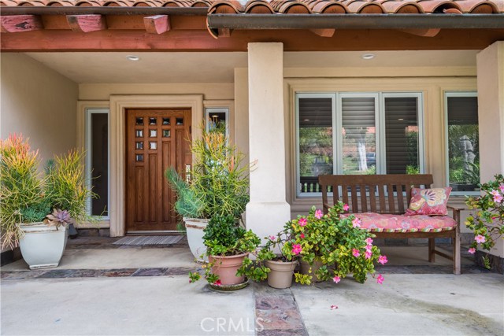
Located close to the newly redesigned prestigious Rolling Hills Country Club and 5 minute drive to Chadwick School. This home is on a large 13,000+ square foot usable lot. Overlooks the 8th hole of the RHCC golf course and boasts a jacuzzi and amazing pool with rock-sided waterslide cascading from the landscape. High-end outdoor Lynx BBQ, fire pit and life size chess board make a backyard playground with room for sport court. The house has beautiful curb appeal, located on a cul-de-sac with lush landscaping that can be seen from large bright windows throughout the home. House is bright and open with over 4100 square feet of living space. 6 bedrooms and 4.5 baths make it perfect for a family. The downstairs bedroom has a private entry and bath great for house guests, parents or adult children as well as handicap accessibility so designer, it’s hard to detect. Every detail thought of down to the beautiful gourmet kitchen with high end appliances including Thermador ovens, built in Miele coffee maker, Sub Zero refrigerator and freezer. COME SEE . . . . IT IS TRULY MAGICAL!!
- Pool:
- Community, Private, Black Bottom, Lap, Electric Heat
- Heating System:
- High Efficiency
- Cooling System
- View:
- Ocean, Coastline
- Fireplace:
- Electric
- Parking:
- 2.00
- New Construction YN:
- 0
- Laundry:
- Dryer Included, See Remarks
- Parking:
- Assigned
- Sewer:
- Conventional Septic
- Room Type:
- Family Room, Formal Entry, Living Room, Kitchen, Laundry, Great Room, Attic, See Remarks, Entry, Primary Suite
- Common Walls:
- No Common Walls
- Senior Community:
- 0
- List Agent Agent ID:
- sbhoffcar
- Water Source:
- Public
- Lot Features:
- Close To Clubhouse, Cul-de-sac, 0-1 Unit/acre, Lot 10000-19999 Sqft, On Golf Course
- Community Features:
- Suburban
- Accessibility Features:
- Ramp - Main Level
- Amenities:
- Dues Paid Annually
- Flooring:
- Stone, Carpet
- Association:
- 1
- AttachedGarage :
- 1
- Main Level Bathrooms:
- 2
- Main Level Bedrooms:
- 1
- Appliances:
- Microwave, Refrigerator, Disposal, Water Heater, Range Hood, Electric Oven, Gas Oven, Trash Compactor, Water Purifier
- Interior Features:
- Built-in Features, Two Story Ceilings, Granite Counters, Storage, Bar
- Street:
- Silverbit
- Street Number:
- 6
- Street Suffix:
- Lane
- Floor Number:
- 0
- Longitude:
- W119° 40' 27.6''
- Latitude:
- N33° 46' 45.1''
- Listing Courtesy of:
- Vista Sotheby’s Realty
- TaxAnnualAmount:
- $0
- RoomKitchenFeatures:
- Kitchen Island, Remodeled Kitchen, Pots & Pan Drawers, Granite Counters, Walk-in Pantry, Utility Sink
- Association Fee Frequency:
- Annually
- Garage Spaces:
- 3
- Lot Size Square Feet:
- 13,847 Sqft
- List Agent Last Name:
- Hoffman
- List Agent License Number:
- 01993942
- Special Listing Conditions:
- Standard
- High School:
- Redondo Union
- High School 2:
- REDUNI
- List Office ID:
- S5267
- Middle Or Junior School:
- Adams
- List Agent First Name:
- Carla
- Directions:
- PVDE to Club View left on Silverbit Lane
- Association Fee:
- $75
- Virtual Tour URL Unbranded:
- Click Here
- High School District:
- Palos Verdes Peninsula Unified
- MLSAreaMajor:
- 165 - PV Dr North
- Levels:
- Two
- Parcel Number:
- 7551027028
- TaxAnnualAmount:
- $0
Residential Sold
6 Silverbit Lane, Rolling Hills Estates, California 90274
- Property Type :
- Residential
- Listing Type :
- Sold
- Listing ID :
- SB18074021
- List Price :
- $2,849,000
- Year Built :
- 1968
- Country:
- US
- State:
- CA
- County:
- Los Angeles
- City:
- Rolling Hills Estates
- Zipcode:
- 90274
- Close Price :
- $2,750,000
- Bathrooms :
- 5
- Bathrooms (3/4) :
- 1
- Status :
- Closed
- Property Type :
- Single Family Residence
- Price Per Square Foot :
- $670
- Days on Market :
- 56
- Property Sub Type :
- Single Family Residence



