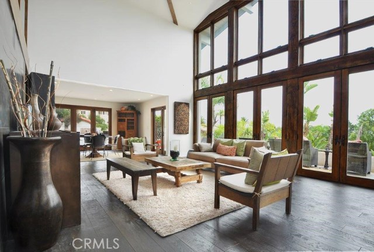
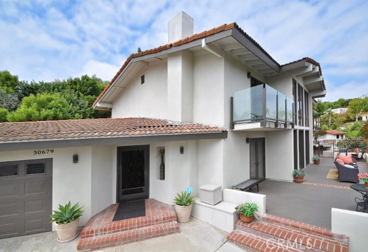
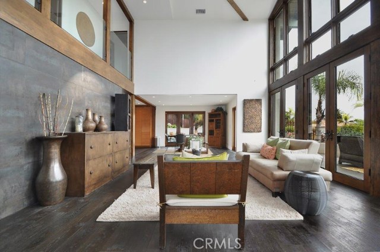
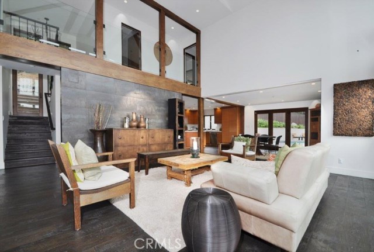
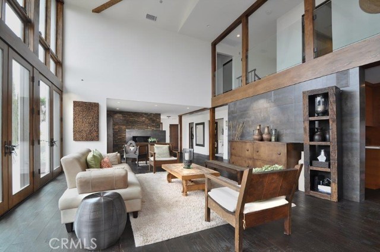

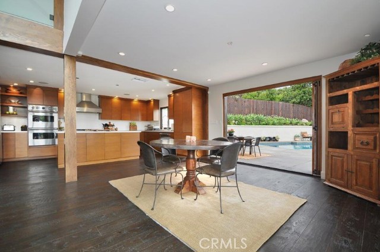
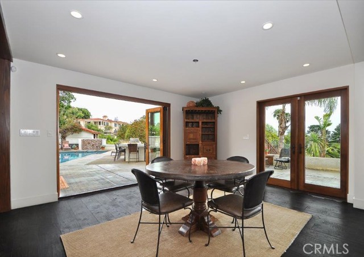
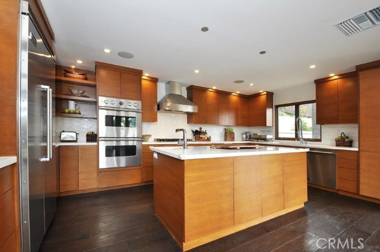
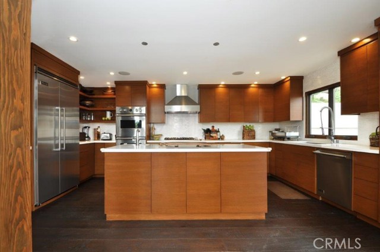

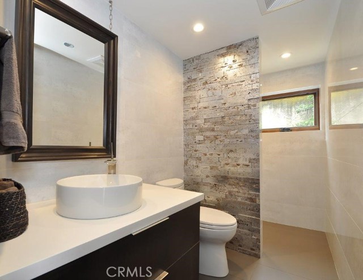
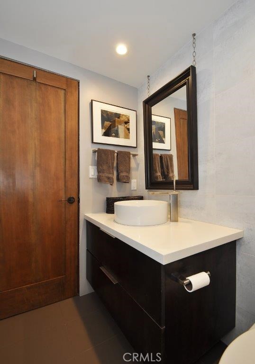
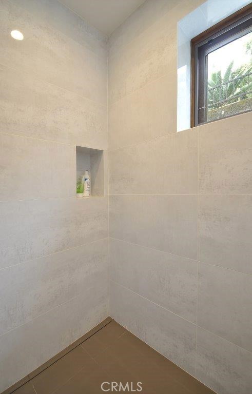
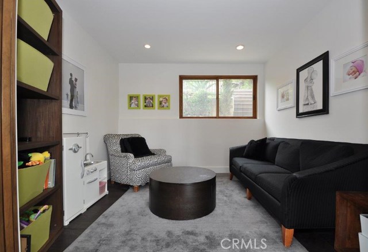
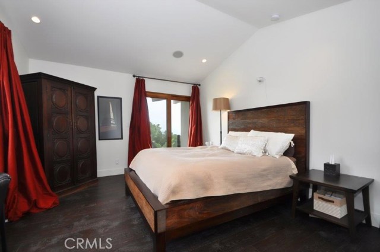
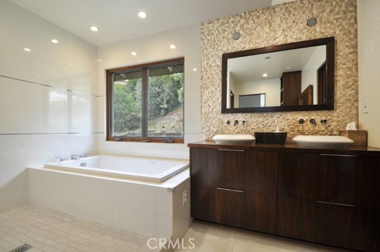
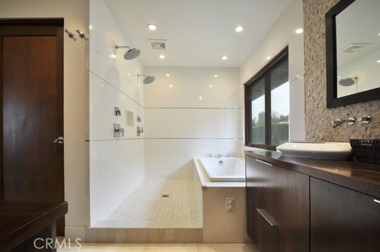
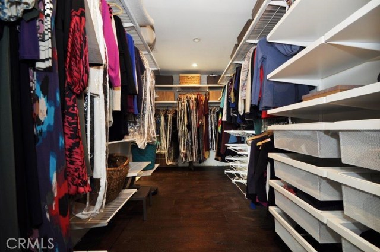
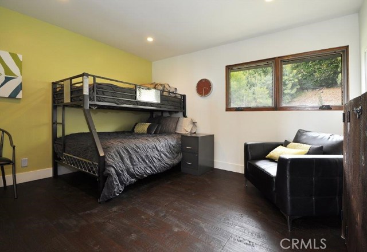
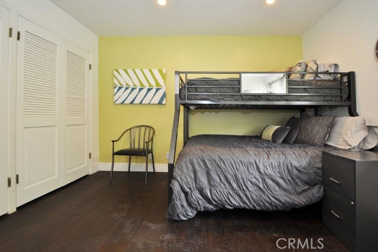
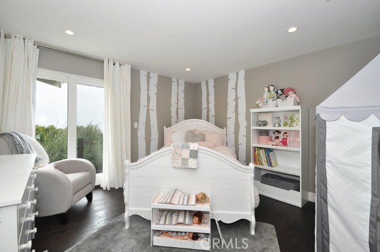
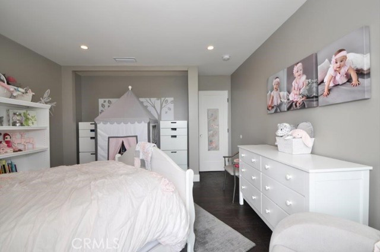
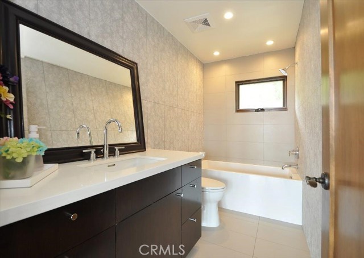
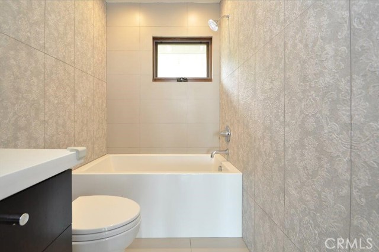
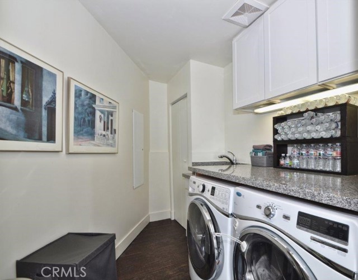
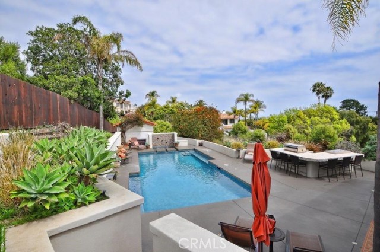
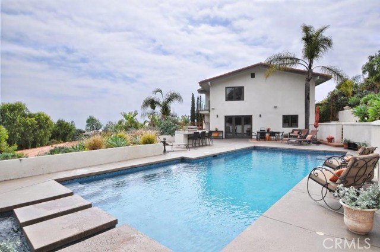
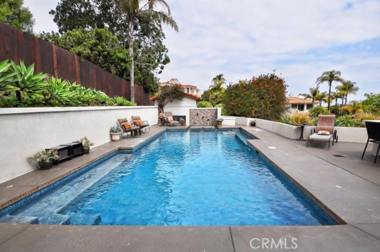
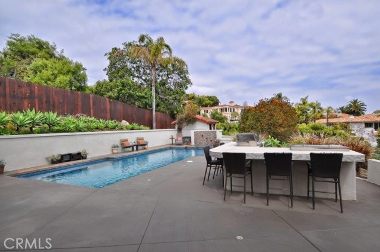
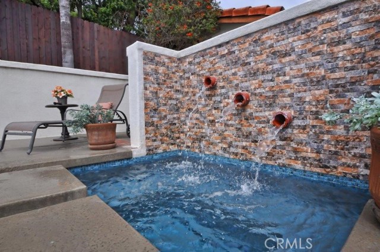
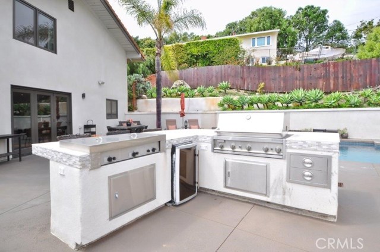

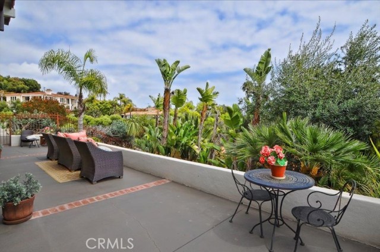
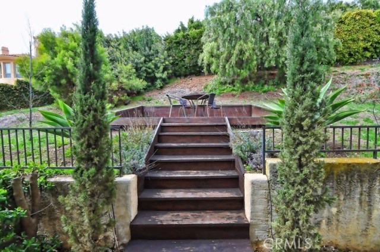
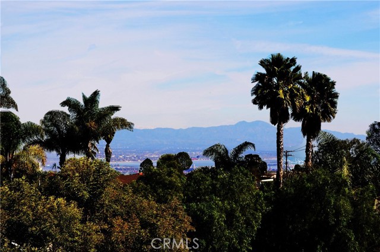
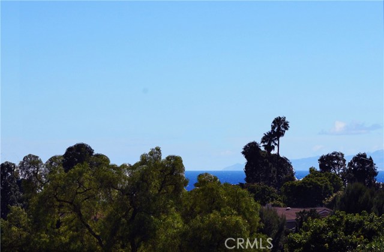
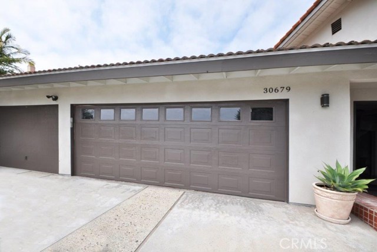
This beautiful remodeled home sits high above another home, and is away from PVDE. Seller tirelessly spent the past 5 years to improve the home to perfection so that it has the best floorplan and setting. A welcoming entry leads to the impressive Great Room. At the center is a 2-story high-ceiling living area with expansive floor to ceiling windows/doors. On one end is a cozy fireplace while the other end is the dining area. There are doors that open to the front porch and folding door that opens to the pool area. They are great for indoor/outdoor living, and perfect for entertaining. There is also a tea/play room, which can be used as an office area. The open kitchen is remodeled with quartz countertop, self-closing cabinets, kitchen island and Vikings appliances. A bathroom is on the main floor with quartz countertop and designer tile walls. All the bedrooms are on the upper floor. The master bedroom has ocean view and opens to a private balcony. There is a big walk-in closet and a large master bathroom with tub, double rain shower and vanity area. The second bedroom also have ocean view and private balcony, while the third bedroom has large closet space. They share a hallway bathroom that is also nicely remodeled. The main garage is converted into a play/exercise room,but can easily be converted back. This home has so many designer touches that one has to see it to appreciate. The style is contemporary, yet warm and cozy for an ocean view home. You don’t want to miss it.
- Pool:
- Black Bottom, Lap
- Heating System:
- Central
- Cooling System
- View:
- Pier
- Fireplace:
- Two Way, Outside
- Security:
- Carbon monoxide detector(s), Security system, Smoke Detector(s)
- Patio:
- Covered, Deck, Roof Top, Wrap Around, Tile
- Parking:
- 2.00
- New Construction YN:
- 0
- Utilities:
- Phone Available, Cable Available, Underground Utilities, Water Connected, Natural Gas Available
- Laundry:
- Washer Included, Dryer Included, See Remarks
- Parking:
- Assigned, No, Direct Garage Access, Side by Side, Driveway - Combination, Heated Garage, Detached Carport
- Sewer:
- Conventional Septic
- Room Type:
- Walk-in Closet, Kitchen, Laundry, All Bedrooms Up, Great Room, Game Room, Primary Suite
- Common Walls:
- No Common Walls
- Senior Community:
- 0
- List Agent Agent ID:
- venriali
- Water Source:
- Public
- Lot Features:
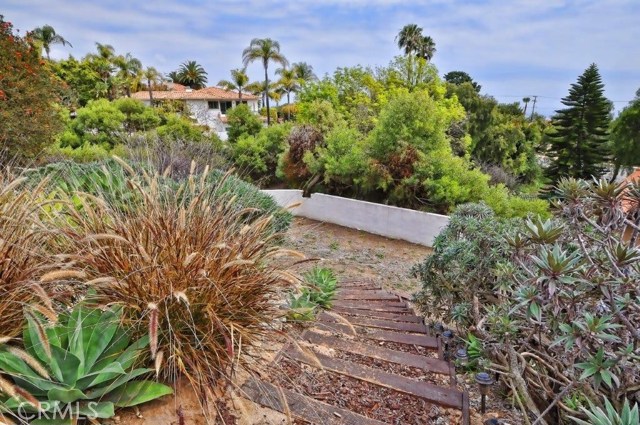
- Landscaped, Gentle Sloping, Lot 20000-39999 Sqft, Up Slope From Street
- Window Features:
- Drapes
- Community Features:
- Suburban
- Stories:
- 2
- Flooring:
- Wood, Tile
- Association:
- 0
- AttachedGarage :
- 1
- Main Level Bathrooms:
- 1
- Spa Construction:
- Permits
- Property Condition:
- Turnkey, Updated/remodeled
- Exterior Features:
- Barbecue Private
- Appliances:
- Microwave, Refrigerator, Disposal, Water Heater, Vented Exhaust Fan, Range Hood, Electric Oven, Built-In Range, 6 Burner Stove
- Spa:
- 1
- Interior Features:
- High Ceilings, Open Floorplan, Recessed Lighting, Two Story Ceilings, Wired For Sound, Balcony, Cathedral Ceiling(s), Granite Counters, Beamed Ceilings, Living Room Deck Attached
- Street:
- Palos Verdes
- Street Number:
- 30679
- Street Suffix:
- Drive
- Zip4:
- 6353
- Floor Number:
- 0
- Longitude:
- W119° 40' 4.8''
- Latitude:
- N33° 44' 13.2''
- Street Dir Suffix:
- E
- Listing Courtesy of:
- Keller Williams Palos Verdes
- TaxAnnualAmount:
- $0
- RoomKitchenFeatures:
- Kitchen Island, Remodeled Kitchen, Kitchen Open To Family Room, Self-closing Cabinet Doors, Self-closing Drawers, Quartz Counters, Utility Sink
- RoomBathroomFeatures:
- Bathtub, Shower In Tub, Vanity Area, Remodeled, Separate Tub And Shower, Walk-in Shower, Privacy Toilet Door, Quartz Counters, Dual Shower Heads (or Multiple), Double Sinks In Primary Bath
- Garage Spaces:
- 3
- Zoning:
- RPRS20000*
- Lot Size Square Feet:
- 20,576 Sqft
- List Agent Last Name:
- Enrique
- List Agent License Number:
- 01423992
- Special Listing Conditions:
- Standard
- EatingArea:
- Dining Ell
- High School:
- Mira Cos
- High School 2:
- TORRAN
- List Office ID:
- V8040
- Middle Or Junior School:
- Vista
- List Agent First Name:
- Alicia
- Directions:
- PV Drive East. Go up the driveway where mailboxes are, pass 1st house to the house on top of it
- Virtual Tour URL Unbranded:
- Click Here
- Elementary School:
- Mira Cat
- High School District:
- Palos Verdes Peninsula Unified
- MLSAreaMajor:
- 167 - PV Dr East
- Levels:
- Two
- Parcel Number:
- 7566001008
- TaxAnnualAmount:
- $0
Residential Sold
30679 Palos Verdes Drive, Rancho Palos Verdes, California 90275
- Property Type :
- Residential
- Listing Type :
- Sold
- Listing ID :
- PV18074608
- List Price :
- $1,499,000
- Year Built :
- 1978
- Country:
- US
- State:
- CA
- County:
- Los Angeles
- City:
- Rancho Palos Verdes
- Zipcode:
- 90275
- Close Price :
- $1,778,000
- Bathrooms :
- 3
- Bathrooms (3/4) :
- 1
- Status :
- Closed
- Property Type :
- Single Family Residence
- Price Per Square Foot :
- $619
- Days on Market :
- 4
- Property Sub Type :
- Single Family Residence



