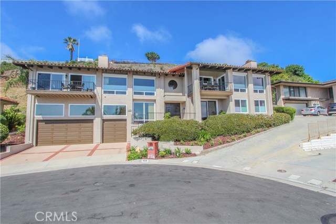
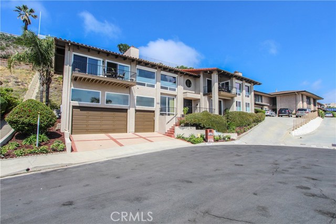
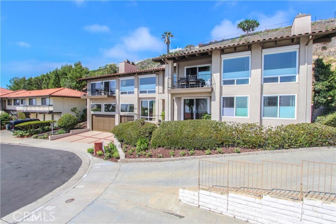
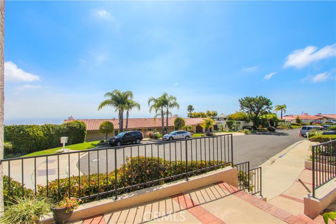
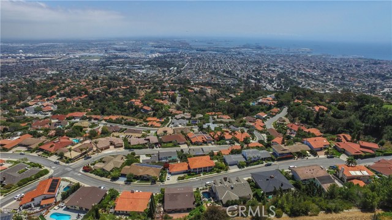
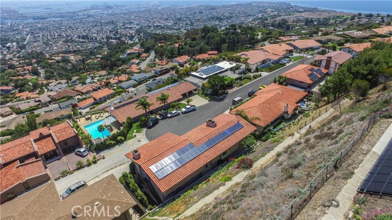
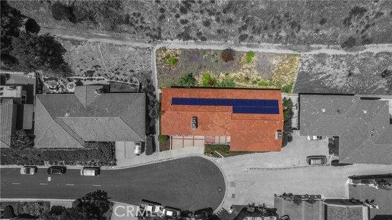
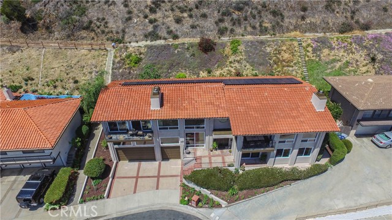
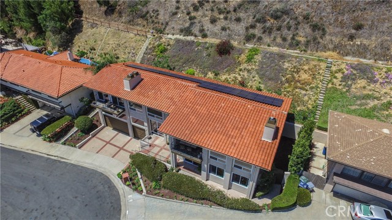
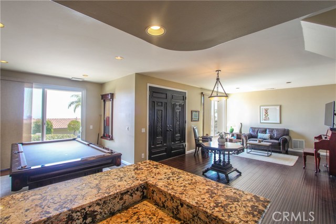
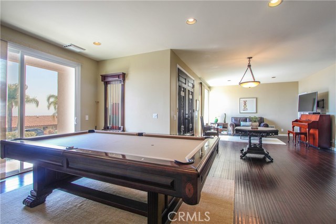
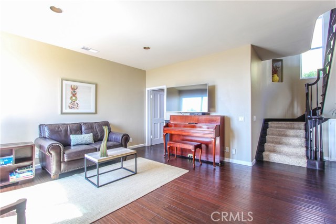
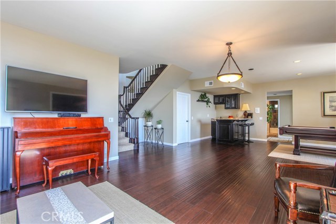

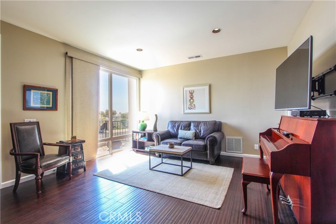
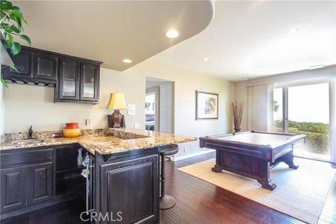
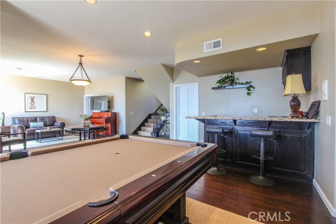
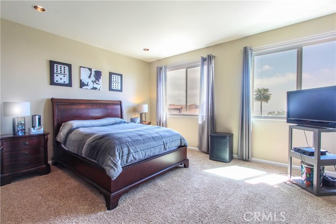
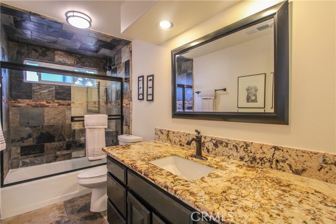
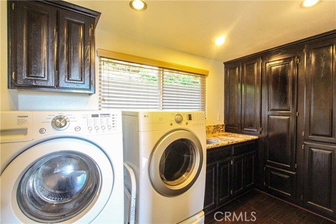
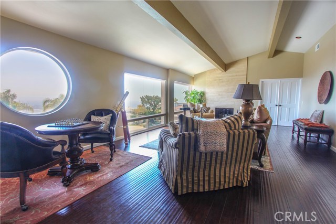
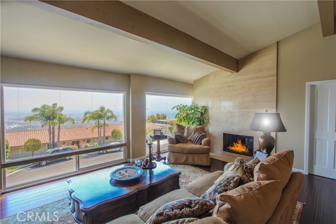
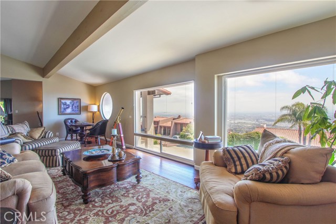
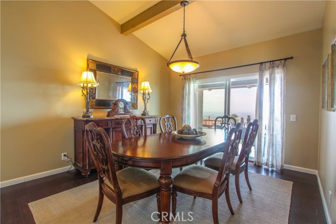
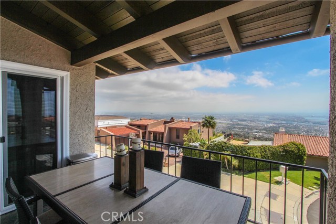
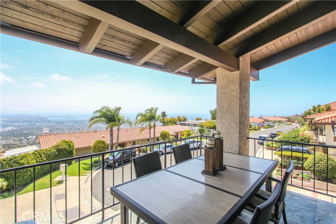
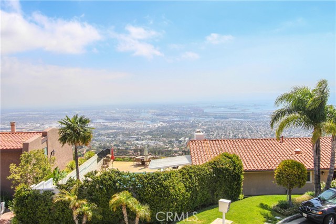
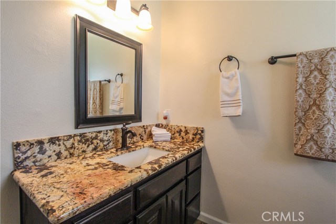
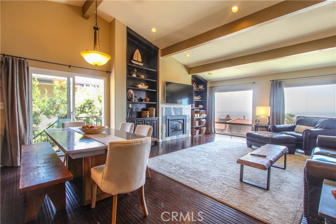
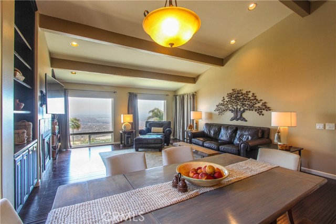
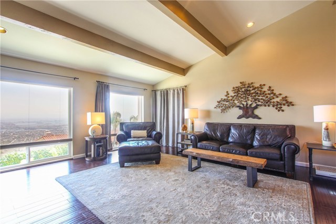
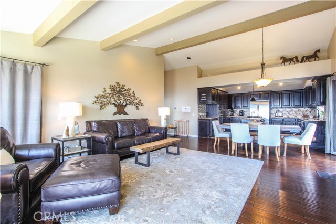
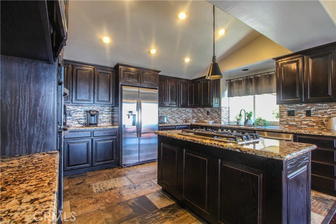
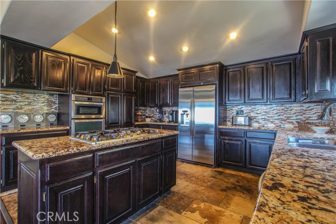
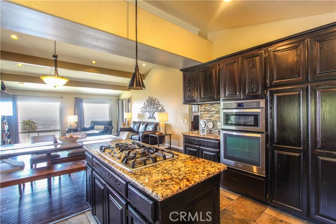
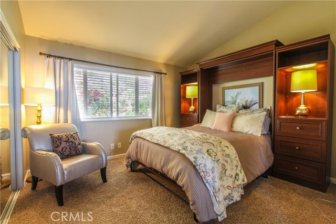
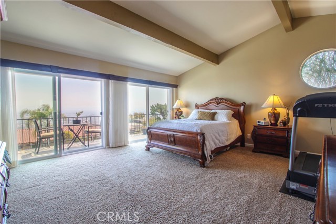

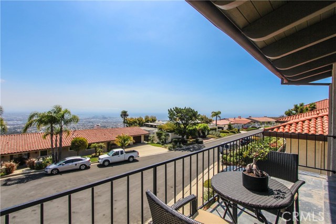
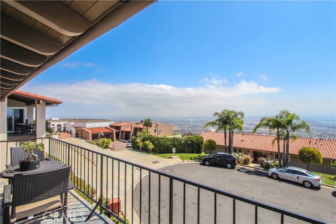
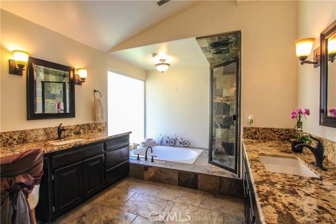
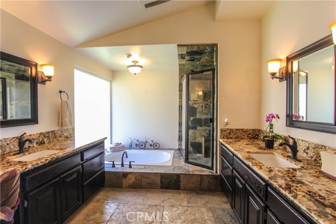
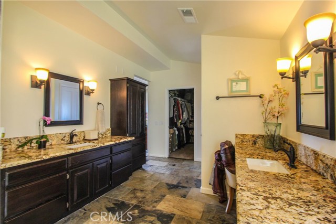
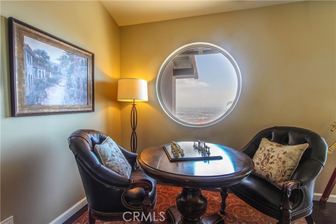
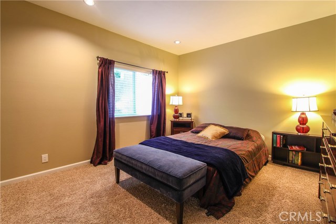
Amazing Views, Amazing Space, Amazing Value with this Turnkey Chester Smith custom home located on a quiet cul de sac drive in Rancho Palos Verdes. The panoramic views stretch from the LA and Long Beach harbors to the mountains to the ocean and down the Orange County coastline. Enter this beautiful home through double doors that lead you to first of two family rooms with adjoining game room and full service wet bar, two bedrooms and a fully family bathroom, a workshop and/or office space, and full laundry room with additional storage and sink. Follow the beautiful oak staircase up to the second level of the home featuring Master Suite with walk-in closet, remote controlled fireplace and En-Suite bath, additional bedroom or office, spacious living area, separate formal dining room, the second family room with fireplace and open concept to island kitchen & additional eating area. Enjoy the views from the walls of windows form most every room upstairs, or dine al fresco from one to the two terraces. The home boasts three fireplaces, high ceilings, central heat and air conditioning, many green features including electronically controlled exterior shutters, solar panels, and tankless water heater. Local schools with the highest ratings, excellent walking score, and did I mention the Views!!
- Heating System:
- Central
- Cooling System
- Fence:
- Wrought Iron
- View:
- Ocean, Peek-A-Boo, Pier, Bay, Canyon, Pasture, Vincent Thomas Bridge
- Fireplace:
- Outside
- Security:
- Carbon monoxide detector(s), Smoke Detector(s)
- Patio:
- Brick, Tile
- Roof Deck:
- Stone
- Parking:
- 2.00
- New Construction YN:
- 0
- Utilities:
- Phone Available, Cable Available, Underground Utilities, Water Connected
- Laundry:
- Dryer Included, See Remarks
- Parking:
- Garage - Two Door, Assigned, Side by Side
- Sewer:
- Conventional Septic
- Room Type:
- Family Room, Living Room, Walk-in Closet, Kitchen, Main Floor Bedroom, Bonus Room, Primary Suite
- Common Walls:
- No Common Walls
- Senior Community:
- 0
- List Agent Agent ID:
- ZWATSSPE
- Water Source:
- Public
- Lot Features:
- Cul-de-sac, Sprinkler System, Lot 10000-19999 Sqft, Landscaped, Walkstreet, Up Slope From Street
- Community Features:
- Sidewalks, Curbs, Gutters
- Flooring:
- Wood, Carpet, Tile
- Association:
- 0
- AttachedGarage :
- 1
- Main Level Bathrooms:
- 1
- Main Level Bedrooms:
- 2
- Property Condition:
- Turnkey
- Architectural Style:
- Traditional
- Appliances:
- Microwave, Refrigerator, Range Hood
- Spa:
- 0
- Interior Features:
- Built-in Features, Recessed Lighting, Balcony, Cathedral Ceiling(s), Granite Counters, Beamed Ceilings, Living Room Balcony
- Street:
- Newridge
- Street Number:
- 3528
- Street Suffix:
- Drive
- Zip4:
- 6306
- Floor Number:
- 0
- Longitude:
- W119° 40' 10.7''
- Latitude:
- N33° 44' 42.4''
- Listing Courtesy of:
- Coldwell Banker Beachside
- TaxAnnualAmount:
- $0
- RoomKitchenFeatures:
- Kitchen Island, Kitchen Open To Family Room, Granite Counters
- RoomBathroomFeatures:
- Bathtub, Walk-in Shower, Shower, Granite Counters
- Association Fee Frequency:
- Annually
- Garage Spaces:
- 3
- Zoning:
- RPRS20000*
- Lot Size Square Feet:
- 12,260 Sqft
- List Agent Last Name:
- Watson
- List Agent License Number:
- 00614328
- Special Listing Conditions:
- Standard
- EatingArea:
- Area, Dining Room, Breakfast Counter / Bar
- High School:
- Redondo Union
- High School 2:
- REDUNI
- List Office ID:
- 0088
- Middle Or Junior School:
- Adams
- List Agent First Name:
- Speedy
- Directions:
- PV Dr to Crest Road, Second Right on Starline, Right onto Newridge Dr. End of Cul De Sac
- Association Fee:
- $80
- Virtual Tour URL Unbranded:
- Click Here
- High School District:
- Palos Verdes Peninsula Unified
- MLSAreaMajor:
- 167 - PV Dr East
- Levels:
- Two
- Parcel Number:
- 7566018011
- TaxAnnualAmount:
- $0
Residential Sold
3528 Newridge Drive, Rancho Palos Verdes, California 90275
- Property Type :
- Residential
- Listing Type :
- Sold
- Listing ID :
- PW18107604
- List Price :
- $1,497,500
- Year Built :
- 1988
- Lot Area :
- 0.28 Sqft
- Country:
- US
- State:
- CA
- County:
- Los Angeles
- City:
- Rancho Palos Verdes
- Zipcode:
- 90275
- Close Price :
- $1,480,000
- Bathrooms :
- 3
- Status :
- Closed
- Property Type :
- Single Family Residence
- Price Per Square Foot :
- $321
- Days on Market :
- 201
- Property Sub Type :
- Single Family Residence



