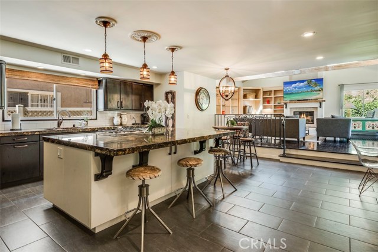
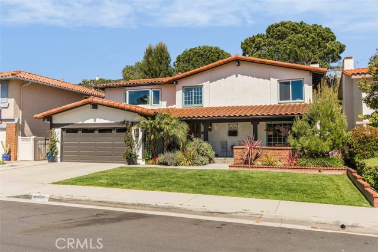
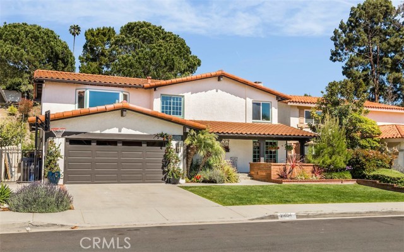
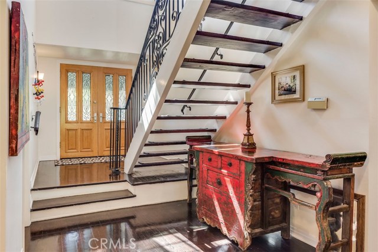
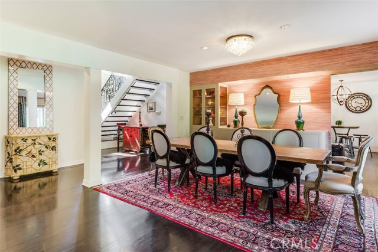
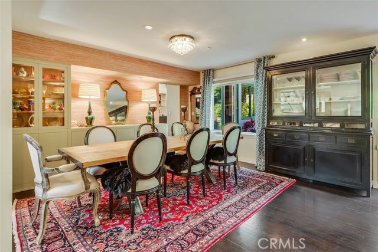
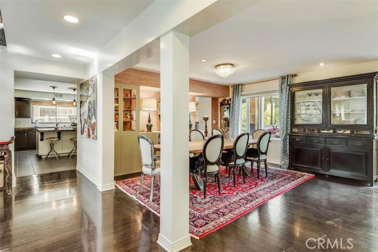
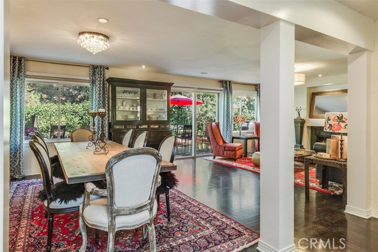
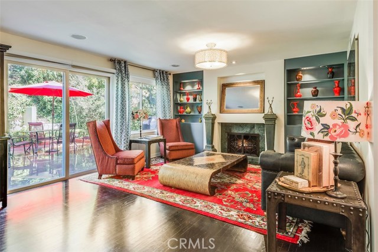
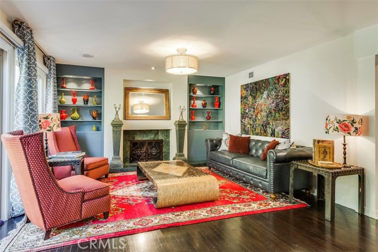
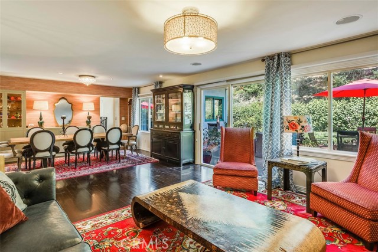
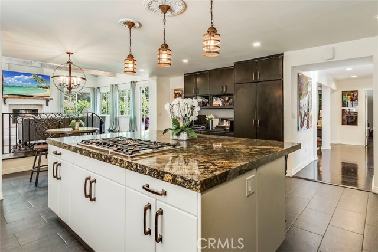
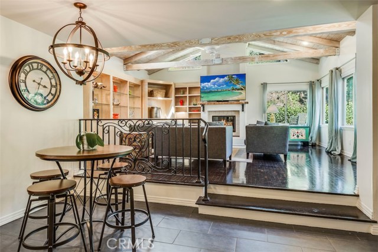
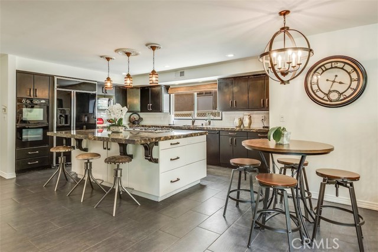
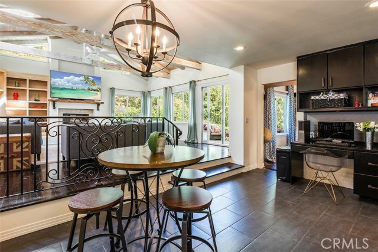
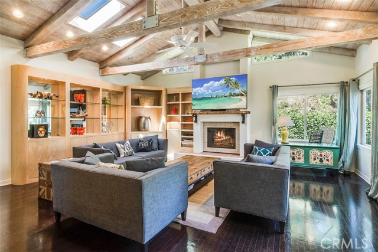
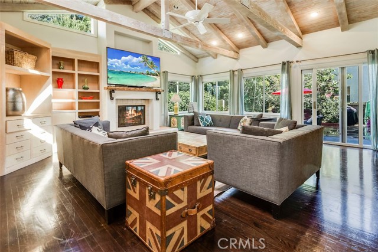
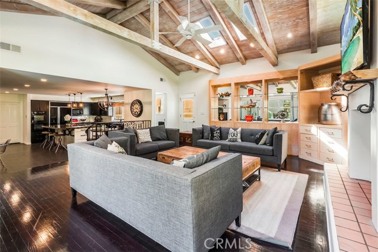
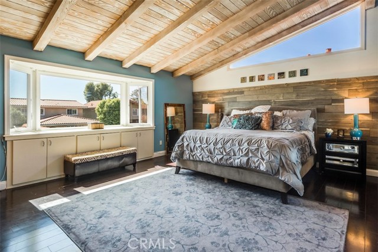
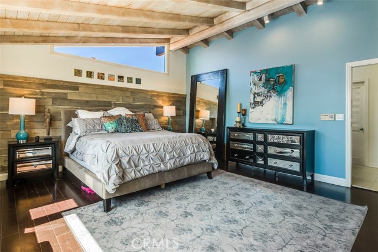
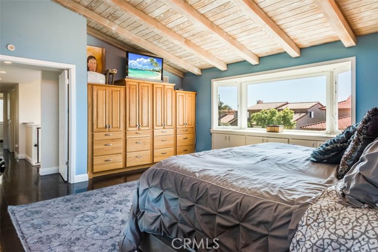
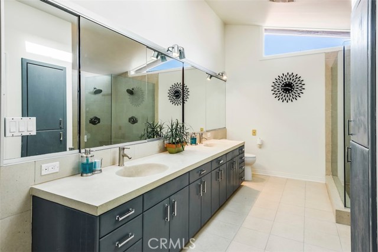
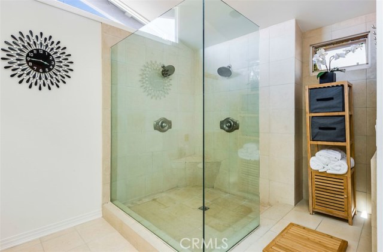
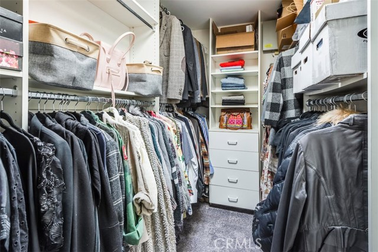
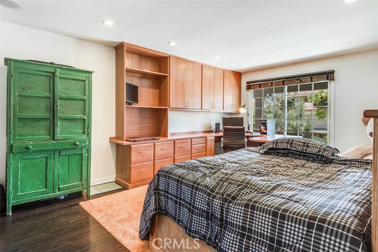
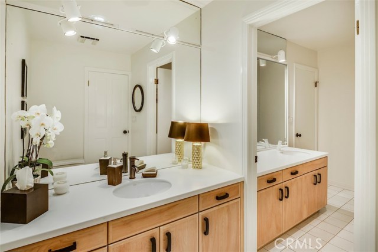
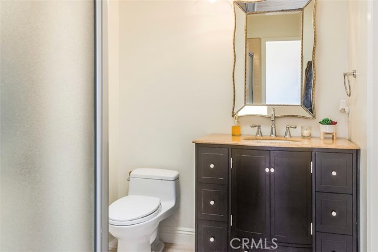
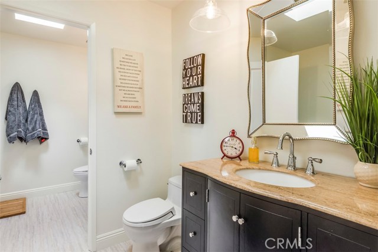
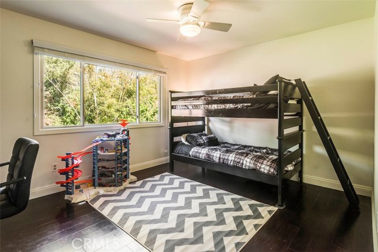
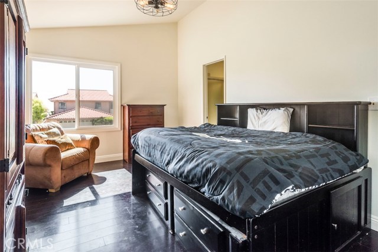
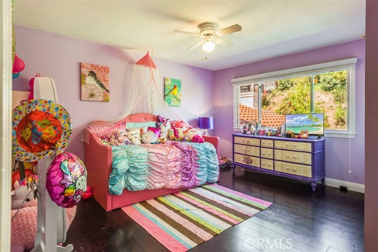
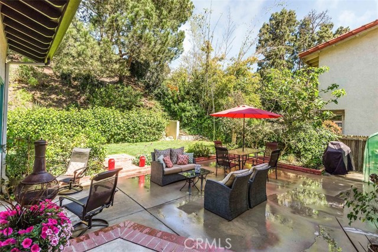
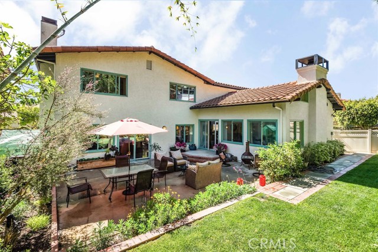
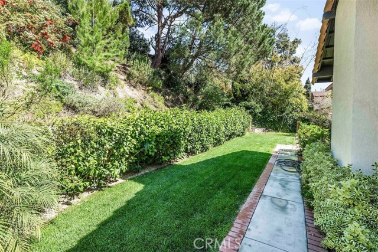
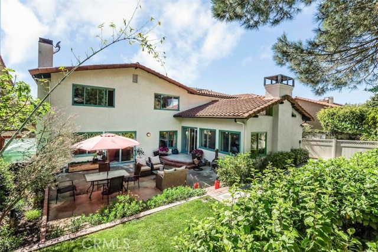
MOTIVATED SELLER RELOCATING OUT OF STATE!!! Turnkey 5 bedroom, 4 bath home situated in upper Los Verdes, Rancho Palos Verdes. Leaded glass double door entry with captivating 17′ ceiling. Gourmet center island kitchen, granite counters, Bosch 5 burner gas range, tons of cabinets w/computer area, breakfast bar and opens to spacious family room. Large and welcoming family room w/soaring open beam ceiling, skylight(s), hardwood flooring, ceiling fan and wood burning fireplace. Formal living room and dining area offers hardwood floors, beautiful built-ins and crackling fireplace. Master suite with peek-a-boo water/sunset views, vaulted open beam ceiling, hardwood floors, walk-in closet w/organizers, master bath w/double sinks, custom counter/floor and shower, frame less glass shower enclosure w/dual heads. Private backyard with patio, grassy area and hillside w/mature trees and rope swing. Don’t let the location fool you, this home is situated well below the street behind. Other amenities include: double pane windows and sliding doors, hardwood flooring in most of the home, dual zone heating, skylights, ceiling fans, wrought iron stair rails, main floor bedroom w/direct access to full bath, four bedrooms upstairs, recessed lighting, oversized 2 car garage w/direct access. Home is close to Hesse park, shopping, schools, restaurants,Terranea Resort and the bluffs…
- Heating System:
- Central, High Efficiency
- View:
- Catalina
- Fireplace:
- Outside, Electric
- Security:
- Carbon monoxide detector(s), Smoke Detector(s)
- Patio:
- Wrap Around
- Roof Deck:
- Wood
- Parking:
- 8.00
- New Construction YN:
- 0
- Laundry:
- Common Area
- Parking:
- Assigned, Private
- Sewer:
- Sewer Paid
- Room Type:
- Family Room, Formal Entry, Living Room, Walk-in Closet, Main Floor Bedroom, See Remarks, Primary Suite, Primary Bathroom
- Common Walls:
- No Common Walls
- Senior Community:
- 0
- List Agent Agent ID:
- VFOUNFRA
- Water Source:
- Public
- Lot Features:
- Back Yard, Front Yard, Park Nearby, Sprinkler System, Landscaped
- Window Features:
- Double Pane Windows, Skylight(s)
- Community Features:
- Sidewalks, Curbs
- Flooring:
- Wood, Carpet, Tile
- Association:
- 0
- AttachedGarage :
- 1
- Main Level Bathrooms:
- 2
- Main Level Bedrooms:
- 1
- Property Condition:
- Turnkey
- Architectural Style:
- See Remarks
- Appliances:
- Microwave, Disposal, Tankless Water Heater, Vented Exhaust Fan, Free-Standing Range, Electric Oven
- Spa:
- 0
- Interior Features:
- Built-in Features, Open Floorplan, Recessed Lighting, Cathedral Ceiling(s), Ceiling Fan(s), Granite Counters, Beamed Ceilings
- Street:
- Warnick
- Street Number:
- 29034
- Street Suffix:
- Road
- Floor Number:
- 0
- Longitude:
- W119° 36' 27.3''
- Latitude:
- N33° 46' 13.6''
- Listing Courtesy of:
- RE/MAX Estate Properties
- TaxAnnualAmount:
- $0
- RoomKitchenFeatures:
- Kitchen Island, Remodeled Kitchen, Kitchen Open To Family Room, Granite Counters
- RoomBathroomFeatures:
- Double Sinks In Bath(s), Vanity Area, Remodeled, Walk-in Shower, Shower, Exhaust Fan(s), Low Flow Shower, Dual Shower Heads (or Multiple)
- Garage Spaces:
- 2
- Lot Size Square Feet:
- 8,241 Sqft
- List Agent Last Name:
- Fountain
- List Agent License Number:
- 01193674
- Special Listing Conditions:
- Standard
- EatingArea:
- Family Kitchen, In Kitchen
- High School:
- Redondo Union
- High School 2:
- REDUNI
- List Office ID:
- V7946
- Middle Or Junior School:
- Adams
- List Agent First Name:
- Frank
- Directions:
- Hawthorne/Verde Ridge Rd/right on Warnick Rd
- Virtual Tour URL Unbranded:
- Click Here
- High School District:
- Palos Verdes Peninsula Unified
- MLSAreaMajor:
- 173 - Los Verdes
- Levels:
- Two
- Parcel Number:
- 7583029007
- TaxAnnualAmount:
- $0
Residential Sold
29034 Warnick Road, Rancho Palos Verdes, California 90275
- Property Type :
- Residential
- Listing Type :
- Sold
- Listing ID :
- PV18106621
- List Price :
- $1,479,000
- Year Built :
- 1970
- Country:
- US
- State:
- CA
- County:
- Los Angeles
- City:
- Rancho Palos Verdes
- Zipcode:
- 90275
- Close Price :
- $1,560,000
- Bathrooms :
- 4
- Bathrooms (3/4) :
- 1
- Status :
- Closed
- Property Type :
- Single Family Residence
- Price Per Square Foot :
- $455
- Days on Market :
- 18
- Property Sub Type :
- Single Family Residence



