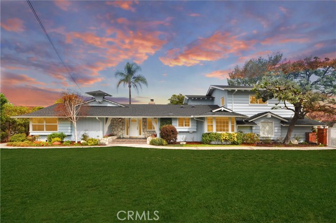
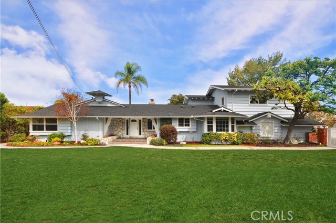
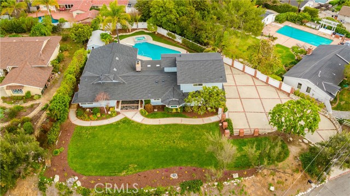
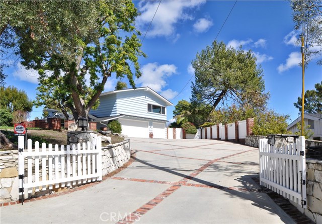

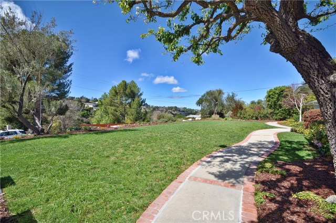
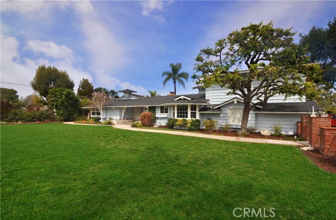
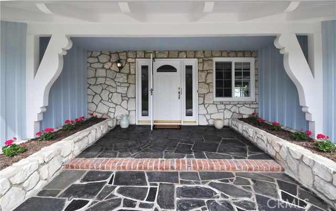
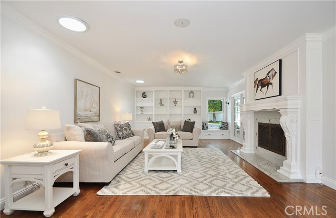
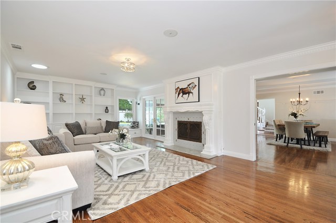
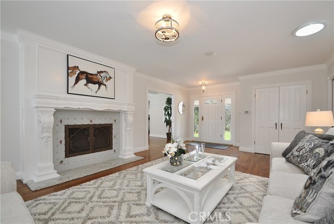

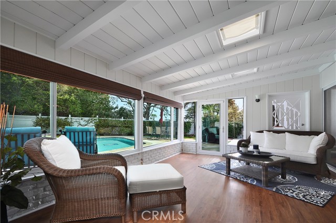
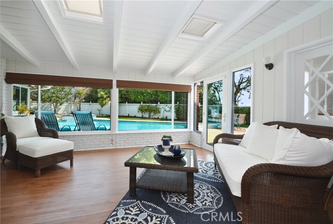
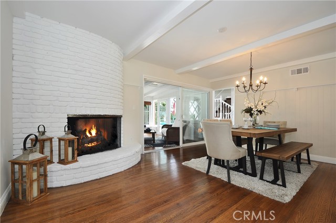
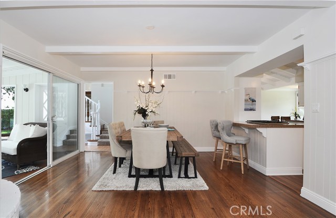
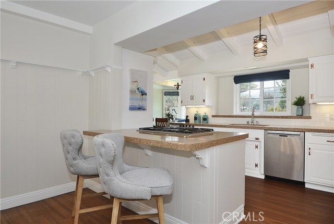
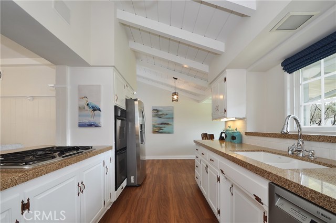
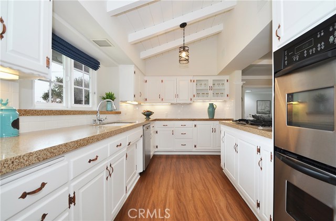
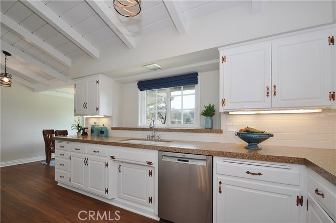
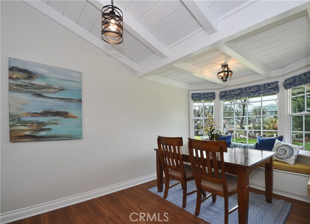
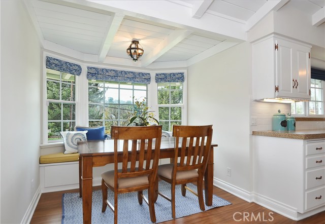
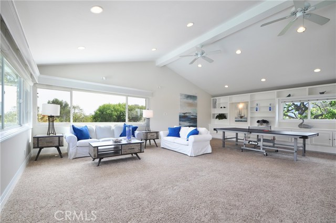
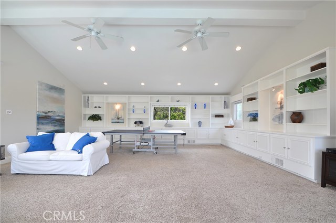

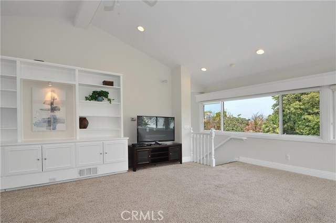
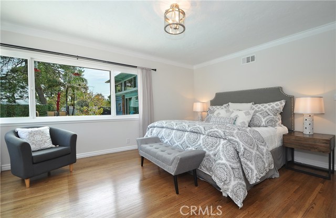
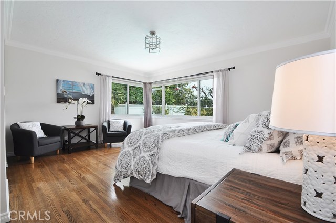
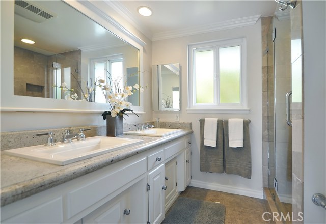
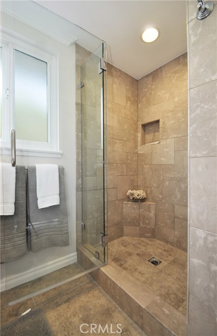
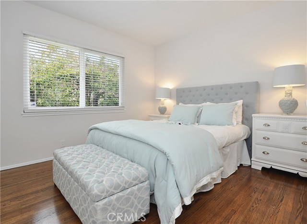
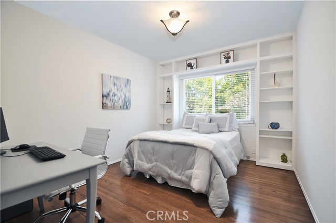
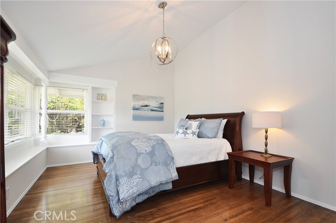
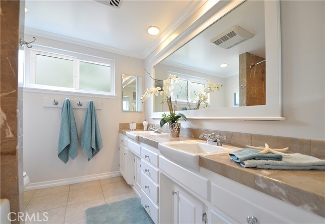
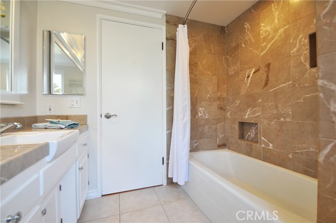
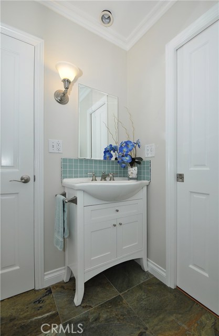
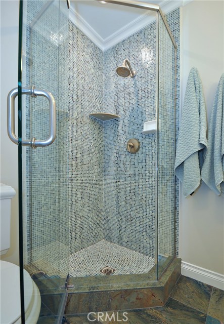
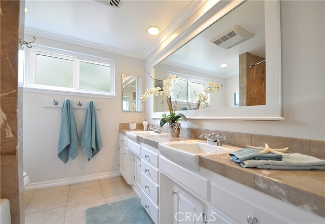
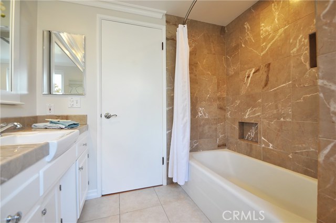
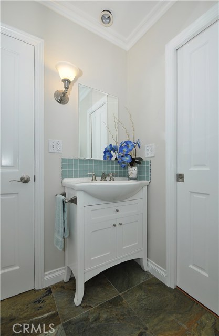
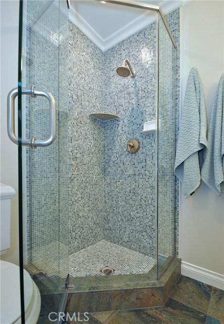
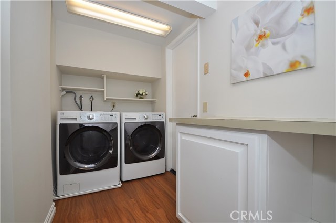
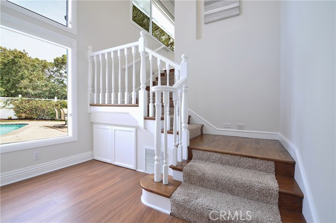
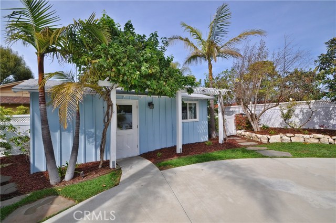
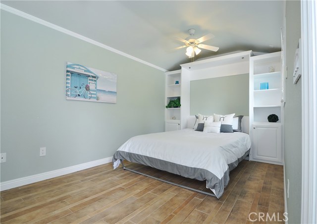
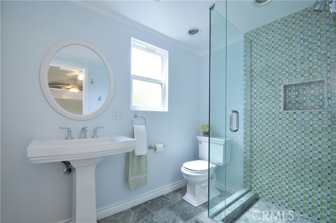
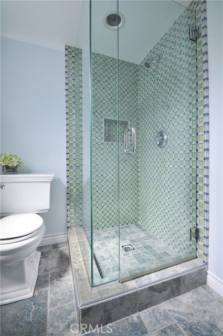
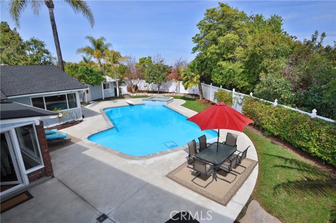
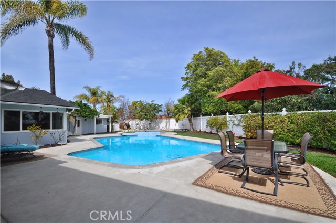
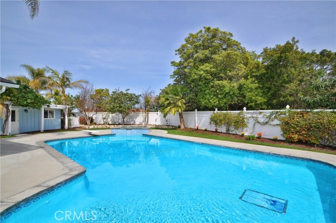

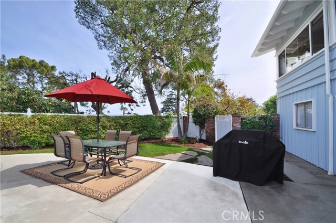
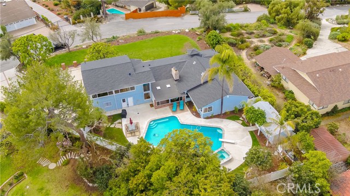
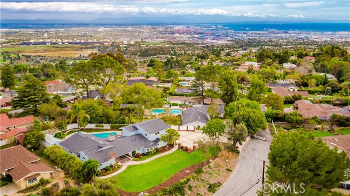
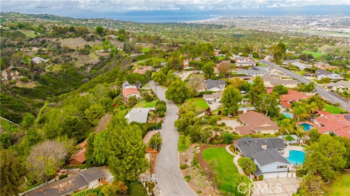
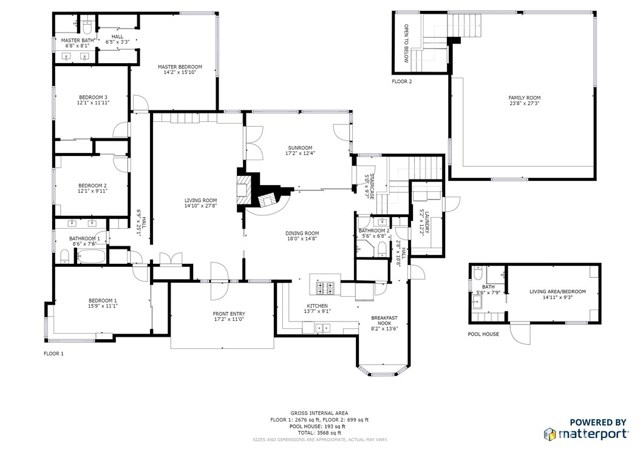
Come home to beauty, relaxation and privacy at the end of the road at 10 Martingale Rd, Rancho Palos Verdes. Mostly one level home on a nearly 1/2 Acre Flat Lot with 4 bedrooms and 3 remodeled baths, with 3,600 Square Feet. All bedrooms are on the main floor of the home which has beautiful all Wood floors, with crown molding, and 2 fireplaces in the living and dining rooms The remodeled kitchen has custom counters, handsome cabinets, newer appliances, lighting and new LVT wood flooring. Other new amenities include A/C, roof , some windows, plumbing upgrades, custom paint inside and out, and more. There is a fantastic family room with a vaulted ceiling on the 2nd story above the 3 car garage, with beautiful built-in cabinetry, and a peek-a-boo view of the ocean and harbor. There is a sunny breakfast room with pastoral views, and a sun room adjoining the kitchen/dining room. The large pool and jacuzzi with waterfall create a perfect backdrop for entertaining. There is a separate guest/pool room with”Murphy bed” and bath with unique tiles and built-in storage for overnight guests. The ample 3 car garage and huge gated driveway is perfect for both families and car enthusiasts! Don’t miss this extraordinary home! Buyer to verify square footage, sun room/lanai and other info.
Watch the 3-D Walk Thru Tour and Drone Shot!
- Pool:
- Infinity, Black Bottom, Lap, See Remarks
- Heating System:
- High Efficiency, Space Heater
- Cooling System
- View:
- Ocean, Pier, White Water, Catalina, Pasture
- Fireplace:
- Primary Bedroom, Two Way, Outside, Bonus Room
- Patio:
- See Remarks, Lanai
- Parking:
- 2.00
- Electric:
- 220 Volts In Laundry
- New Construction YN:
- 0
- Utilities:
- Cable Available, Electricity Connected, Underground Utilities, Natural Gas Available
- Laundry:
- Dryer Included, See Remarks, Inside, No
- Parking:
- Assigned, Private, Driveway - Combination
- Sewer:
- Unknown
- Room Type:
- Family Room, Living Room, Separate Family Room, Kitchen, Laundry, Main Floor Bedroom, All Bedrooms Down, Entry, Sun, Bonus Room, Recreation, Main Floor Primary Bedroom, Primary Suite, Primary Bathroom, Primary Bedroom
- Common Walls:
- No Common Walls
- Senior Community:
- 0
- List Agent Agent ID:
- VMEGOMAU
- Water Source:
- Public
- Lot Features:
- Back Yard, Front Yard, Cul-de-sac, Sprinkler System, Landscaped, Irregular Lot, Level, Yard, Lawn, Lot 20000-39999 Sqft
- Community Features:
- Preserve/public Land, Foothills
- Stories:
- 2
- Accessibility Features:
- See Remarks
- Flooring:
- Wood, Carpet, See Remarks
- Association:
- 0
- AttachedGarage :
- 1
- Main Level Bathrooms:
- 3
- Main Level Bedrooms:
- 4
- Entry Location:
- Front right
- Spa Construction:
- Association, In Ground
- Property Condition:
- Additions/alterations
- Exterior Features:
- Rain Gutters
- Architectural Style:
- Ranch, Custom Built
- Appliances:
- Microwave, Refrigerator
- Spa:
- 1
- Interior Features:
- Built-in Features, Crown Molding, High Ceilings, Open Floorplan, Stone Counters, Wainscoting, Cathedral Ceiling(s), Beamed Ceilings
- Street:
- Martingale
- Street Number:
- 10
- Street Suffix:
- Drive
- Zip4:
- 5249
- Floor Number:
- 0
- Longitude:
- W119° 39' 57.4''
- Latitude:
- N33° 45' 43.3''
- Listing Courtesy of:
- RE/MAX Estate Properties
- TaxAnnualAmount:
- $0
- RoomKitchenFeatures:
- Remodeled Kitchen, Stone Counters
- RoomBathroomFeatures:
- Shower In Tub, Double Sinks In Bath(s), Remodeled, Walk-in Shower, Shower, Linen Closet/storage, Granite Counters, Double Sinks In Primary Bath
- Garage Spaces:
- 3
- Zoning:
- RPRS20000&E*
- Lot Size Square Feet:
- 20,406 Sqft
- List Agent Last Name:
- Megowan
- List Agent License Number:
- 01368971
- Special Listing Conditions:
- Standard
- EatingArea:
- Dining Room, Breakfast Counter / Bar, Breakfast Nook
- High School:
- Redondo Union
- High School 2:
- REDUNI
- List Office ID:
- V7186
- Middle Or Junior School:
- Adams
- List Agent First Name:
- Maureen
- Directions:
- Palos Verdes Dr East to Bronco. Go right and stay left at the bend It changes into Martingale continue to the end. 10 Martingale is on the left.
- Virtual Tour URL Unbranded:
- Click Here
- High School District:
- Palos Verdes Peninsula Unified
- MLSAreaMajor:
- 167 - PV Dr East
- Levels:
- One,Two
- Parcel Number:
- 7568010013
- TaxAnnualAmount:
- $0
Residential Sold
10 Martingale Drive, Rancho Palos Verdes, California 90275
- Property Type :
- Residential
- Listing Type :
- Sold
- Listing ID :
- PV18004225
- List Price :
- $1,900,000
- Year Built :
- 1957
- Country:
- US
- State:
- CA
- County:
- Los Angeles
- City:
- Rancho Palos Verdes
- Zipcode:
- 90275
- Close Price :
- $2,000,000
- Bathrooms :
- 3
- Status :
- Closed
- Property Type :
- Single Family Residence
- Price Per Square Foot :
- $556
- Days on Market :
- 15
- Property Sub Type :
- Single Family Residence



