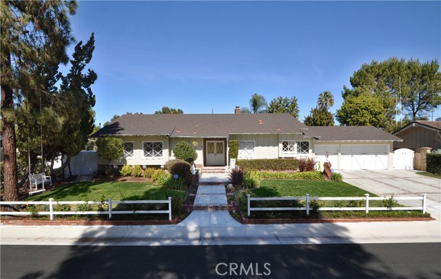
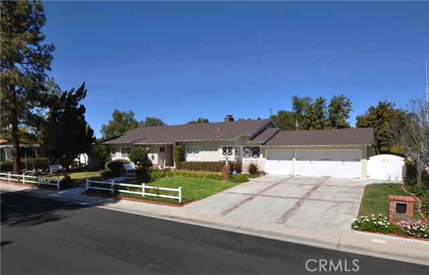
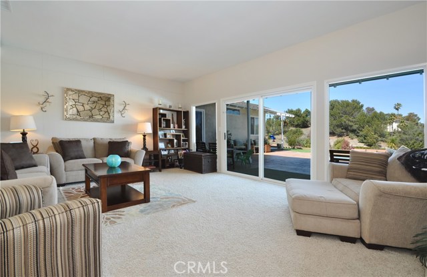
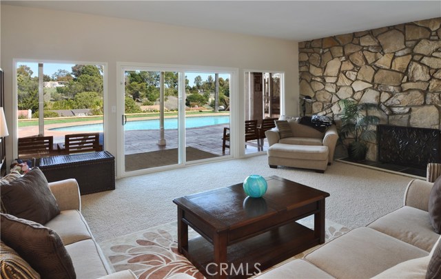
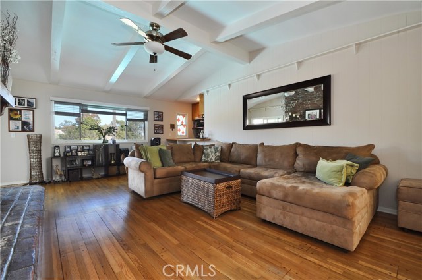
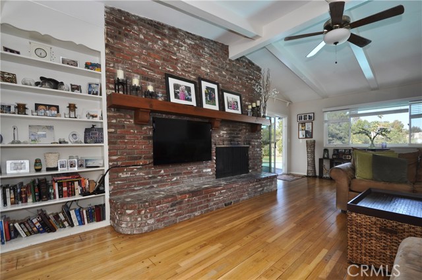
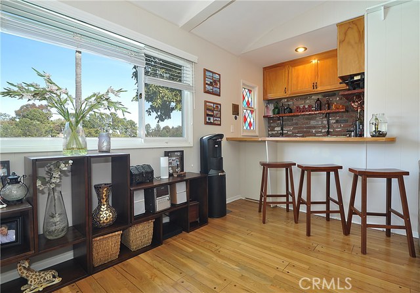
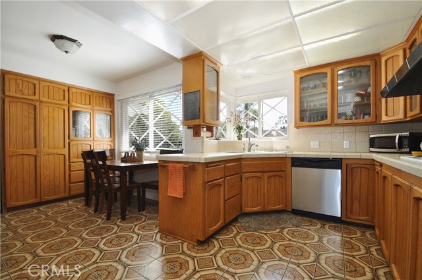
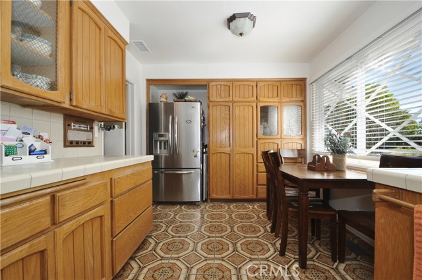
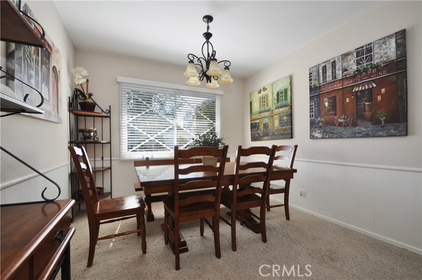
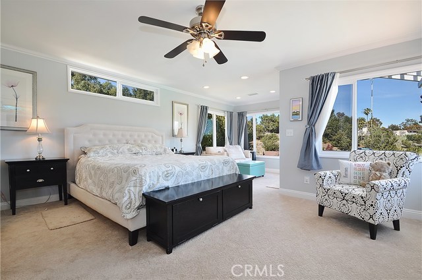
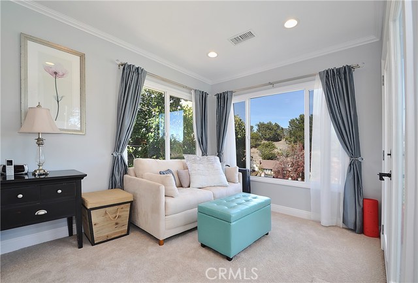
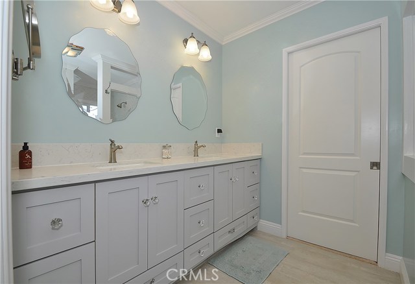
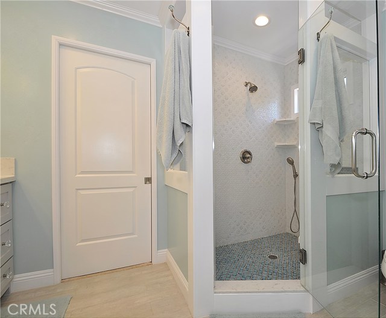
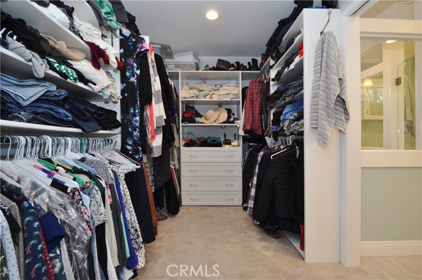
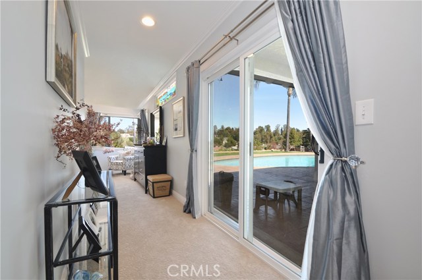
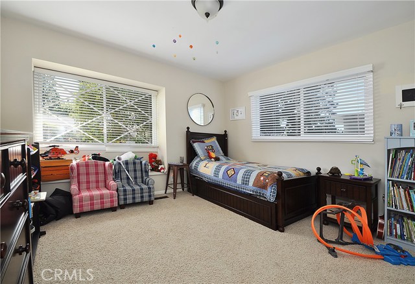
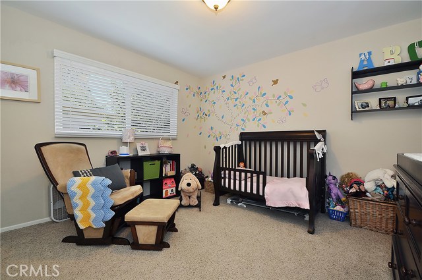
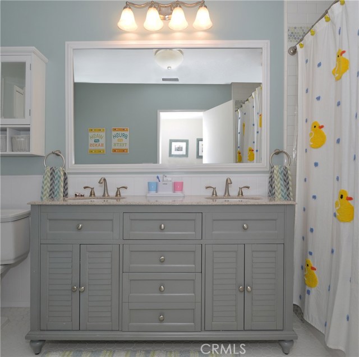
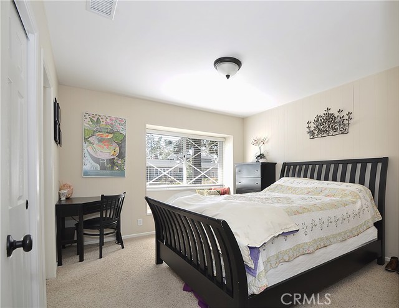
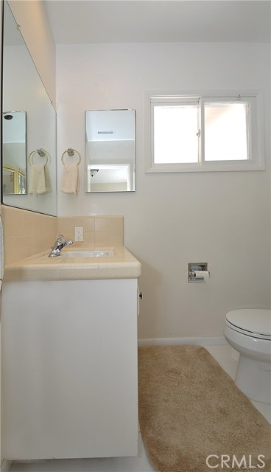
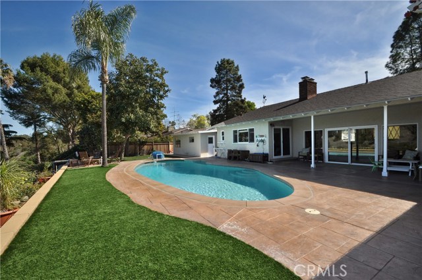
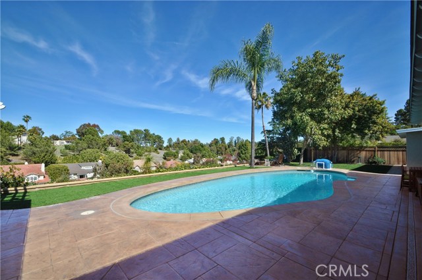
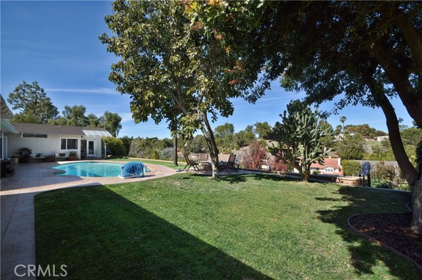
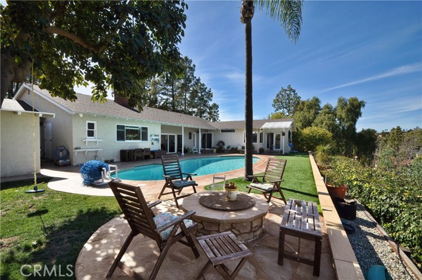
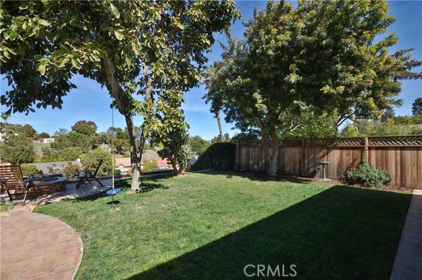
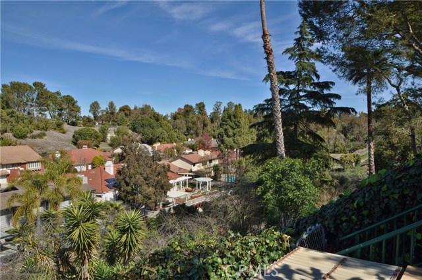
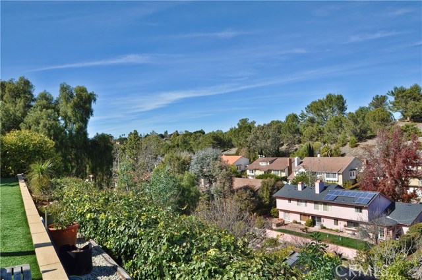
Fabulous Del Cerro home on the flat, cul de sac street of Crestwind, The home features over 2700 sf, 4 bedrooms, 3.5 baths, formal living room with fireplace and wall of windows to the gorgeous backyard and canyon views. Kitchen opens to a dining area and a large family room with fireplace and vaulted ceilings. Master suite has been completely remodeled featuring custom tile in bath and large walk in closet, small sitting area, new windows to enjoy the view! Secondary bedrooms and secondary bath were also remodeled and now have new windows. The beautiful backyard features a recently added pool with solar heating, new decking and pool equipment along with a pool screen cover. A 3 car garage and a 400 sf workshop behind the garage, just waiting for your touch!
- Pool:
- Black Bottom, Lap
- Heating System:
- Central
- Cooling System
- Fence
- View:
- City Lights
- Fireplace:
- Outside, Electric
- Patio:
- Brick, Terrace
- Parking:
- 8.00
- New Construction YN:
- 0
- Laundry:
- Dryer Included, See Remarks
- Sewer:
- Conventional Septic
- Room Type:
- Family Room, Formal Entry, Living Room, Utility Room, Bonus Room, Main Floor Primary Bedroom, Primary Suite, Primary Bathroom
- Common Walls:
- No Common Walls
- Senior Community:
- 0
- List Agent Agent ID:
- VWATTSTE
- Water Source:
- Public
- Lot Features:
- Park Nearby, Lot 10000-19999 Sqft
- Community Features:
- Preserve/public Land
- Stories:
- 1
- Association:
- 0
- Main Level Bathrooms:
- 3
- Main Level Bedrooms:
- 4
- Property Condition:
- Updated/remodeled
- Interior Features:
- Built-in Features, Cathedral Ceiling(s), Beamed Ceilings, Bar
- Street:
- Crestwind
- Street Number:
- 9
- Street Suffix:
- Drive
- Zip4:
- 5048
- Floor Number:
- 0
- Longitude:
- W119° 37' 58.4''
- Latitude:
- N33° 45' 35''
- Listing Courtesy of:
- RE/MAX Estate Properties
- TaxAnnualAmount:
- $0
- RoomBathroomFeatures:
- Shower In Tub, Remodeled, Shower, Granite Counters
- Garage Spaces:
- 2
- Zoning:
- RPRS20000*
- Lot Size Square Feet:
- 18,405 Sqft
- List Agent Last Name:
- Watts
- List Agent License Number:
- 00966894
- Special Listing Conditions:
- Standard
- EatingArea:
- Area, Dining Room, Breakfast Nook
- High School:
- Redondo Union
- High School 2:
- REDUNI
- List Office ID:
- V7186
- Middle Or Junior School:
- Adams
- List Agent First Name:
- Steven
- Directions:
- Crenshaw past crest
- Virtual Tour URL Unbranded:
- Click Here
- High School District:
- Palos Verdes Peninsula Unified
- MLSAreaMajor:
- 172 - La Cresta
- Levels:
- One
- Parcel Number:
- 7581025020
- TaxAnnualAmount:
- $0
Residential Sold
9 Crestwind Drive, Rancho Palos Verdes, California 90275
- Property Type :
- Residential
- Listing Type :
- Sold
- Listing ID :
- PV18057740
- List Price :
- $1,698,000
- Year Built :
- 1961
- Country:
- US
- State:
- CA
- County:
- Los Angeles
- City:
- Rancho Palos Verdes
- Zipcode:
- 90275
- Close Price :
- $1,698,000
- Bathrooms :
- 4
- Status :
- Closed
- Property Type :
- Single Family Residence
- Price Per Square Foot :
- $608
- Days on Market :
- 16
- Property Sub Type :
- Single Family Residence



