
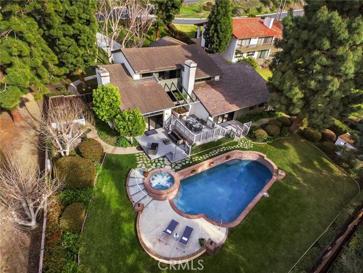
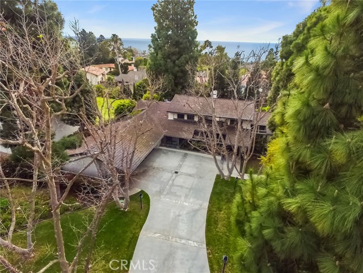
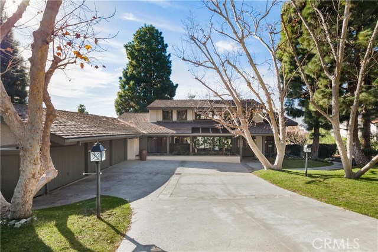
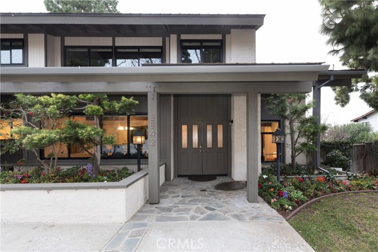
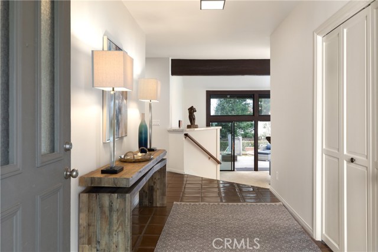
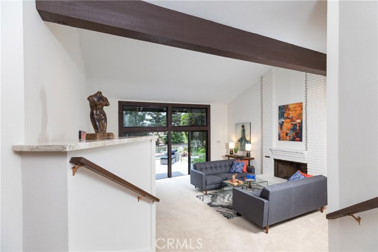
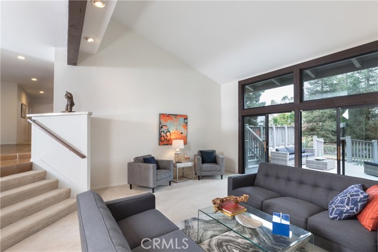
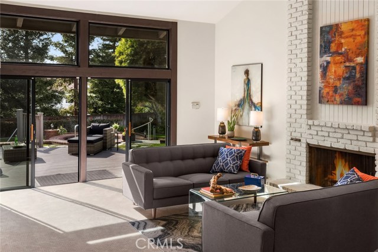
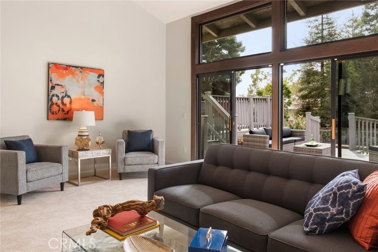
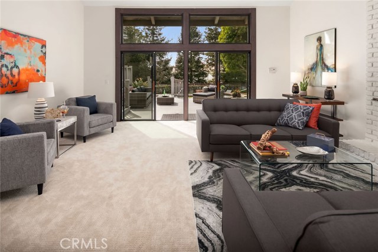
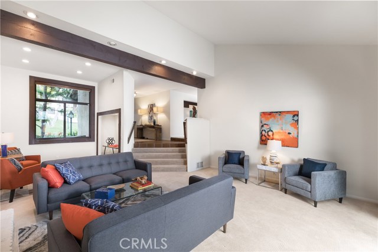
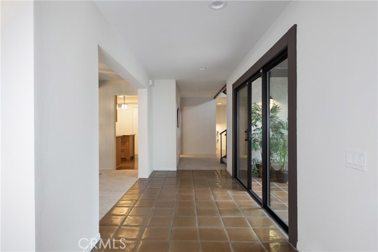
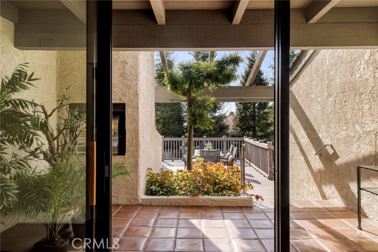
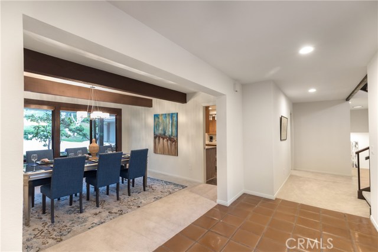
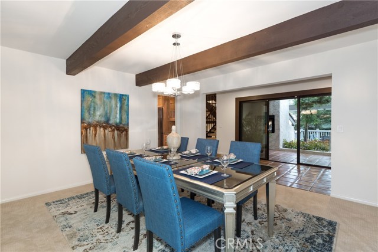
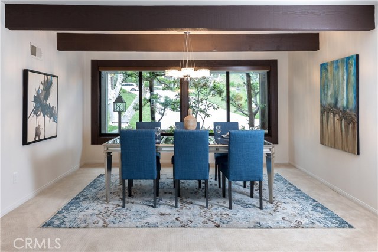
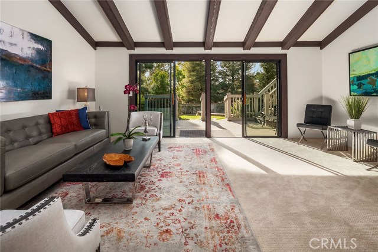
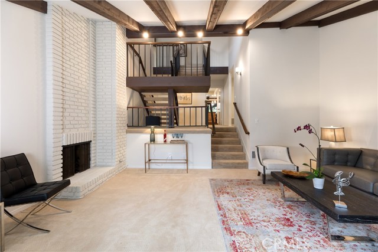
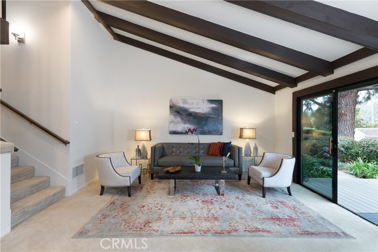
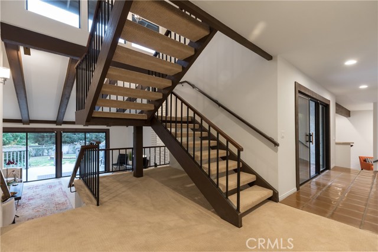
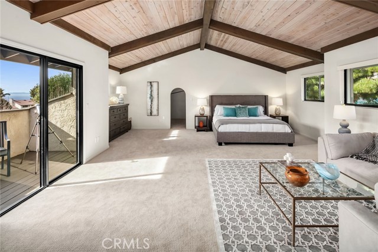
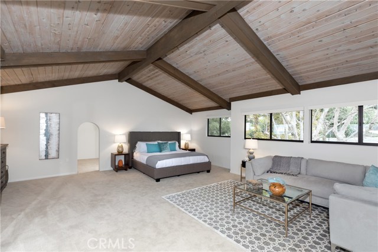
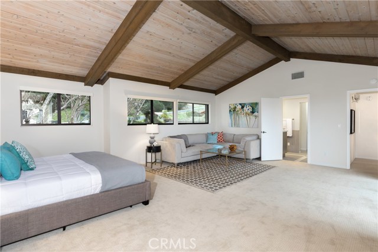
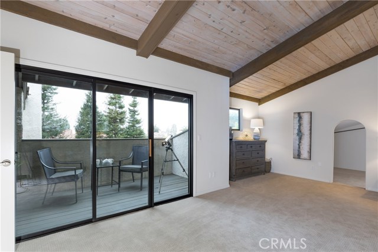
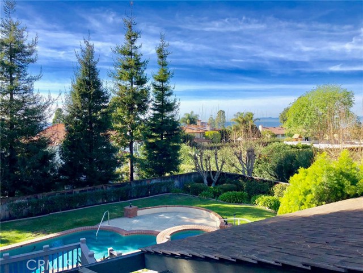

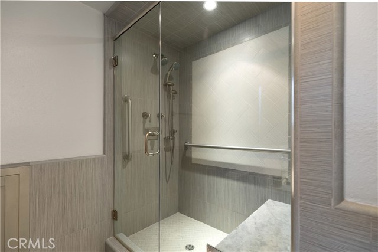
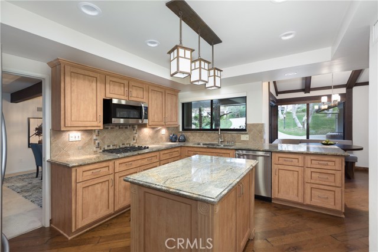
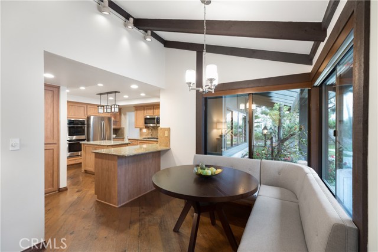
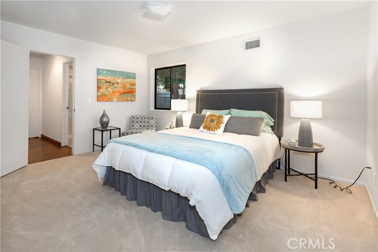
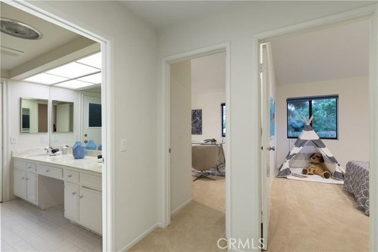
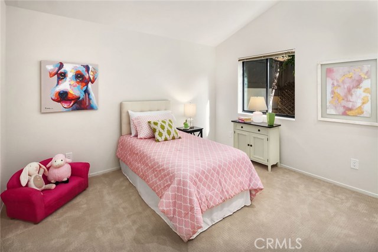
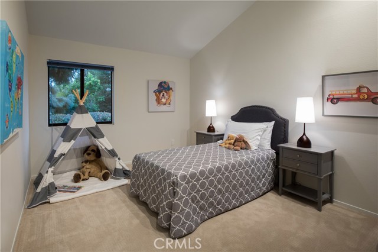
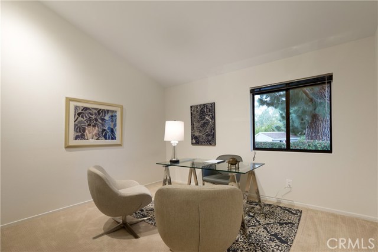
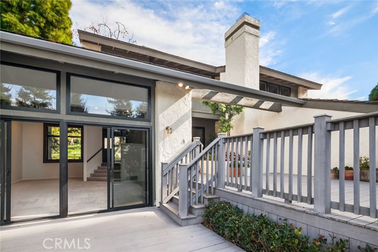
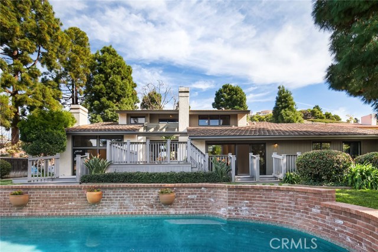
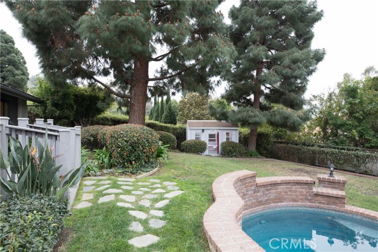

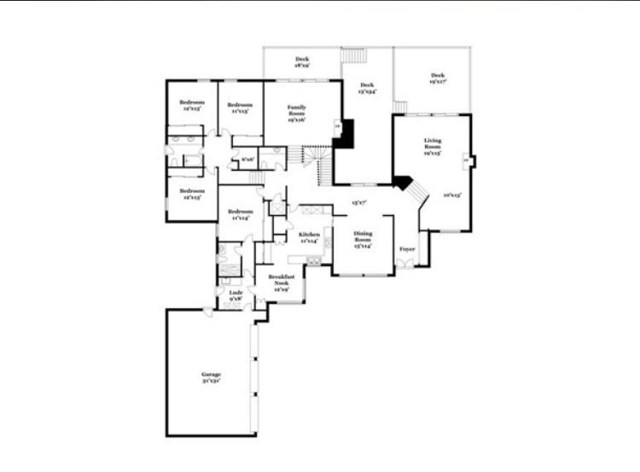
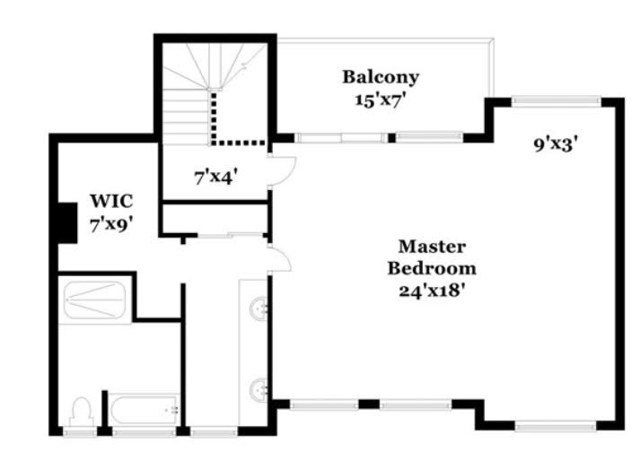
Huge Price Reduction! Fantastic custom home on a large, private .4 acre lot. Situated far off the road and surrounded by mature trees and lush landscaping. Enjoy afternoons around the pool and spa and relax on one of the 3 separate decks which connect the home to the outside making it perfect for entertaining. With 5 generously sized bedrooms and 4 bathrooms, this home has plenty of room for everyone. Ample sized living room and family room with vaulted ceilings, both opening to the outside. The remodeled kitchen has stainless steel appliances, pantry, built-in desk and breakfast area and is adjacent to the formal dining room. The huge master suite is the only room upstairs with a large walk-in closet and remodeled spa-like bathroom. A peek a boo view off the master deck is perfect for morning coffee or evening sunsets. 3 large outdoor decks, wonderful pool, spa & large grassy area with child’s playhouse make this a perfect home for families. Close to hiking trails, ocean bluff and all 3 schools in Lunada Bay. This is a rare property-come and enjoy all this home has to offer!
- Pool:
- Private, Pool Cover, Black Bottom, Lap
- Heating System:
- Central
- Cooling System:
- Gas
- Fence:
- Wrought Iron
- View:
- Pier, Hills
- Fireplace:
- Outside, Electric
- Security:
- Wired for alarm system, Smoke Detector(s)
- Patio:
- Covered
- Roof Deck:
- Shingle, Wood
- Parking:
- 2.00
- Electric:
- 220 Volts For Spa
- New Construction YN:
- 0
- Utilities:
- Natural Gas Connected, Phone Available, Electricity Connected, Water Available
- Laundry:
- Dryer Included
- Sewer:
- Conventional Septic
- Room Type:
- Family Room, Formal Entry, Living Room, Office, Walk-in Closet, Kitchen, Laundry, Main Floor Bedroom, Guest/maid's Quarters, Foyer, Primary Suite, Primary Bathroom, Primary Bedroom
- Common Walls:
- No Common Walls
- Senior Community:
- 0
- List Agent Agent ID:
- VLYLEANG
- Water Source:
- Public
- Lot Features:
- Lot 10000-19999 Sqft
- Community Features:
- Preserve/public Land
- Stories:
- 2
- Flooring:
- Carpet, Tile
- Association:
- 0
- AttachedGarage :
- 1
- Main Level Bathrooms:
- 3
- Main Level Bedrooms:
- 4
- Spa Construction:
- Permits, Community, Bath
- Exterior Features:
- Lighting, Rain Gutters
- Architectural Style:
- Contemporary, Ranch, Mid Century Modern
- Appliances:
- Microwave, Refrigerator, Disposal, Range Hood, Water Purifier
- Spa:
- 1
- Street:
- Via Victoria
- Street Number:
- 2842
- Zip4:
- 4470
- Floor Number:
- 0
- Longitude:
- W119° 35' 29.8''
- Latitude:
- N33° 45' 55.6''
- Listing Courtesy of:
- Vista Sotheby's Int'l Realty
- TaxAnnualAmount:
- $0
- RoomKitchenFeatures:
- Kitchen Island, Pots & Pan Drawers
- Garage Spaces:
- 3
- Zoning:
- PVR1*
- Lot Size Square Feet:
- 18,119 Sqft
- List Agent Last Name:
- Lyle
- List Agent License Number:
- 01475592
- Special Listing Conditions:
- Standard
- High School:
- Redondo Union
- High School 2:
- REDUNI
- List Office ID:
- V8107
- Middle Or Junior School:
- Adams
- List Agent First Name:
- Angelique
- Directions:
- PV Dr West to Paseo Lunado to Via Victoria
- High School District:
- Palos Verdes Peninsula Unified
- MLSAreaMajor:
- 160 - Lunada Bay/Margate
- Levels:
- Two
- Parcel Number:
- 7543036029
- TaxAnnualAmount:
- $0
Residential Sold
2842 Via Victoria, Palos Verdes Estates, California 90274
- Property Type :
- Residential
- Listing Type :
- Sold
- Listing ID :
- PV18057368
- List Price :
- $2,250,000
- Year Built :
- 1976
- Country:
- US
- State:
- CA
- County:
- Los Angeles
- City:
- Palos Verdes Estates
- Zipcode:
- 90274
- Close Price :
- $2,165,000
- Bathrooms :
- 4
- Status :
- Closed
- Property Type :
- Single Family Residence
- Price Per Square Foot :
- $547
- Days on Market :
- 128
- Property Sub Type :
- Single Family Residence



