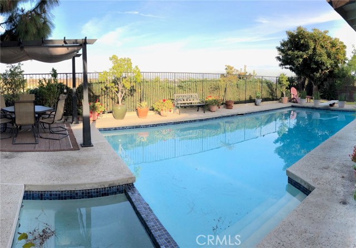

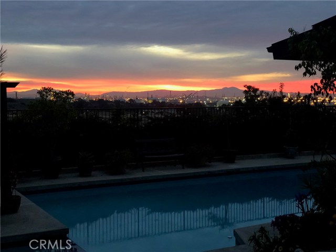
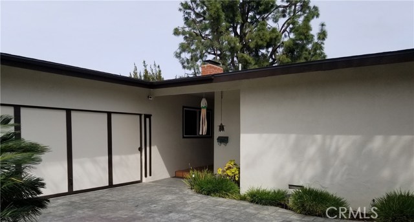
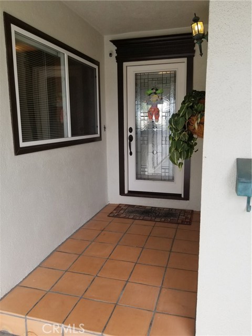
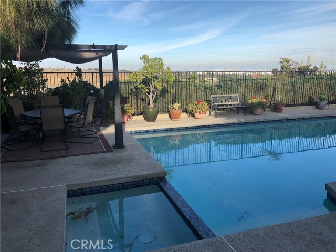
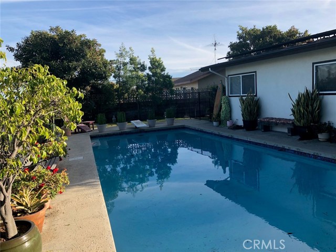
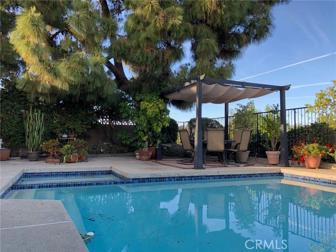
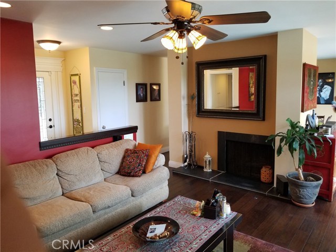
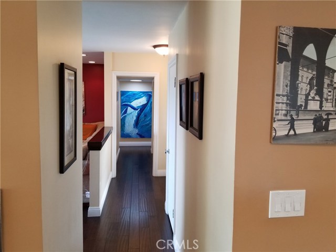
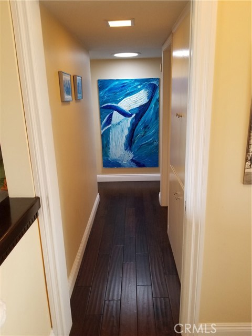
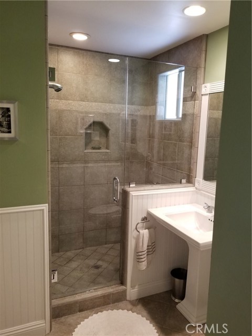
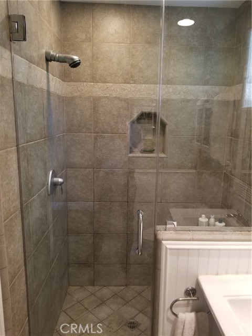
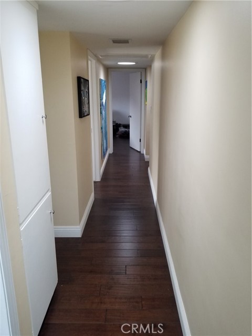
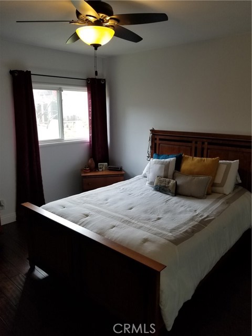
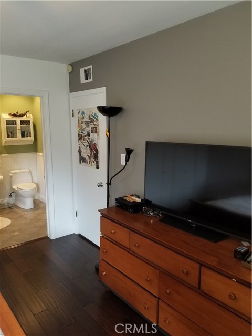
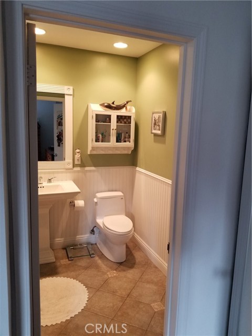
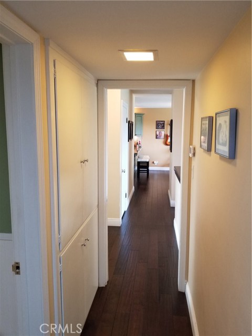
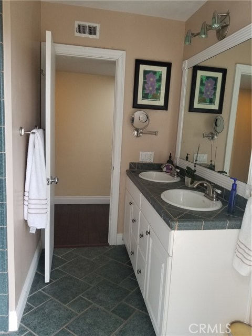
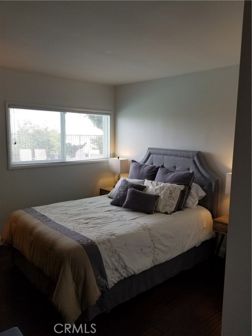
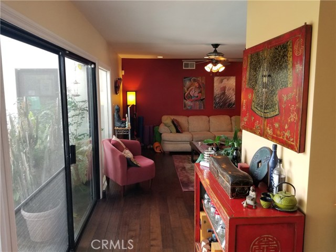
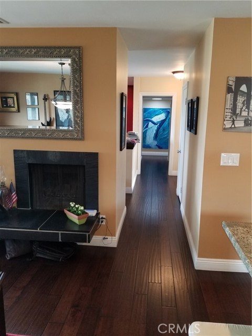
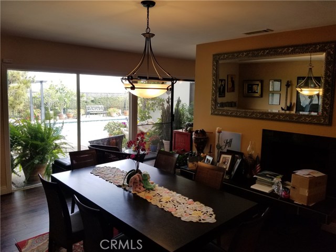
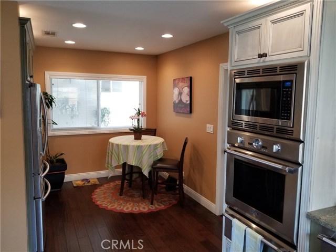
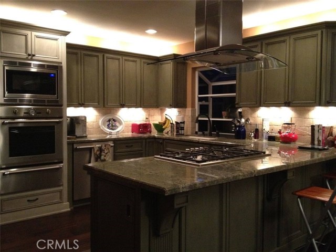
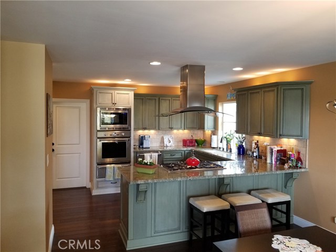
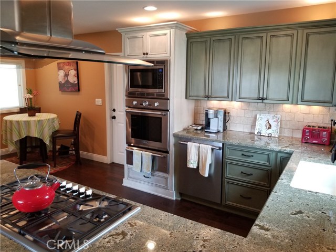
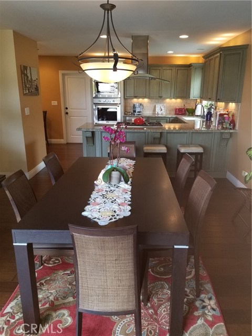
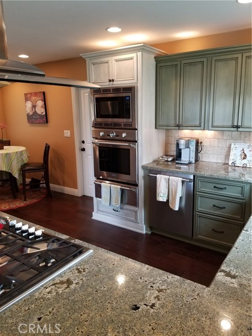
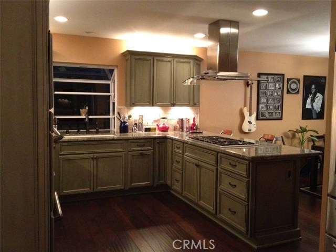
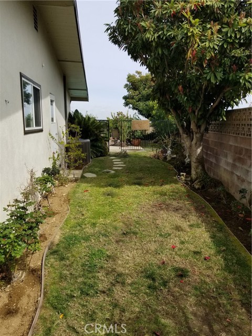
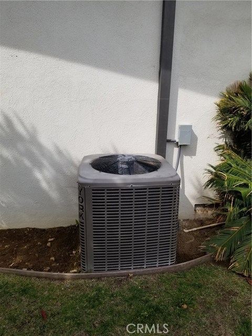
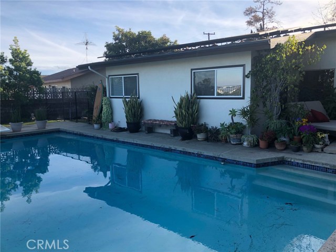
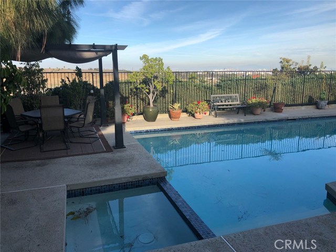
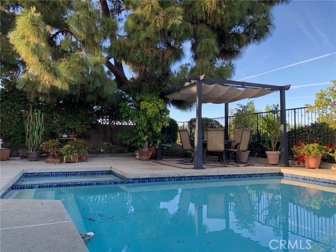
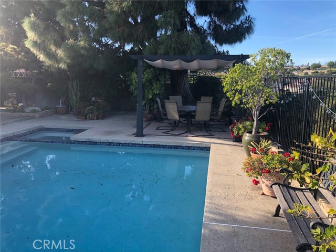
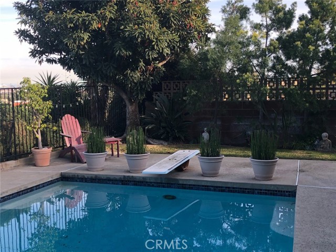
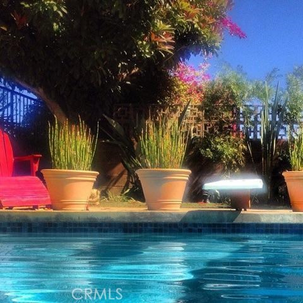
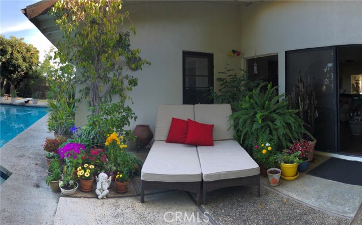
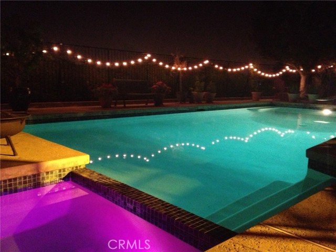
First time on the market in over 20 years. This home has been carefully upgraded with quality materials enhancing the home’s appearance and appeal. This is one of the best finished homes in the neighborhood. New premium, long life composite roof 2014. Solar upgrade for entire property 2016. Complete gourmet kitchen remodel in 2015 with all Thermador appliances, custom Italian cabinetry and granite counters. Expresso Colonial Plank Birch wood floors installed 2012. Wifi controlled York Central Heat and AC with all duct work replaced 2013. Copper plumbing throughout 2012. Pool re-plastered with 100% White Quartz finish and full Saltwater conversion 2013. Remodeled bathrooms with new glass shower enclosure. New fence installed 4/19/2018. Excellent home for entertaining both inside and in the back yard. Enjoy the pool and view!
- Pool:
- Private, Black Bottom, Lap
- Heating System:
- Central
- Cooling System
- View:
- Lake
- Fireplace:
- Electric, Bonus Room
- Security:
- Wired for alarm system, Security system
- Parking
- New Construction YN:
- 0
- Laundry:
- Washer Included
- Parking:
- Driveway
- Sewer:
- Conventional Septic
- Room Type:
- All Bedrooms Down
- Common Walls:
- No Common Walls
- Senior Community:
- 0
- List Agent Agent ID:
- SBTROTDOM
- Water Source:
- Public
- Lot Features:
- 0-1 Unit/acre
- Community Features:
- Curbs, Gutters
- Stories:
- 1
- Association:
- 0
- AttachedGarage :
- 1
- Main Level Bathrooms:
- 2
- Main Level Bedrooms:
- 4
- Spa Construction:
- Permits, Community, No Permits
- Property Condition:
- Updated/remodeled
- Appliances:
- Disposal, Range Hood, Double Oven
- Spa:
- 1
- Interior Features:
- Copper Plumbing Full
- Street:
- Pontevedra
- Street Number:
- 27914
- Street Suffix:
- Drive
- Zip4:
- 1236
- Floor Number:
- 0
- Longitude:
- W119° 41' 17.5''
- Latitude:
- N33° 45' 58.9''
- Listing Courtesy of:
- Keller Williams Silicon Beach
- TaxAnnualAmount:
- $0
- RoomKitchenFeatures:
- Remodeled Kitchen, Stone Counters, Self-closing Drawers
- RoomBathroomFeatures:
- Bathtub, Upgraded
- Garage Spaces:
- 2.5
- Zoning:
- RPRS-4*
- Lot Size Square Feet:
- 7,182 Sqft
- List Agent Last Name:
- Trott
- List Agent License Number:
- 01905148
- Special Listing Conditions:
- Standard
- EatingArea:
- Dining Room, Breakfast Counter / Bar, Breakfast Nook
- High School:
- Redondo Union
- High School 2:
- REDUNI
- List Office ID:
- sb1308990
- Middle Or Junior School:
- Adams
- List Agent First Name:
- Dominic
- Directions:
- Western South, Right on Delasonde, Right on Pontevedra
- Exclusions:
- Offered As Is
- High School District:
- Palos Verdes Peninsula Unified
- MLSAreaMajor:
- 177 - Eastview/RPV
- Levels:
- One
- Parcel Number:
- 7552022019
- TaxAnnualAmount:
- $0
Residential Sold
27914 Pontevedra Drive, Rancho Palos Verdes, California 90275
- Property Type :
- Residential
- Listing Type :
- Sold
- Listing ID :
- SB18055814
- List Price :
- $995,000
- Year Built :
- 1959
- Country:
- US
- State:
- CA
- County:
- Los Angeles
- City:
- Rancho Palos Verdes
- Zipcode:
- 90275
- Close Price :
- $997,500
- Bathrooms :
- 2
- Status :
- Closed
- Property Type :
- Single Family Residence
- Price Per Square Foot :
- $571
- Days on Market :
- 48
- Property Sub Type :
- Single Family Residence



