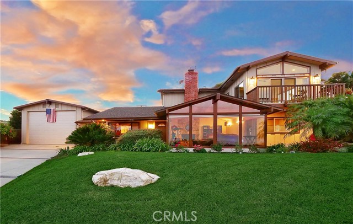
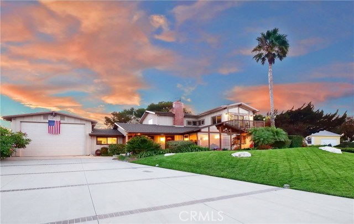
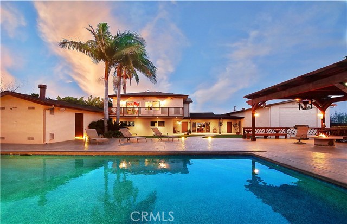
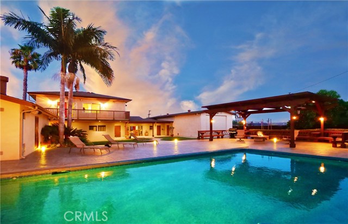
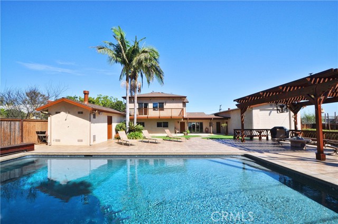
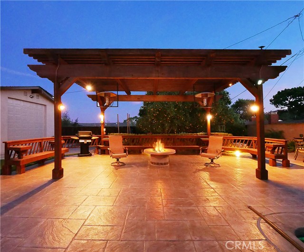
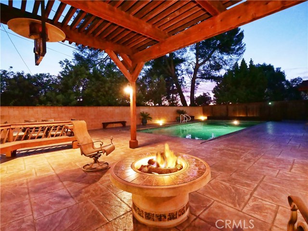
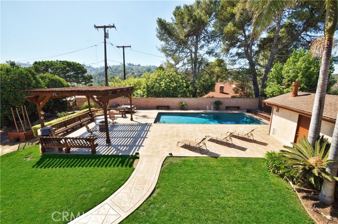
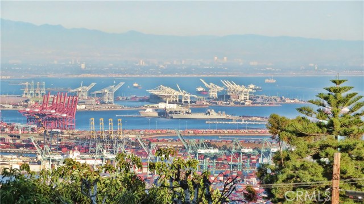
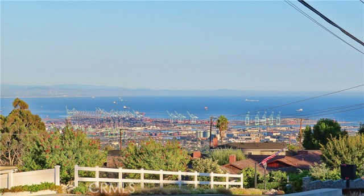
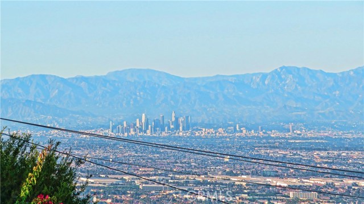
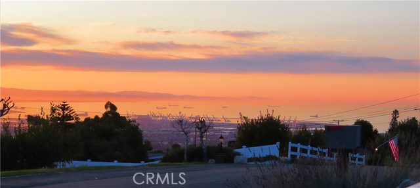
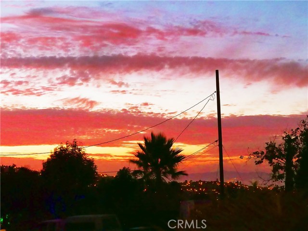
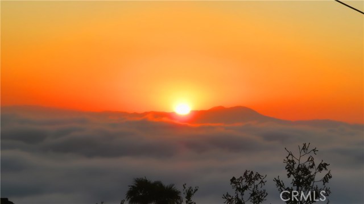
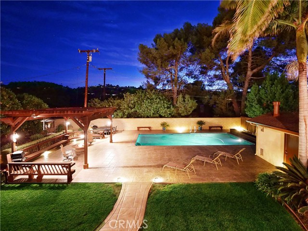
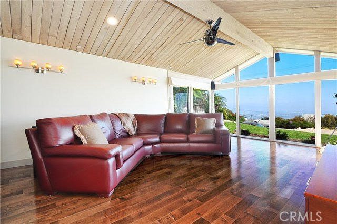
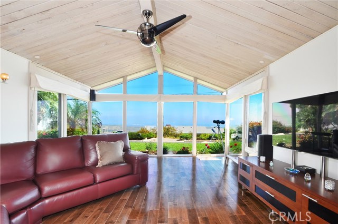
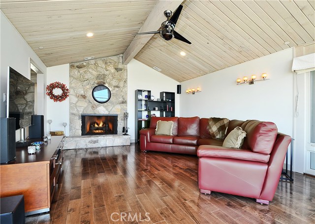
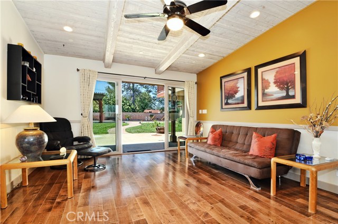
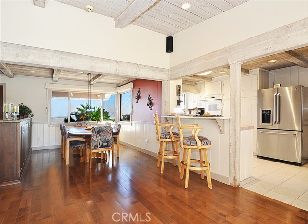
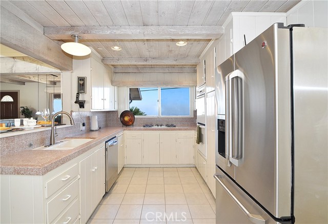
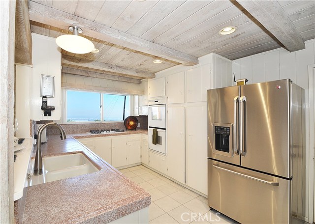
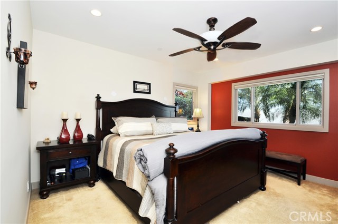
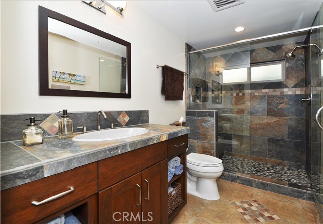
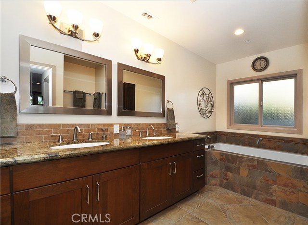
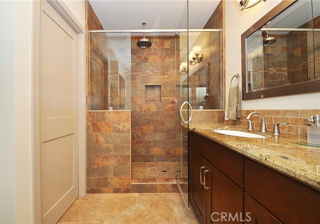
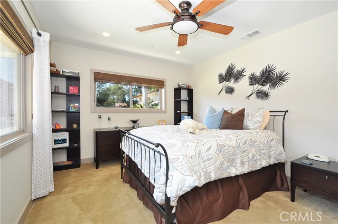
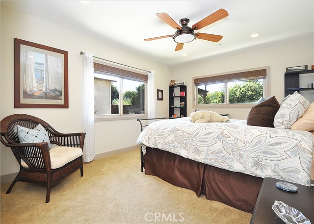
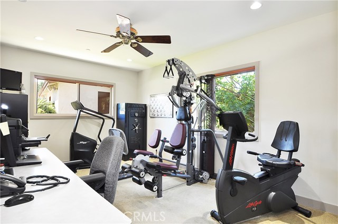
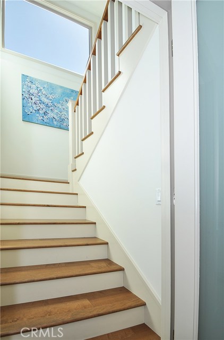
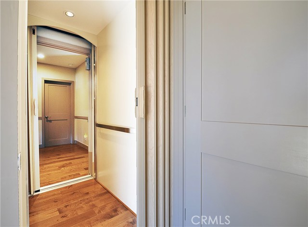
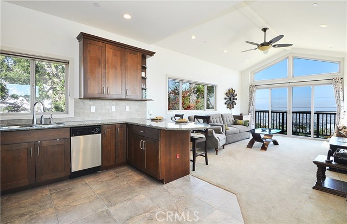
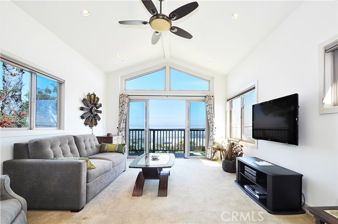
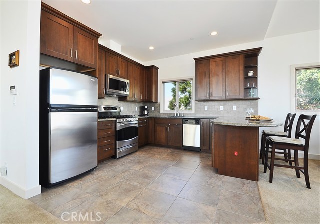
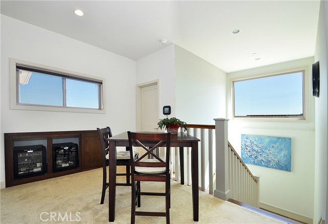
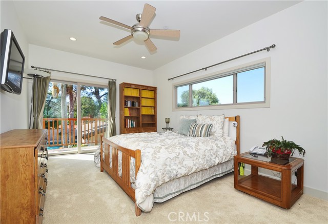
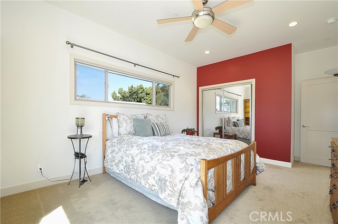
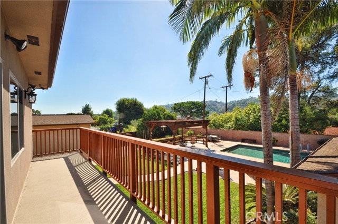
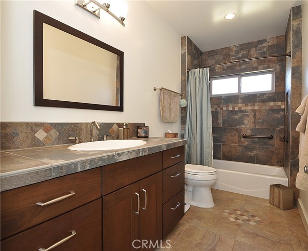

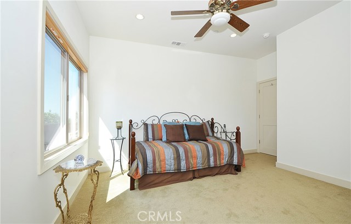
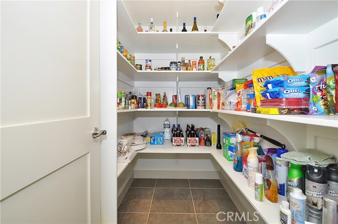
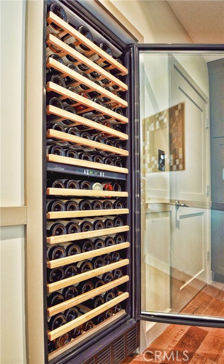
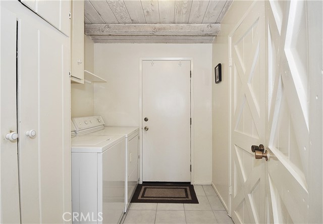
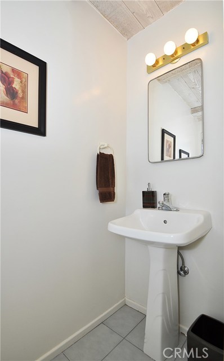
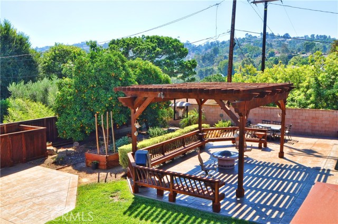
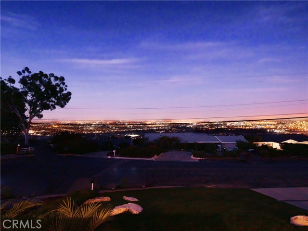
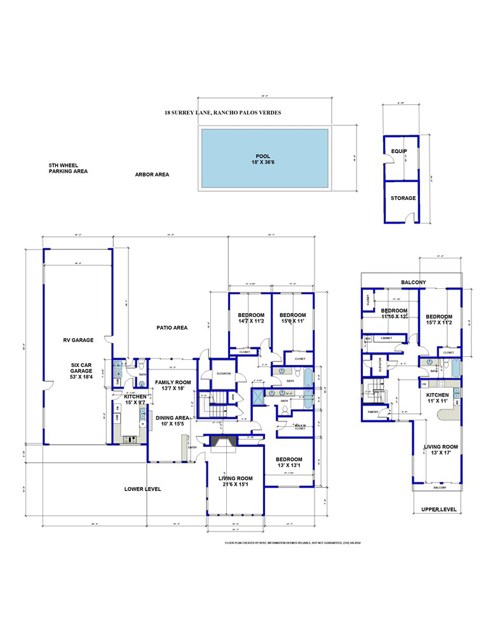
Situated on a cul-de-sac this beautiful custom built 2 level home remodeled in 2010 w/a harbor, mountain & city light view. Large paved driveway. Spacious front porch opens to a spacious foyer & overlooks the formal dining rm w/white washed beam ceiling & view. Living rm is bathed in light w/floor to ceiling windows, white washed high beam ceiling, fireplace, hardwood floors & view. The kitchen is the only rm untouched & ready for your personal design w/rm for expansion w/o adding on additional sq.ft. Off the kitchen is the laundry rm w/a 1/2 bath & door leading to the rear yard & an attached over sized garage w/12’ ceilings, ideal for a RV. Dining rm & family rm open out to a large patio ideal for indoor outdoor living. Also on the main level is the master suite & full bath, 2 bds, 3/4 bath in the hallway &/a temperature controlled wine closet. A private elevator w/hidden door for rear yard separate access or a stair case takes you to the 2nd level currently being used as a separate suite & was designed to convert back to one entire home but great for MULTI FAMILY living (or not!) w/everything you need without venturing downstairs w/living rm & balcony w/a view, kitchen, 2 bds w/a balcony over looking rear yard. Full bath & laundry rm. The rear yard is outdoor living at its finest. Sparkling pool & pool house, Arbor & fire pit w/an entertainment system & covered patio. Raised vegetable planter & orange trees w/delicious oranges!
- Pool:
- Black Bottom, Lap, Electric Heat
- Heating System:
- High Efficiency
- Cooling System:
- Humidity Control
- Fence
- View:
- Ocean, No, Pasture
- Fireplace:
- Outside
- Security:
- Carbon monoxide detector(s), Smoke Detector(s)
- Patio:
- Patio
- Roof Deck:
- Tile
- Parking:
- 20.00
- New Construction YN:
- 0
- Laundry:
- Dryer Included, In Kitchen, Stackable
- Parking:
- Assigned, Side by Side, Attached Carport
- Sewer:
- Engineered Septic
- Room Type:
- Family Room, Formal Entry, Living Room, Separate Family Room, Walk-in Closet, Kitchen, Laundry, See Remarks, Multi-level Bedroom, Foyer, Primary Suite
- Common Walls:
- No Common Walls
- Senior Community:
- 0
- List Agent Agent ID:
- VBAKOCHE
- Water Source:
- Public
- Lot Features:
- Back Yard, Front Yard, Cul-de-sac, Lot 10000-19999 Sqft, Lawn
- Window Features:
- Double Pane Windows
- Community Features:
- Street Lights
- Stories:
- 1
- Accessibility Features:
- 48 Inch Or More Wide Halls
- Flooring:
- Wood, Carpet, Tile
- Association:
- 0
- AttachedGarage :
- 1
- Main Level Bathrooms:
- 3
- Main Level Bedrooms:
- 3
- Architectural Style:
- Custom Built
- Appliances:
- Microwave, Refrigerator, Tankless Water Heater, Gas Oven
- Spa:
- 0
- Interior Features:
- Built-in Features, High Ceilings, Pantry, Balcony, Cathedral Ceiling(s), Living Room Balcony, Storage, Block Walls, Elevator
- Street:
- Surrey
- Street Number:
- 18
- Street Suffix:
- Lane
- Zip4:
- 5258
- Floor Number:
- 0
- Longitude:
- W119° 39' 54.5''
- Latitude:
- N33° 45' 48.9''
- Listing Courtesy of:
- RE/MAX Estate Properties
- TaxAnnualAmount:
- $0
- RoomKitchenFeatures:
- Tile Counters
- RoomBathroomFeatures:
- Shower In Tub, Remodeled, Upgraded, Tile Counters
- Garage Spaces:
- 6
- Zoning:
- RPRS20000&E*
- Lot Size Square Feet:
- 17,947 Sqft
- List Agent Last Name:
- Bakotich
- List Agent License Number:
- 01086221
- Special Listing Conditions:
- Standard
- EatingArea:
- Dining Room, Breakfast Counter / Bar, Separated
- High School:
- Redondo Union
- High School 2:
- REDUNI
- List Office ID:
- V7044
- Middle Or Junior School:
- Adams
- List Agent First Name:
- Cheryl
- Directions:
- PV Dr East to Mustang, left on Surrey.
- Virtual Tour URL Unbranded:
- Click Here
- Exclusions
- High School District:
- Palos Verdes Peninsula Unified
- MLSAreaMajor:
- 167 - PV Dr East
- Levels:
- Two
- Parcel Number:
- 7568010001
- TaxAnnualAmount:
- $0
Residential Sold
18 Surrey Lane, Rancho Palos Verdes, California 90275
- Property Type :
- Residential
- Listing Type :
- Sold
- Listing ID :
- PV18053116
- List Price :
- $1,900,000
- Year Built :
- 1960
- Country:
- US
- State:
- CA
- County:
- Los Angeles
- City:
- Rancho Palos Verdes
- Zipcode:
- 90275
- Close Price :
- $1,850,000
- Bathrooms :
- 4
- Status :
- Closed
- Property Type :
- Single Family Residence
- Price Per Square Foot :
- $512
- Days on Market :
- 62
- Property Sub Type :
- Single Family Residence



