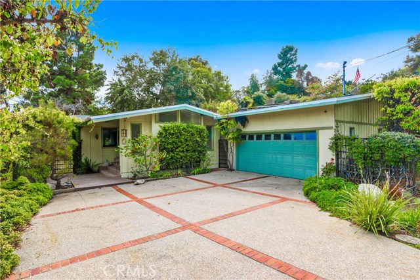
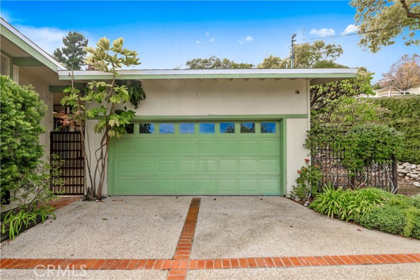
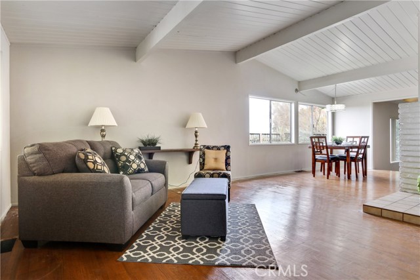
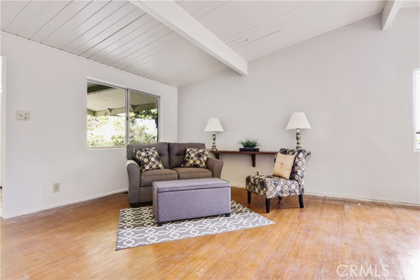
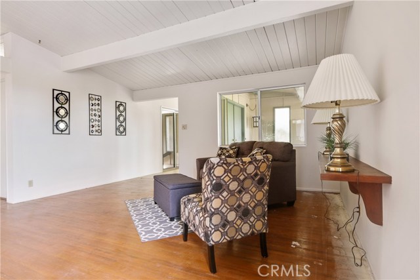
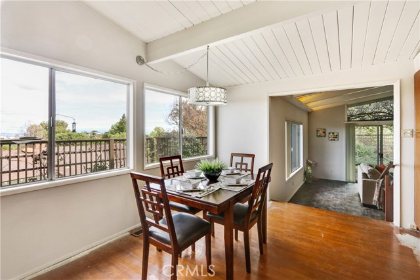
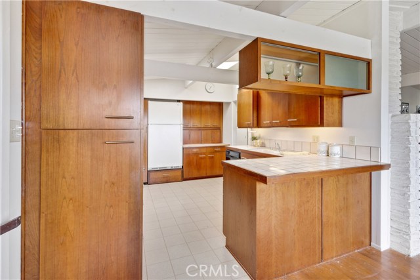
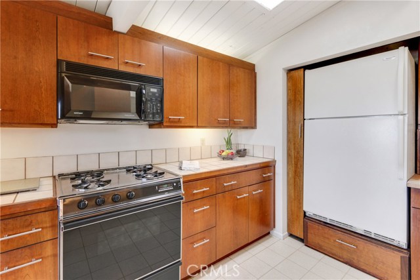
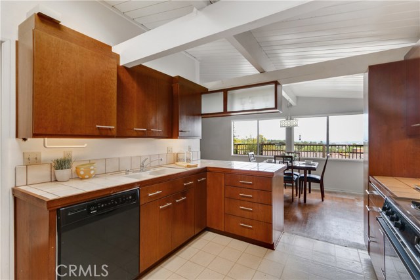
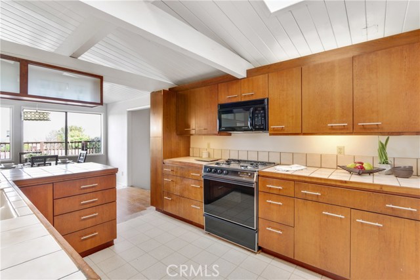
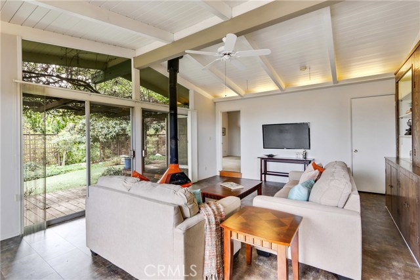
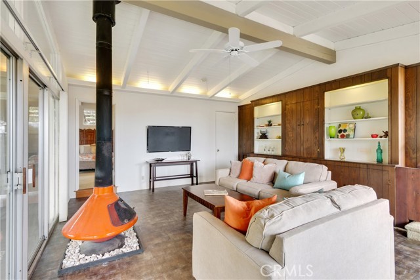
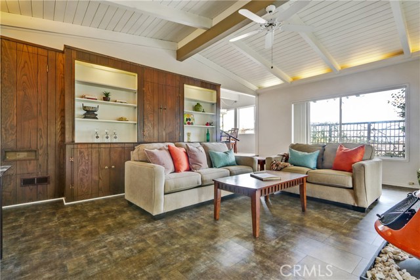
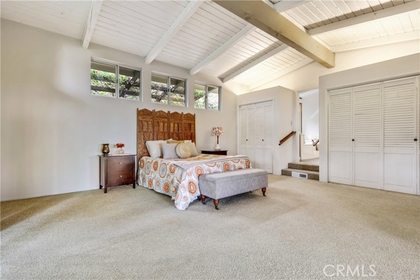
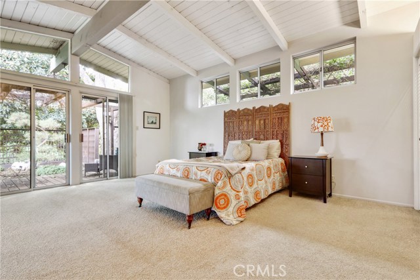
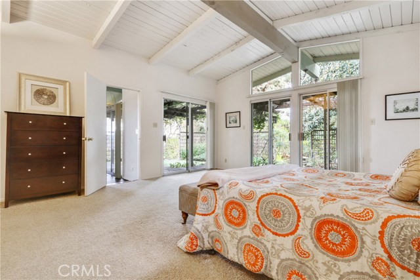
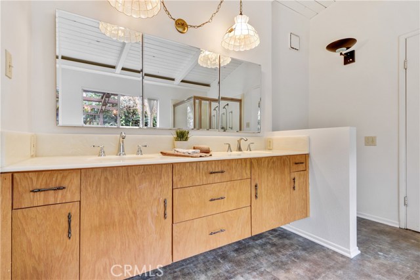
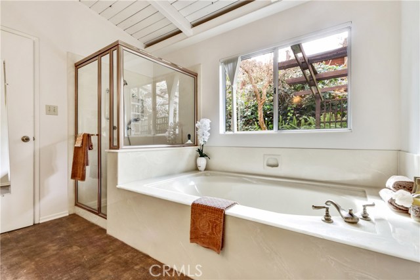
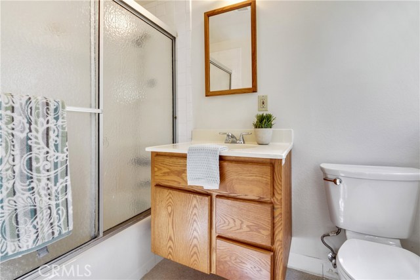
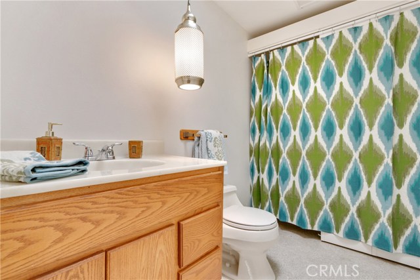
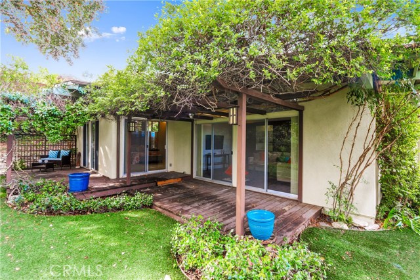
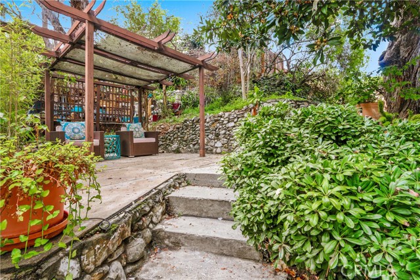
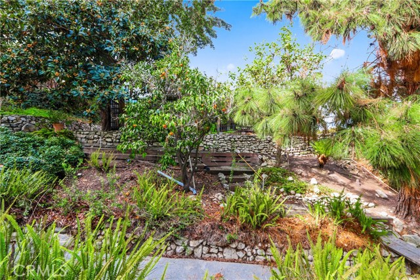
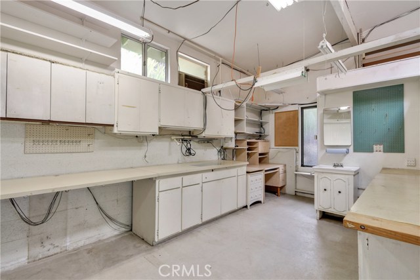
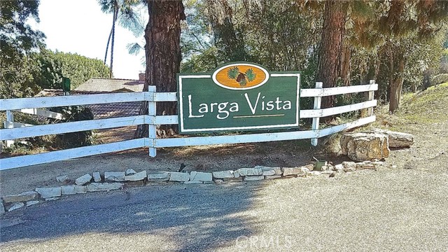
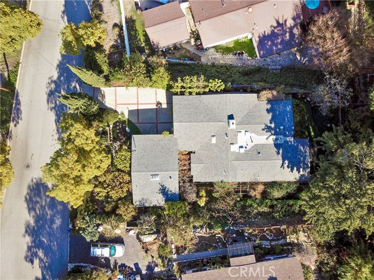
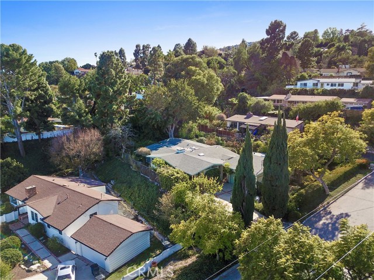
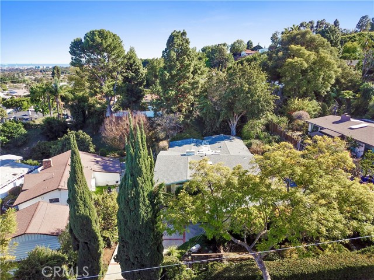
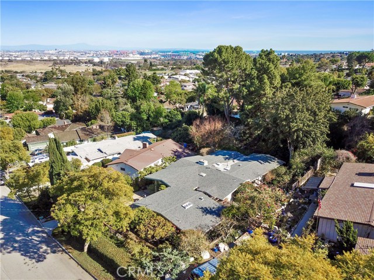
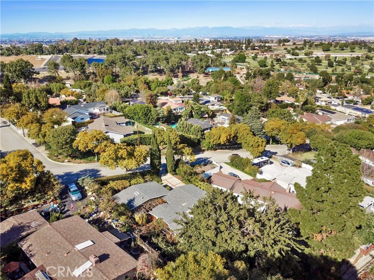
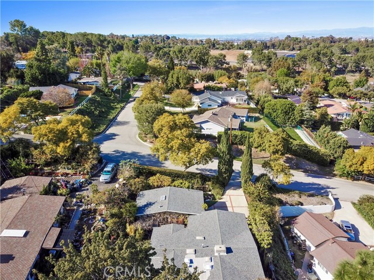
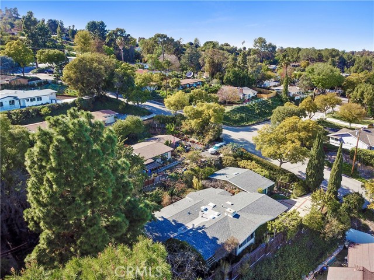
Opportunity awaits in this fantastic mid-century Larga Vista home! Clean lines & open beam ceilings evoke feelings of an era when life was simple & the Rat Pack ruled! Double-door entry leads to a formal living room w/fireplace, dining room & custom (but a little dated) kitchen w/abundant cabinet space. Step down to a spacious family room w/Swedish stove, uplighting, built in wall-unit, new “concrete-look” flooring, & a wall of sliders overlooking the yard! The master suite is HUGE & can accommodate your furniture w/room to spare. 3 sliders bring the outside in! The master bath offers a double vanity, stall shower & soaking tub. There are 2 addt’l bedrooms, one w/en-suite bath. The 1/2 bath currently accommodates the laundry but could easily be restored to a full bath. The original house has solid oak wood flooring that just needs a little refinishing. The Asian inspired yard is a sight to behold w/hand-crafted privacy gates, decks, pagoda style patio covers, & lush landscaping. The lower terrace features numerous fruit trees including citrus & loquat, as well as a patio area. With over 12,000 sq. ft. the space seems to go on and on. If you’re looking for serenity, you’ve found it here! Behind the 2-car garage is the mother of all man-caves – a fabulous workshop area with a ½ bath, power outlets galore, skylights & overhead storage loft. If you’ve been waiting for an opportunity to find an affordable and livable home in a fabulous community, here it is!
- Heating System:
- Central
- Cooling System
- View:
- Ocean, Pasture
- Fireplace:
- Outside, Electric
- Patio:
- Covered
- Parking:
- 8.00
- New Construction YN:
- 0
- Laundry:
- Dryer Included
- Parking:
- Garage - Two Door, Side by Side
- Sewer:
- Conventional Septic
- Room Type:
- Family Room, Living Room, All Bedrooms Down, Entry, Foyer, Main Floor Primary Bedroom, Primary Suite, Primary Bathroom, Primary Bedroom
- Common Walls:
- No Common Walls
- Senior Community:
- 0
- List Agent Agent ID:
- VANDEKAR
- Water Source:
- Public
- Lot Features:
- Back Yard, Front Yard, 0-1 Unit/acre
- Community Features:
- Sidewalks, Curbs
- Stories:
- 1
- Flooring:
- Wood, Vinyl
- Association:
- 0
- Main Level Bathrooms:
- 3
- Main Level Bedrooms:
- 3
- Foundation Details:
- Slab, Brick/Mortar
- Spa:
- 0
- Interior Features:
- Built-in Features, Open Floorplan, Cathedral Ceiling(s), Ceiling Fan(s), Tile Counters
- Street:
- Gaucho
- Street Number:
- 10
- Street Suffix:
- Drive
- Zip4:
- 5114
- Floor Number:
- 0
- Longitude:
- W119° 40' 44.7''
- Latitude:
- N33° 46' 5''
- Listing Courtesy of:
- Keller Williams Realty
- TaxAnnualAmount:
- $0
- RoomKitchenFeatures:
- Tile Counters
- RoomBathroomFeatures:
- Bathtub, Shower In Tub, Shower, Double Sinks In Primary Bath
- Garage Spaces:
- 2
- Zoning:
- RERA20000H*
- Lot Size Square Feet:
- 12,517 Sqft
- List Agent Last Name:
- Anderson
- List Agent License Number:
- 01224307
- Special Listing Conditions:
- Standard
- EatingArea:
- Dining Room
- High School:
- Torrance
- High School 2:
- UNION
- List Office ID:
- v8460
- Middle Or Junior School:
- Vista
- List Agent First Name:
- Karen
- Directions:
- PV Dr. E to Conestoga, go East and then take the first left onto Gaucho. Home is on the right hand side.
- Virtual Tour URL Unbranded:
- Click Here
- Elementary School:
- Dapplegray
- High School District:
- Palos Verdes Peninsula Unified
- MLSAreaMajor:
- 165 - PV Dr North
- Levels:
- One
- Parcel Number:
- 7554005018
- TaxAnnualAmount:
- $0
Residential Sold
10 Gaucho Drive, Rolling Hills Estates, California 90274
- Property Type :
- Residential
- Listing Type :
- Sold
- Listing ID :
- PV18049816
- List Price :
- $1,075,000
- Year Built :
- 1955
- Lot Area :
- 0.29 Sqft
- Country:
- US
- State:
- CA
- County:
- Los Angeles
- City:
- Rolling Hills Estates
- Zipcode:
- 90274
- Close Price :
- $1,160,000
- Bathrooms :
- 3
- Status :
- Closed
- Property Type :
- Single Family Residence
- Price Per Square Foot :
- $533
- Days on Market :
- 8
- Property Sub Type :
- Single Family Residence



