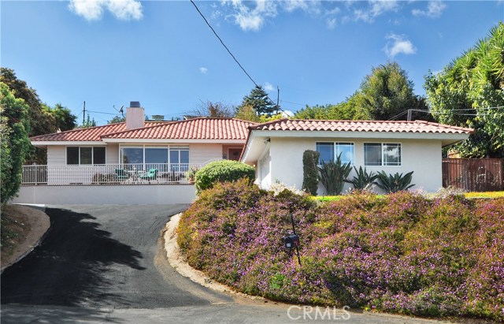
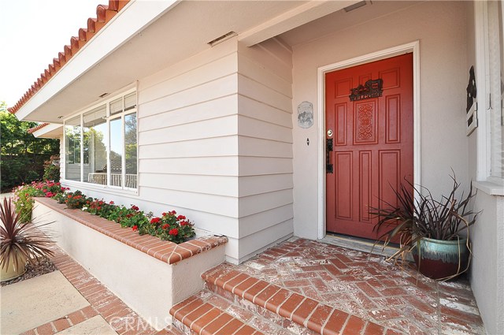
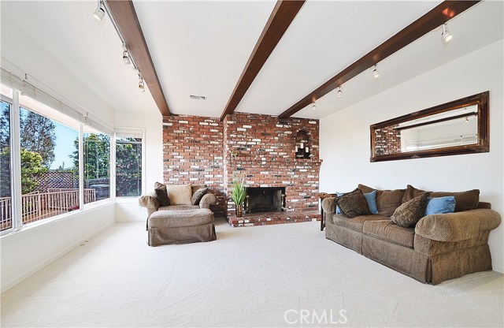
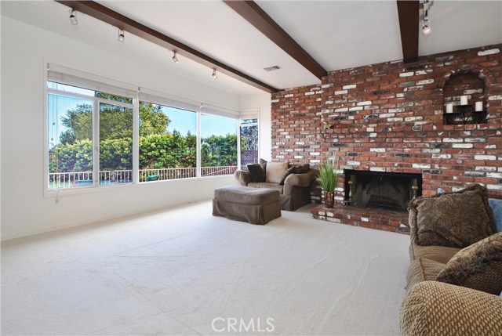
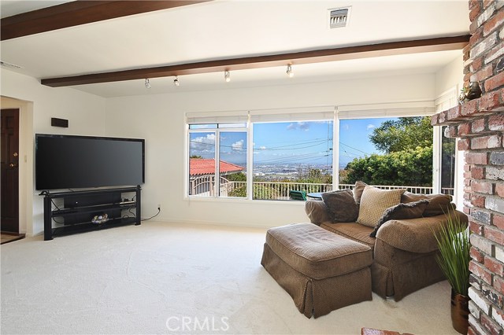
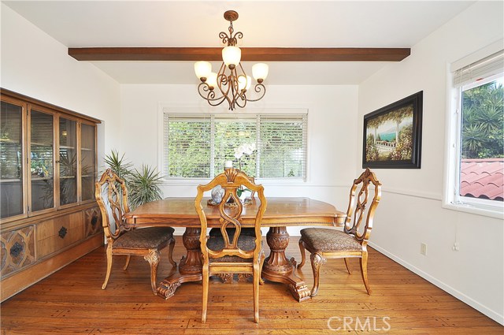
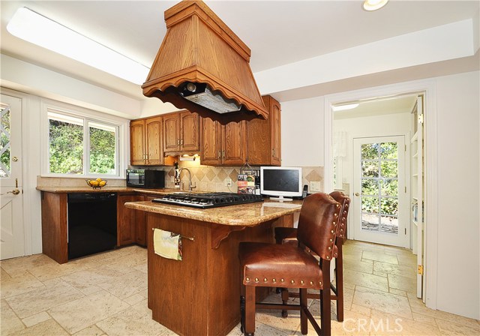
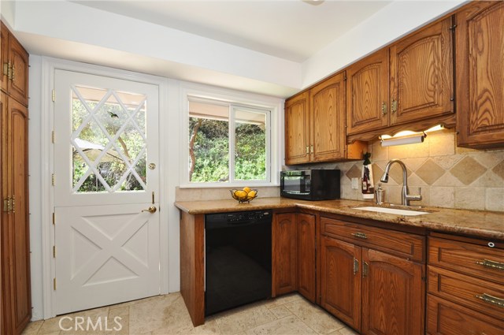
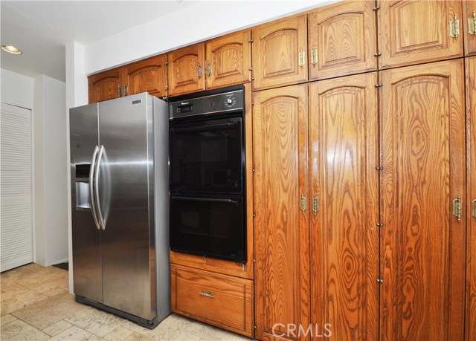
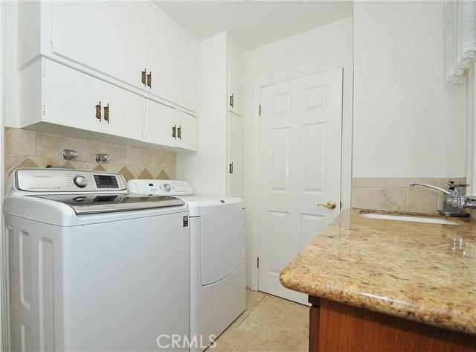
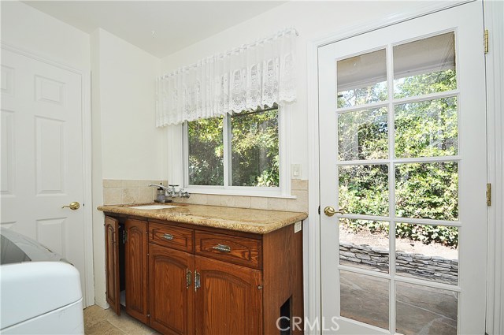
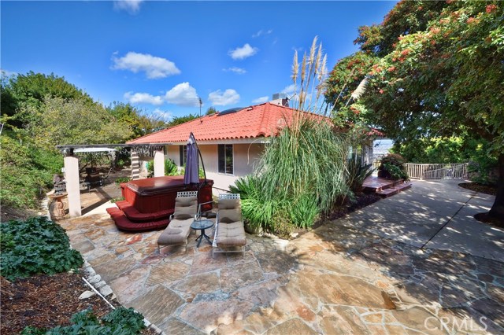
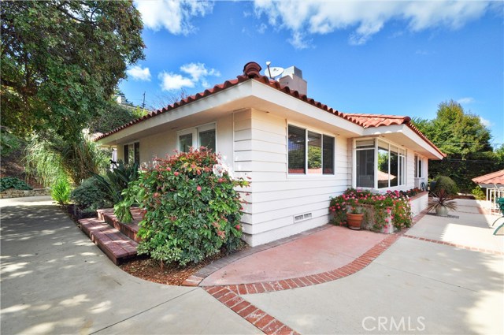
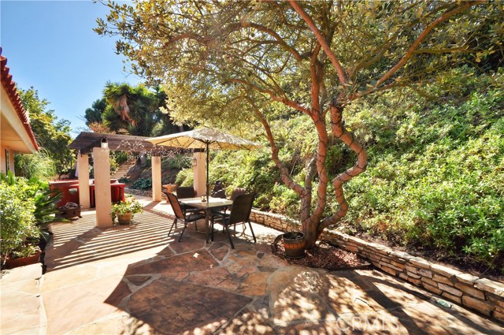
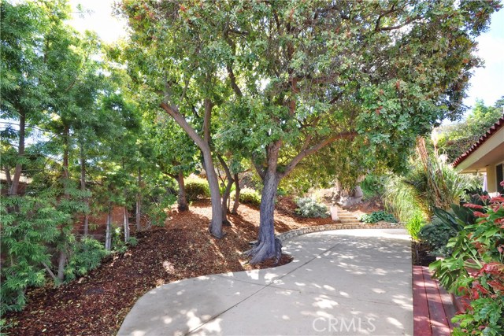
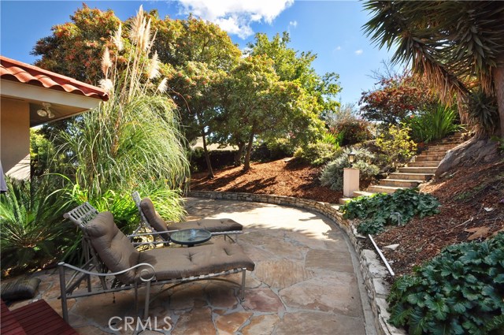
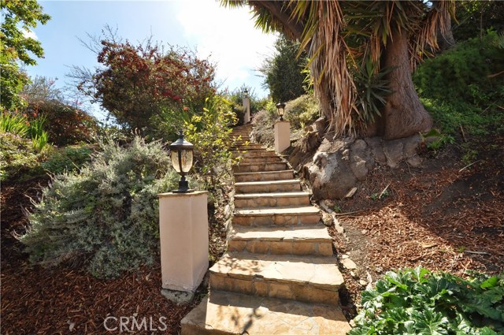
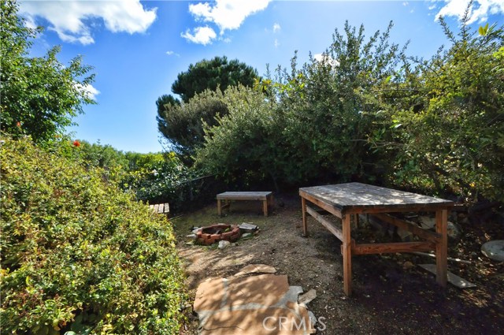
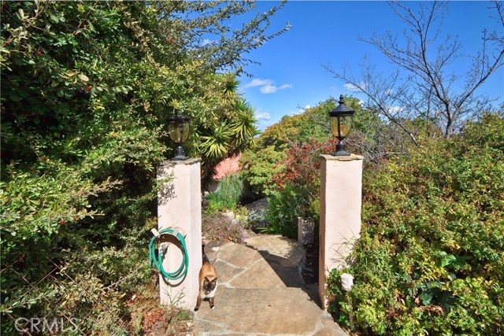
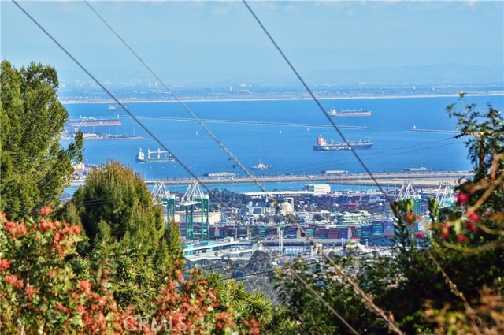

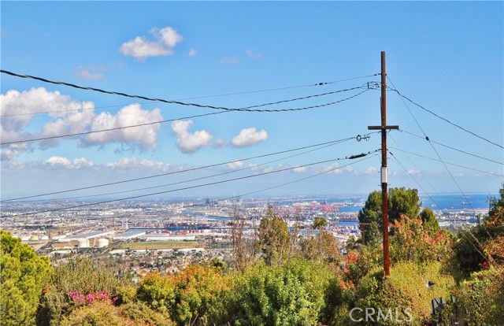
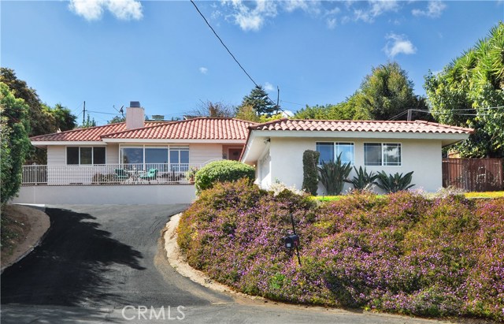
This is a very special ONE LEVEL view home located at the end of a small cul de sac offering the utmost in privacy and peaceful living. Cared for meticulously by present owners, the kitchen has been remodeled with extensive use of granite and loads of cabinets and adjacent inside private laundry
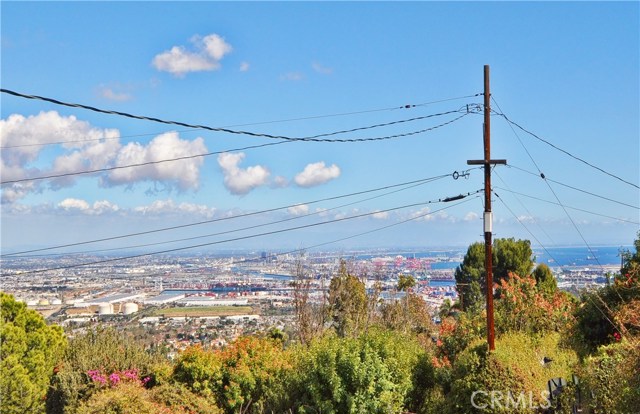
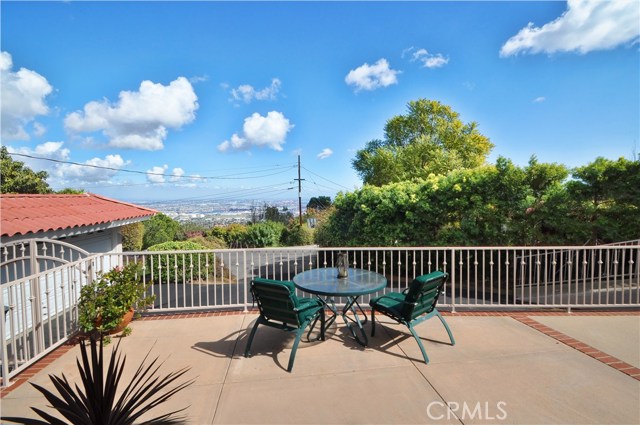
room. Living Room looks out onto the harbor and features a brick fireplaces to add comfort for chilly evenings and looks over a front porch for
warmer outside enjoyment. The very private backyard area is great for entertaining with spa tub and decorative lighting for that special event.
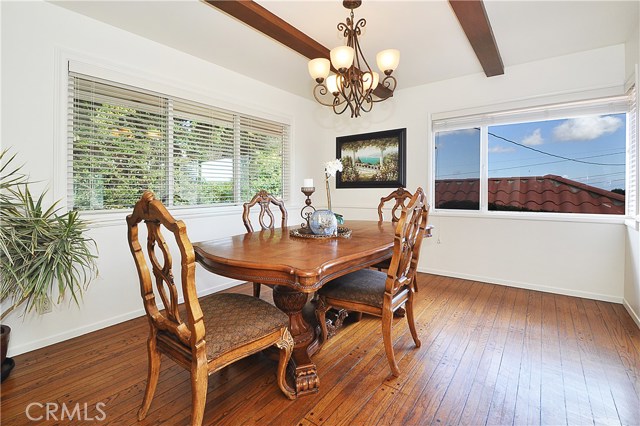
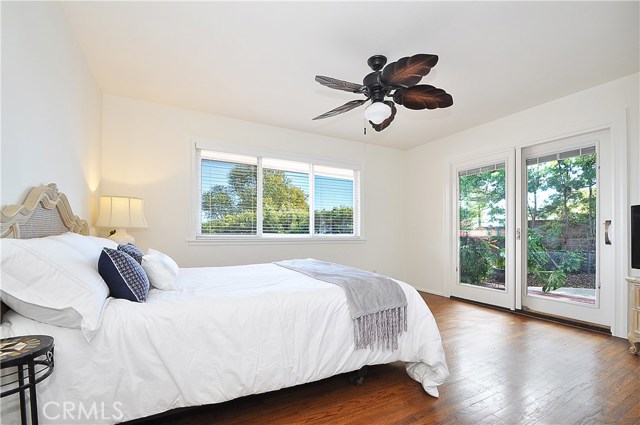
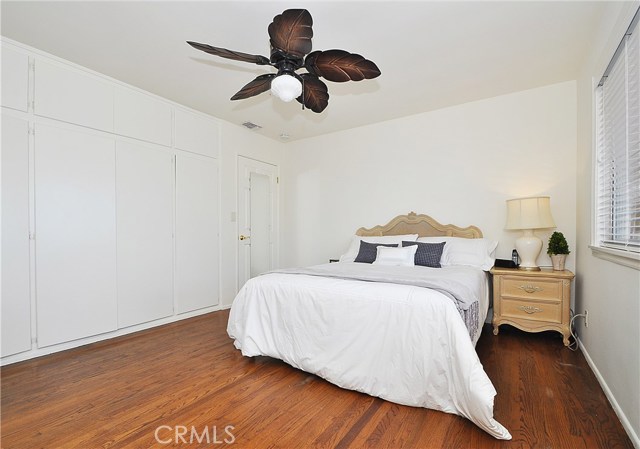
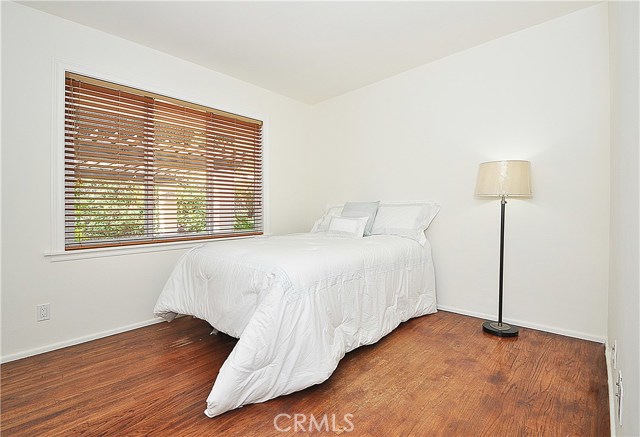
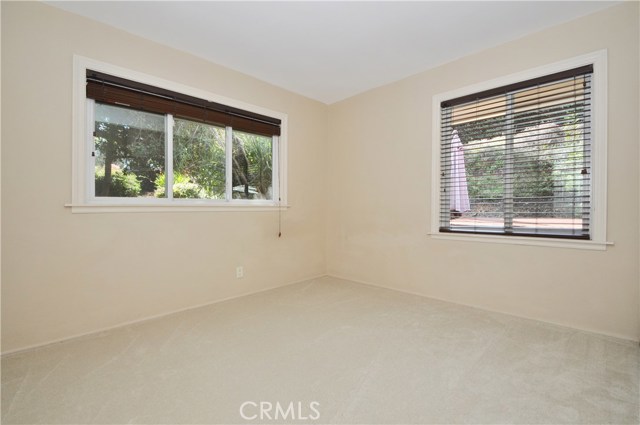
Wood floors, custom blinds, newer Pella windows and new carpeting complete this very unique home offered at a very special entry level price for the Palos Verdes Peninsula. Easy access to schools, freeways and Long Beach.
- Heating System:
- High Efficiency
- Cooling System
- Fence:
- Privacy, Chain Link
- View:
- Pier, Pasture
- Fireplace:
- Outside, Guest House
- Security:
- Carbon monoxide detector(s), Smoke Detector(s)
- Patio:
- Concrete, See Remarks, Front Porch
- Roof Deck:
- Shingle
- Parking:
- 8.00
- Electric:
- 220 Volts In Garage
- New Construction YN:
- 0
- Utilities:
- Natural Gas Connected, Sewer Connected, Electricity Connected, Water Available, See Remarks
- Laundry:
- Dryer Included, See Remarks, Inside, Washer Hookup, Laundry Chute
- Parking:
- Parking Space, Side by Side
- Sewer:
- Unknown, Private Sewer
- Room Type:
- Kitchen, Laundry, Main Floor Bedroom, All Bedrooms Down, See Remarks, Utility Room
- Common Walls:
- No Common Walls
- Senior Community:
- 0
- List Agent Agent ID:
- VWEITPHY
- Water Source:
- Private
- Lot Features:
- Back Yard, Cul-de-sac, 0-1 Unit/acre, Lot 10000-19999 Sqft, Yard, Secluded
- Window Features:
- Screens, Blinds
- Community Features:
- Suburban
- Stories:
- 1
- Flooring:
- Wood, Carpet, Tile
- Association:
- 0
- AttachedGarage :
- 0
- Main Level Bathrooms:
- 2
- Main Level Bedrooms:
- 3
- Spa Construction:
- In Ground, Above Ground, Community
- Architectural Style:
- Ranch
- Appliances:
- Refrigerator, Water Heater, Tankless Water Heater, Vented Exhaust Fan, Free-Standing Range, Electric Oven, Convection Oven
- Spa:
- 1
- Interior Features:
- Granite Counters
- Street:
- Toprail
- Street Number:
- 11
- Street Suffix:
- Lane
- Zip4:
- 6513
- Floor Number:
- 0
- Longitude:
- W119° 40' 22.1''
- Latitude:
- N33° 45' 25.3''
- Listing Courtesy of:
- RE/MAX Estate Properties
- TaxAnnualAmount:
- $0
- RoomKitchenFeatures:
- Granite Counters
- RoomBathroomFeatures:
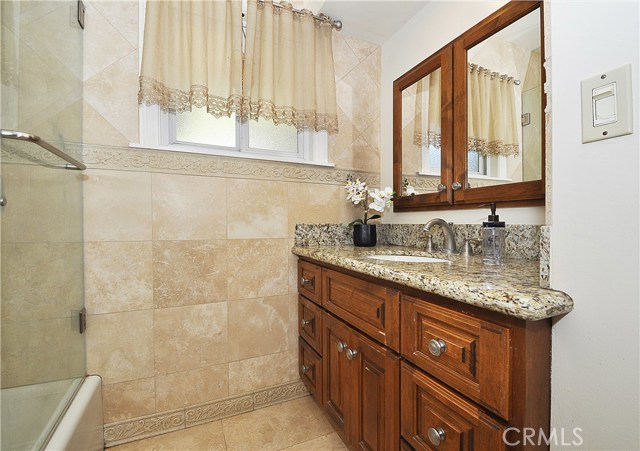
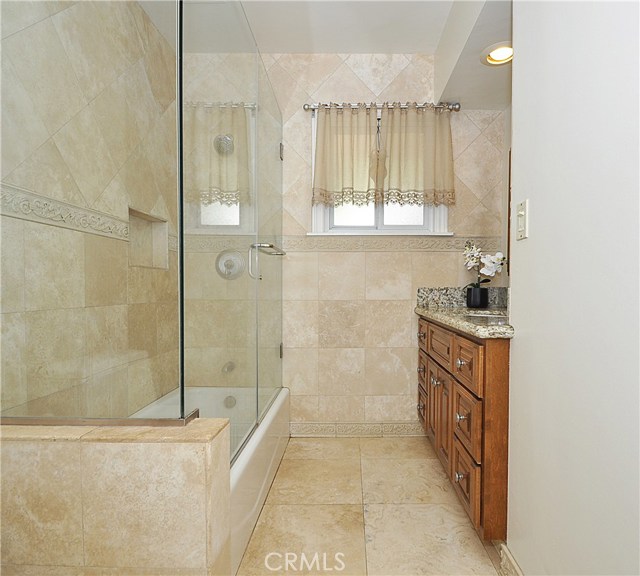
- Bathtub, Shower In Tub, Low Flow Toilet(s), Walk-in Shower
- Garage Spaces:
- 2
- Lot Size Square Feet:
- 16,756 Sqft
- List Agent Last Name:
- Weitzman
- List Agent License Number:
- 00597460
- Special Listing Conditions:
- Standard
- EatingArea:
- Breakfast Counter / Bar
- High School:
- Redondo Union
- High School 2:
- REDUNI
- List Office ID:
- V7044
- Middle Or Junior School:
- Adams
- List Agent First Name:
- Phyllis
- Directions:
- Palos Verdes Dr East to Rocking Horse Rd to Toprail Ln Located on left side at end of cul de sac
- High School District:
- Palos Verdes Peninsula Unified
- MLSAreaMajor:
- 167 - PV Dr East
- Levels:
- One
- Parcel Number:
- 7556016004
- TaxAnnualAmount:
- $0
Residential Sold
11 Toprail Lane, Rancho Palos Verdes, California 90275
- Property Type :
- Residential
- Listing Type :
- Sold
- Listing ID :
- PV18046686
- List Price :
- $1,099,000
- Year Built :
- 1952
- Lot Area :
- 0.38 Sqft
- Country:
- US
- State:
- CA
- County:
- Los Angeles
- City:
- Rancho Palos Verdes
- Zipcode:
- 90275
- Close Price :
- $1,099,000
- Bathrooms :
- 2
- Bathrooms (3/4) :
- 1
- Status :
- Closed
- Property Type :
- Single Family Residence
- Price Per Square Foot :
- $724
- Days on Market :
- 19
- Property Sub Type :
- Single Family Residence



