
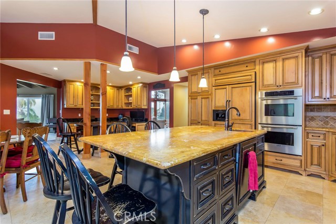
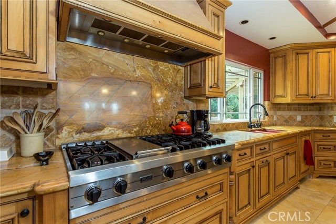
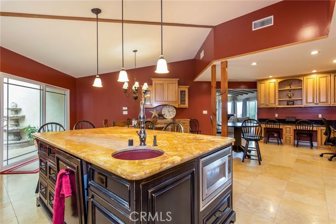
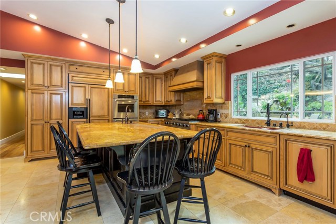
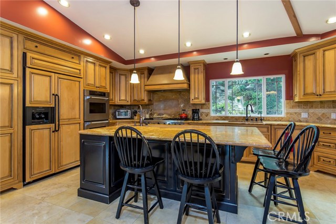
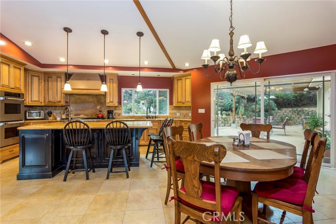
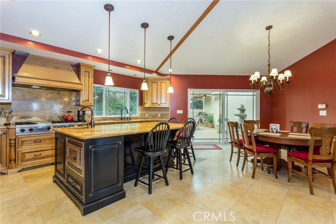
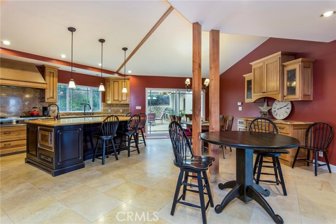
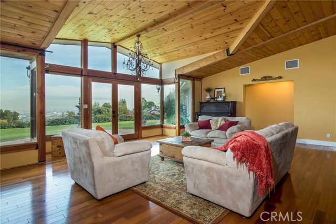

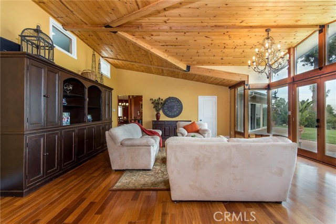
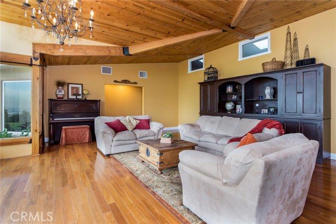
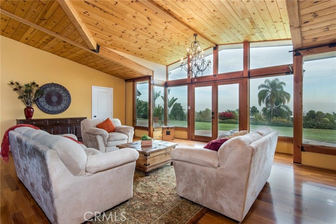
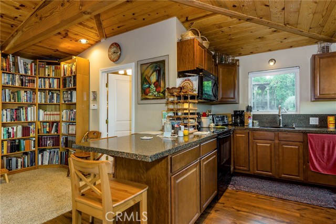

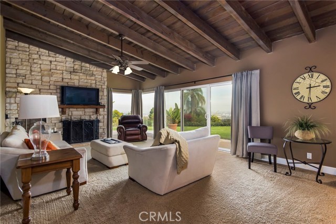
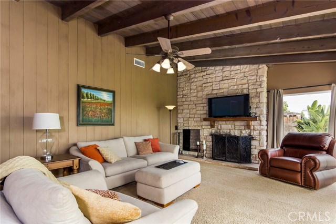
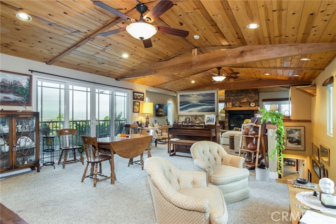
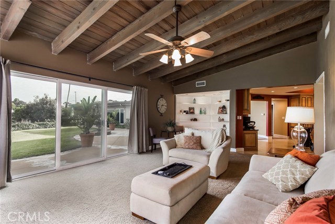
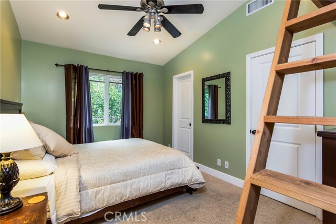
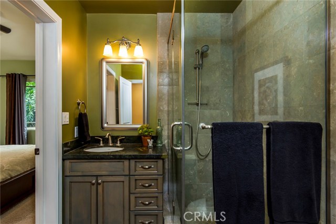
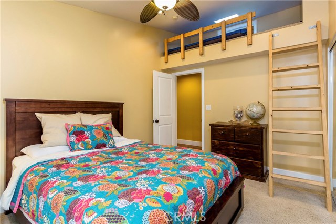
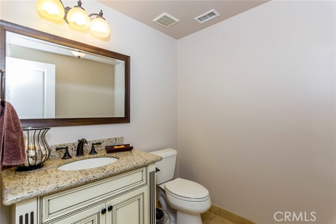
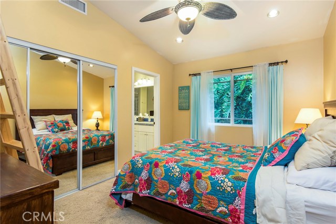
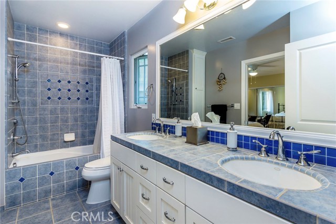
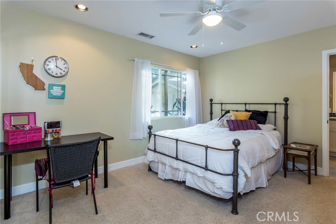
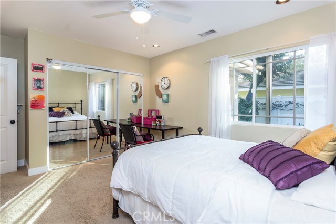
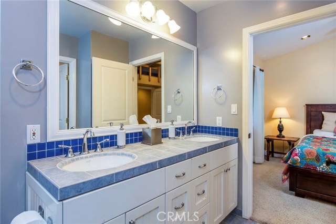
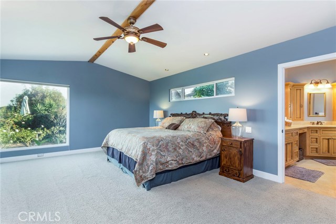
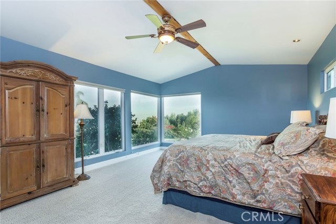
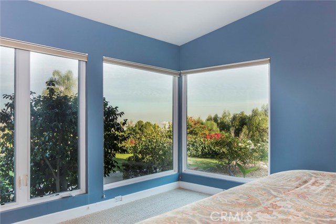
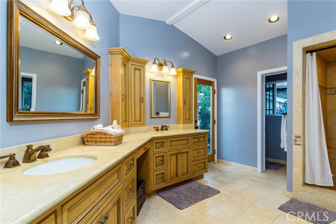
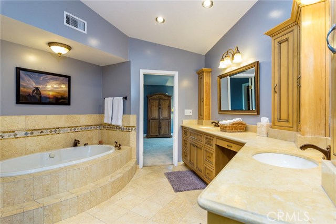
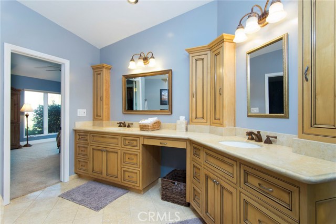
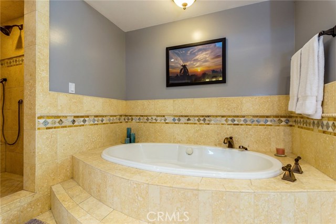
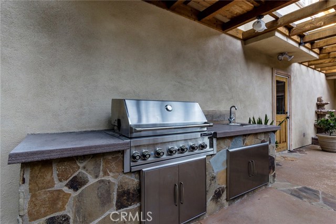
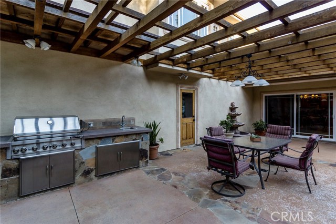
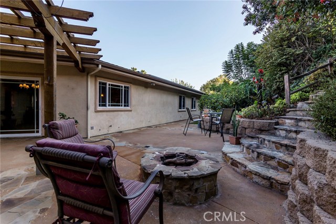
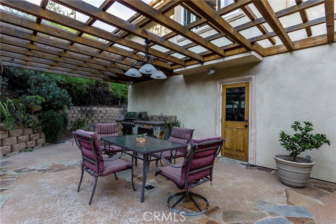
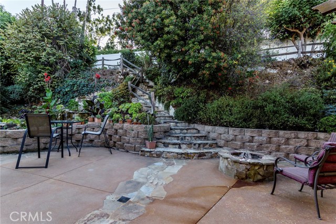
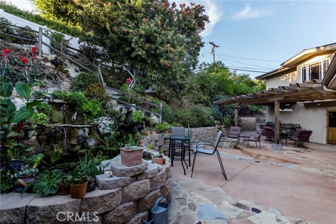
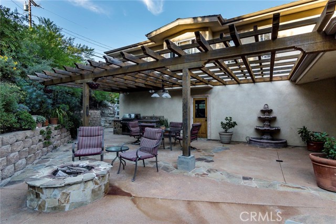

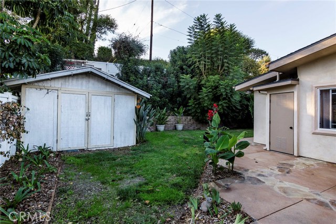
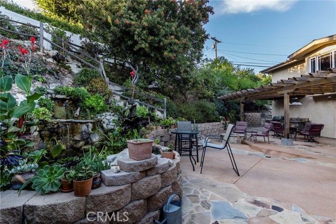
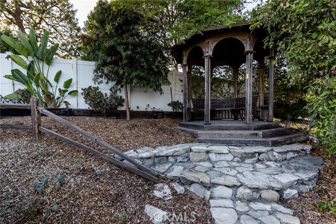

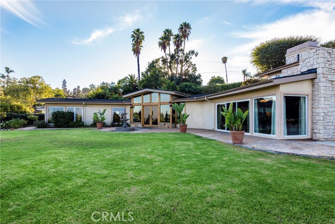
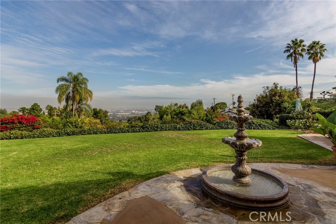
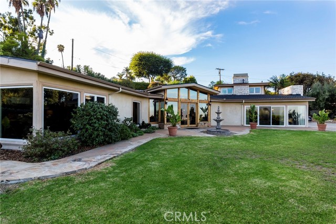
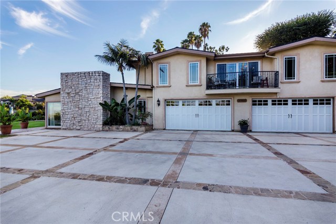
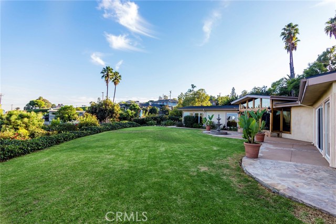
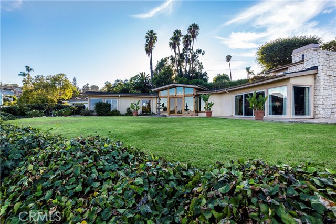
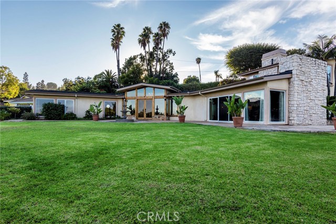
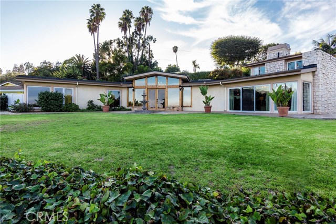
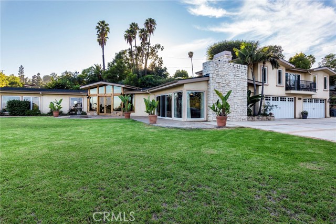
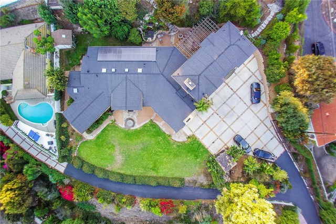
This gorgeous hilltop home has it all! Incredible sweeping ocean, and city lights views that create the ultimate view experience. The 5 bedroom 5 bath home has 4466 sq. ft. of living space and is situated on over half an acre. Custom front door with side lights open to walls of glass that brings the outdoor elements right into your living space. Living and dining areas flow into the state of the art remodeled granite kitchen anchored by a Viking range, and a massive center Island and tons of custom cabinets. The Living room with vaulted wood beamed ceilings and rustic fireplace open to the amazing views. Additional family room/ 5th bedroom enjoys a fireplace and vaulted ceilings with balcony and built-in kitchen. The master retreat enjoys a spacious layout with a huge walk-in closet and remolded bathroom with granite counters, double sinks, soaking tub and separate shower. A large flat lawn area as well as several secluded areas in the side and back yards including a lovely gazebo with a spectacular view a grapevine trellis and a fish pond with two waterfalls giving a very serene feel to the backyard. Upgrades include 4 skylights, 4 zone heating system, 4 car garage and parking for an additional 15 cars, ownership of a private pool and entertaining area one home away, outdoor kitchen, solar panel system, and much much more. A 300 foot driveway compliments the amenities of this fine home.
- Pool:
- Private, Pool Cover, Black Bottom
- Heating System:
- Central
- Cooling System:
- Humidity Control
- View:
- Ocean, No, Peek-A-Boo, Pier, Bay, White Water, City Lights, Marina, Pasture, Lake, Pond
- Fireplace:
- Electric
- Roof Deck:
- Tile
- Parking:
- 2.00
- New Construction YN:
- 0
- Laundry:
- Washer Included, Dryer Included
- Parking:
- Garage - Two Door, Garage Door Opener, Private
- Sewer:
- Engineered Septic
- Room Type:
- Family Room, Formal Entry, Living Room, Loft, Walk-in Closet, Kitchen, Laundry, Den, Entry, Jack & Jill, Bonus Room, Retreat, Foyer, Main Floor Primary Bedroom, Primary Suite, Primary Bathroom, Primary Bedroom, Two Primaries
- Common Walls:
- No Common Walls
- Senior Community:
- 0
- List Agent Agent ID:
- VYUTRJER
- Water Source:
- Private
- Lot Features:
- Front Yard, Cul-de-sac, Sprinkler System, Landscaped, Yard, Lawn, Secluded, Garden, Lot 20000-39999 Sqft
- Community Features:
- Rural
- Stories:
- 1
- Flooring:
- Wood
- Association:
- 0
- Main Level Bathrooms:
- 4
- Main Level Bedrooms:
- 4
- Architectural Style:
- Contemporary
- Appliances:
- Microwave, Refrigerator, Disposal, Water Heater, Tankless Water Heater, Vented Exhaust Fan, Range Hood, Electric Oven, Electric Cooktop, Double Oven
- Interior Features:
- Built-in Features, High Ceilings, Open Floorplan, Recessed Lighting, Cathedral Ceiling(s), Granite Counters, Copper Plumbing Full
- Street:
- Palos Verdes
- Street Number:
- 27820
- Street Suffix:
- Drive
- Zip4:
- 5151
- Floor Number:
- 0
- Longitude:
- W119° 40' 33''
- Latitude:
- N33° 45' 53.2''
- Street Dir Suffix:
- E
- Listing Courtesy of:
- RE/MAX Estate Properties
- TaxAnnualAmount:
- $0
- RoomKitchenFeatures:
- Kitchen Island, Remodeled Kitchen, Kitchen Open To Family Room, Granite Counters
- RoomBathroomFeatures:
- Bathtub, Remodeled, Shower, Double Sinks In Primary Bath
- Garage Spaces:
- 3
- Zoning:
- RPRS20000&E*
- Lot Size Square Feet:
- 28,727 Sqft
- List Agent Last Name:
- Yutronich
- List Agent License Number:
- 01218093
- Special Listing Conditions:
- Standard
- EatingArea:
- Dining Room, Breakfast Nook, In Family Room
- High School:
- Mira Cos
- High School 2:
- TORRAN
- List Office ID:
- V7044
- Middle Or Junior School:
- Vista
- List Agent First Name:
- Jerry
- Directions:
- Palos Verdes East and North
- Elementary School:
- Dapplegray
- High School District:
- Palos Verdes Peninsula Unified
- MLSAreaMajor:
- 167 - PV Dr East
- Levels:
- One
- Parcel Number:
- 7554015021
- TaxAnnualAmount:
- $0
Residential Sold
27820 Palos Verdes Drive, Rancho Palos Verdes, California 90275
- Property Type :
- Residential
- Listing Type :
- Sold
- Listing ID :
- PV18048571
- List Price :
- $2,195,000
- Year Built :
- 1952
- Country:
- US
- State:
- CA
- County:
- Los Angeles
- City:
- Rancho Palos Verdes
- Zipcode:
- 90275
- Close Price :
- $2,099,000
- Bathrooms :
- 5
- Status :
- Closed
- Property Type :
- Single Family Residence
- Price Per Square Foot :
- $470
- Days on Market :
- 17
- Property Sub Type :
- Single Family Residence



