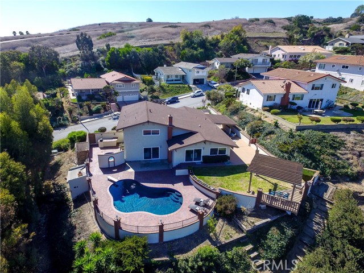
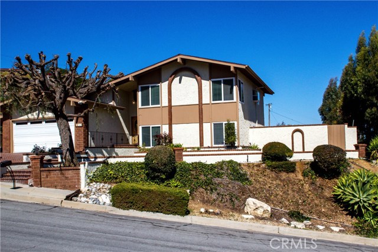
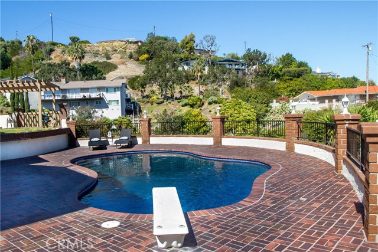
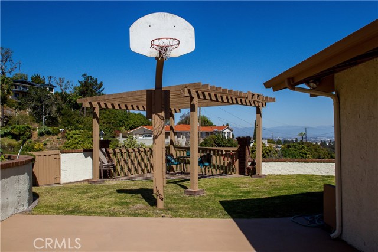
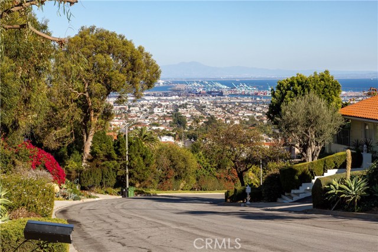
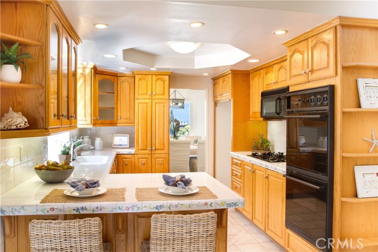
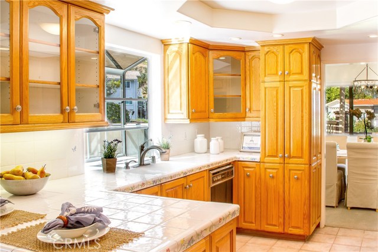
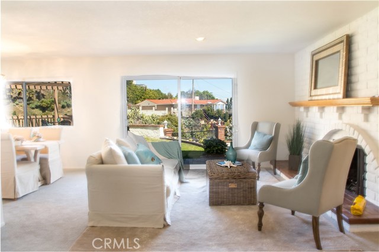
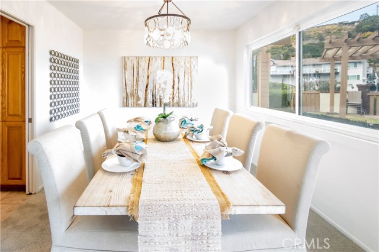
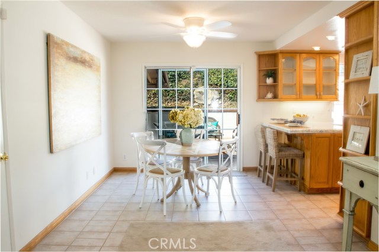
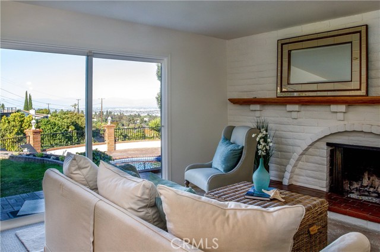
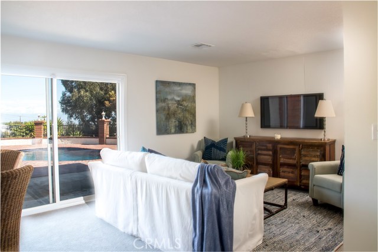
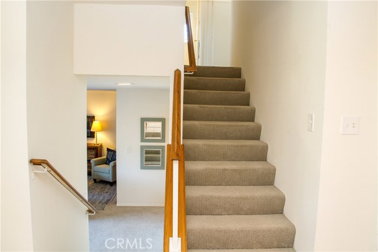
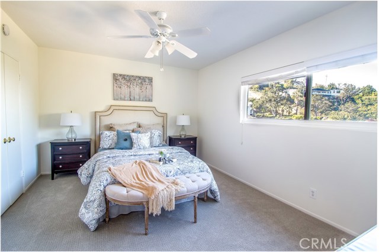
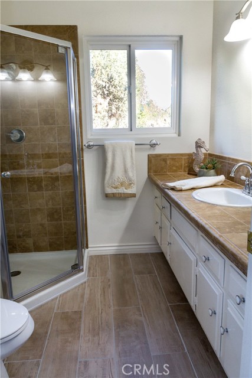
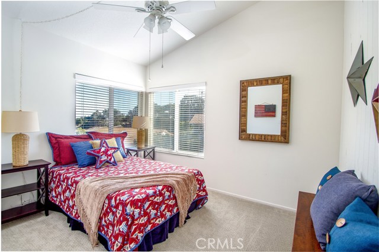
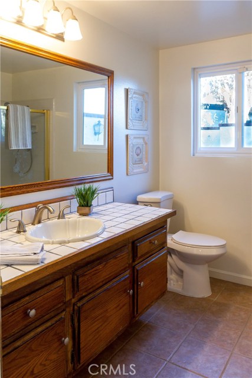
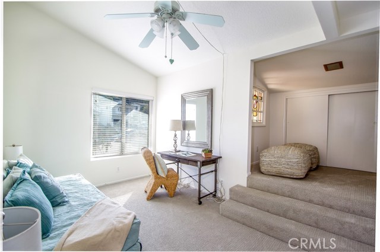
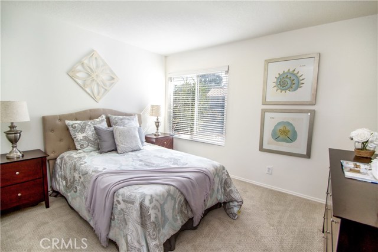
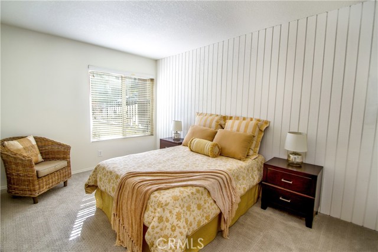
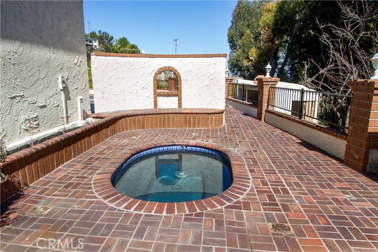
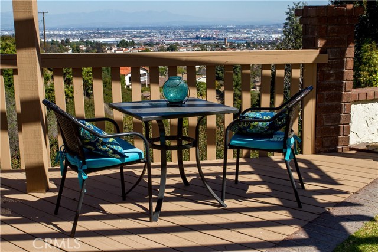
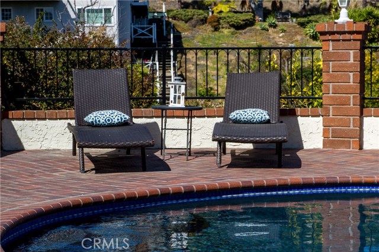
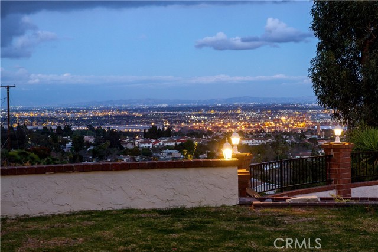
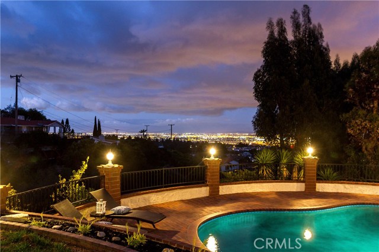
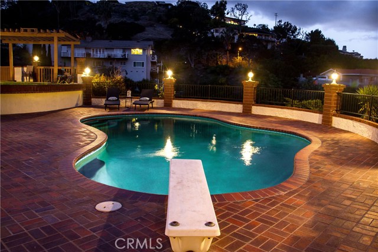
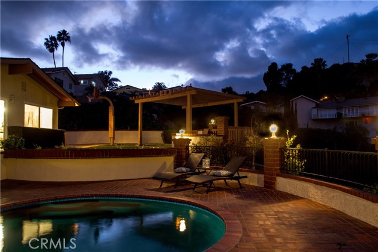
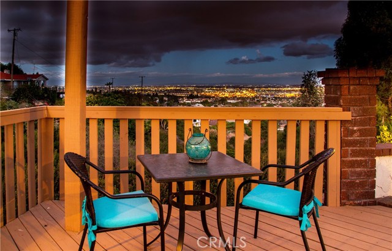
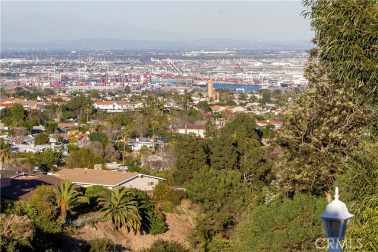
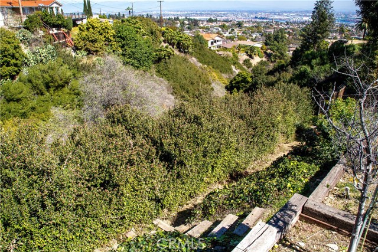
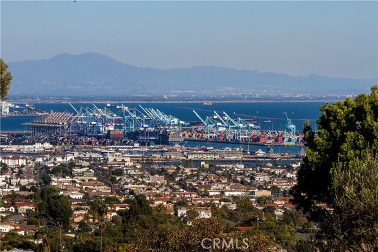
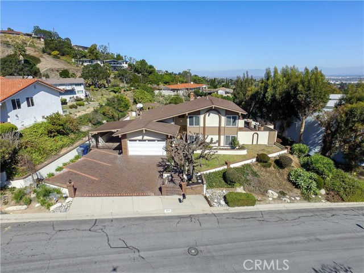
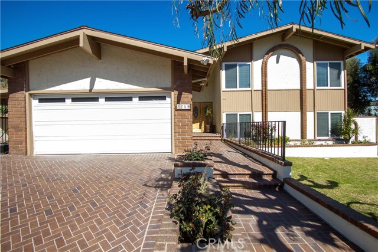
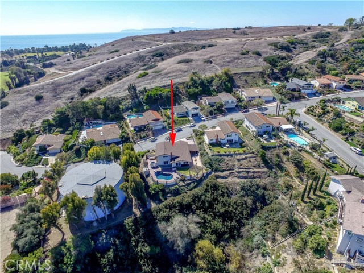
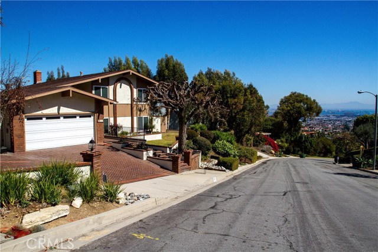
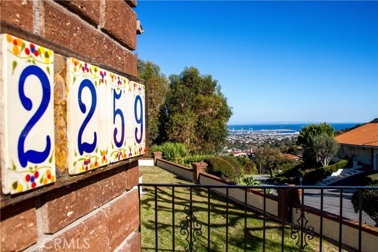
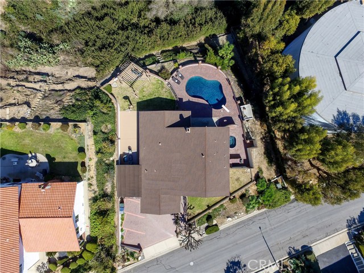
This home and property has an idyllic peaceful feel. Situated on 21000 sqft lot view lot with pool, spa, plenty of yard space, basketball hoop, gazebo and more. Part of the lot is canyonland with a sweet nature trail taking you down the canyon. there is an opportunity for new owner to extend the trail. Home is ready to move in with new exterior/interior paint, new carpet, new light fixtures, smoothed ceilings, remodeled master bathroom and more. Great tri-level floorplan with two bedrooms and full bath downstairs along with a separate family with access to the backyard. Main level has living room with fireplace and access to the yard along with two dining areas and the kitchen with access to the large side yard. Upstairs are three bedrooms (two with views) and two baths. Room for three cars in the driveway while still keeping the driveway clear for the two cars to get in and out of the garage. Street is not a through street so you have virtually no traffic. Next door on the downhill side is a large drinking water storage tank for the homes down the hill. This is the best neighbors you can have. Never a peep or problem out of them. Located in the highly rated Palos Verdes Schools district. Close to shops, restaurants and about as close to a freeway on the PV Peninsula as you can be. Will not last.
- Pool:
- Private, Black Bottom, Lap
- Heating System:
- Central
- Fence:
- Wood, Privacy
- View:
- Ocean, City Lights, Mountain(s), Pasture, Pond
- Fireplace:
- Outside
- Patio:
- Covered
- Roof Deck:
- Tile
- Parking:
- 8.00
- Electric:
- 220 Volts In Garage
- New Construction YN:
- 0
- Laundry:
- No, Common Area
- Parking:
- Garage - Two Door, No, Driveway, Guarded
- Sewer:
- Conventional Septic
- Room Type:
- Family Room, Living Room, Separate Family Room, Entry, Primary Bathroom, Primary Bedroom
- Common Walls:
- No Common Walls
- Senior Community:
- 0
- List Agent Agent ID:
- VMULLDAN
- Water Source:
- Public
- Lot Features:
- Lot 20000-39999 Sqft
- Window Features:
- Double Pane Windows
- Community Features:
- Suburban
- Stories:
- 2
- Flooring:
- Carpet, Tile
- Association:
- 0
- Spa Construction:
- Permits
- Architectural Style:
- Traditional
- Appliances:
- Microwave, Refrigerator, Double Oven
- Spa:
- 1
- Interior Features:
- Built-in Features, Ceiling Fan(s), Tile Counters
- Street:
- Rue Le Charlene
- Street Number:
- 2259
- Zip4:
- 6356
- Floor Number:
- 0
- Longitude:
- W119° 40' 46.5''
- Latitude:
- N33° 44' 8.4''
- Listing Courtesy of:
- RE/MAX Estate Properties
- TaxAnnualAmount:
- $0
- RoomKitchenFeatures:
- Tile Counters
- RoomBathroomFeatures:
- Bathtub, Shower, Tile Counters
- Garage Spaces:
- 2
- Zoning:
- RPRS20000*
- Lot Size Square Feet:
- 21,430 Sqft
- List Agent Last Name:
- Mullin
- List Agent License Number:
- 00942878
- Special Listing Conditions:
- Standard
- EatingArea:
- Area, Dining Room, Separated
- High School:
- Torrance
- High School 2:
- UNION
- List Office ID:
- V7186
- Middle Or Junior School:
- Vista
- List Agent First Name:
- Dan
- Directions:
- Miraleste Dr to Chandeleur to the top. Turn left and house is 3 down on the left.
- Elementary School:
- Mira Catalina
- High School District:
- Palos Verdes Peninsula Unified
- MLSAreaMajor:
- 167 - PV Dr East
- Levels:
- Multi/Split
- Parcel Number:
- 7561044005
- TaxAnnualAmount:
- $0
Residential Sold
2259 Rue Le Charlene, Rancho Palos Verdes, California 90275
- Property Type :
- Residential
- Listing Type :
- Sold
- Listing ID :
- PV18044226
- List Price :
- $1,350,000
- Year Built :
- 1969
- Country:
- US
- State:
- CA
- County:
- Los Angeles
- City:
- Rancho Palos Verdes
- Zipcode:
- 90275
- Close Price :
- $1,300,000
- Bathrooms :
- 3
- Status :
- Closed
- Property Type :
- Single Family Residence
- Price Per Square Foot :
- $542
- Days on Market :
- 47
- Property Sub Type :
- Single Family Residence



