
Property Description
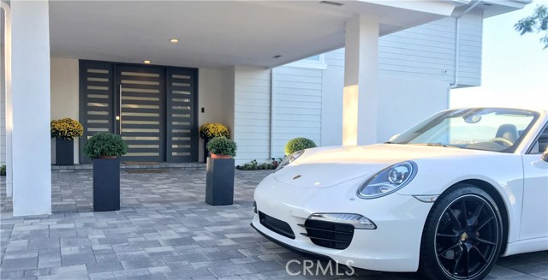
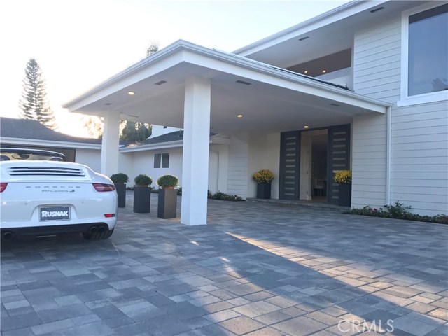
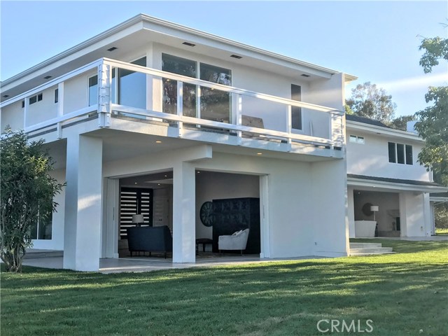
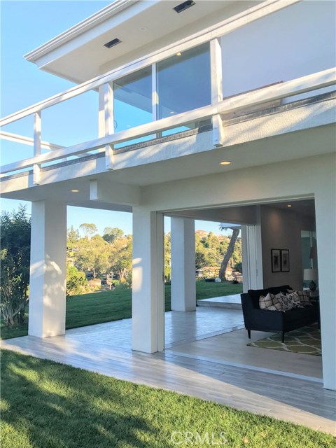
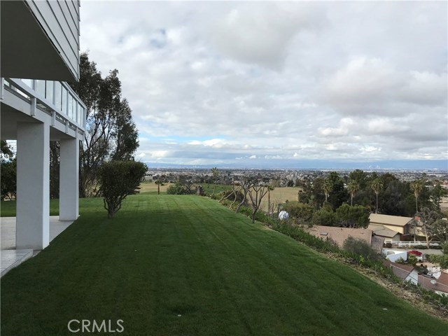
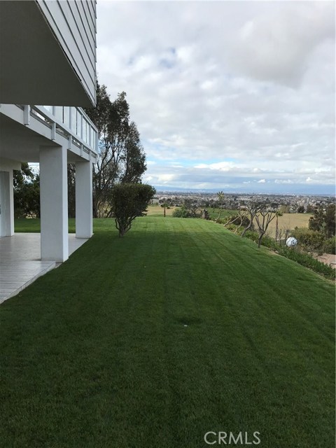
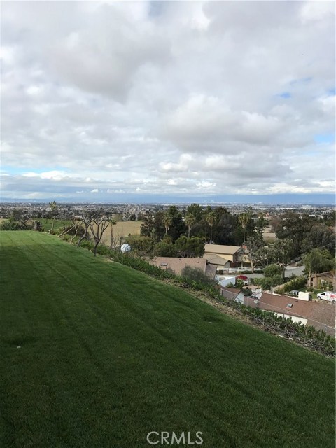
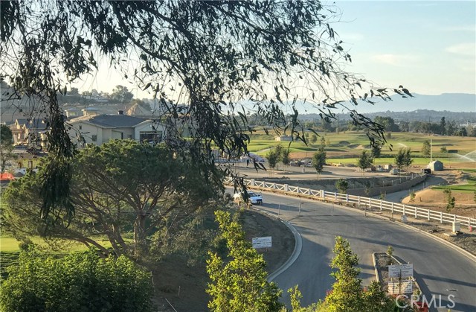
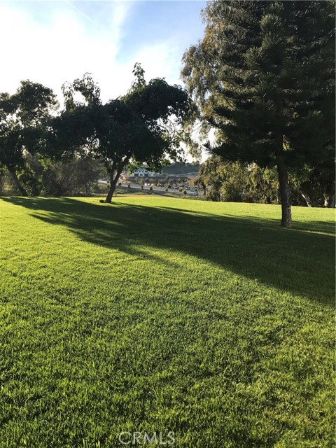
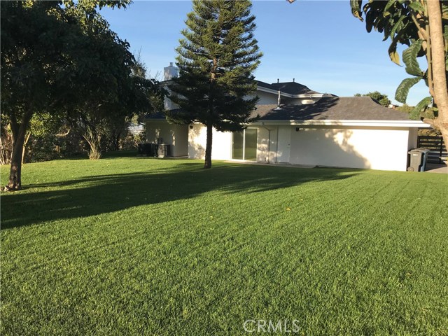
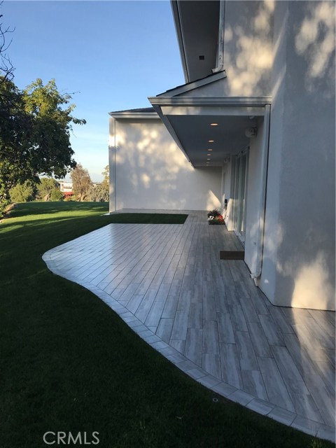
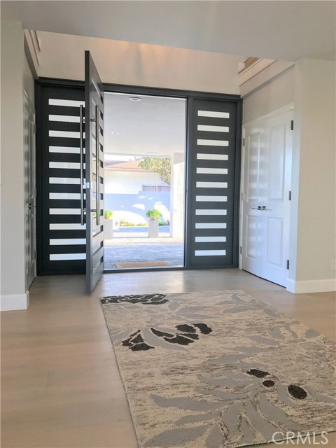
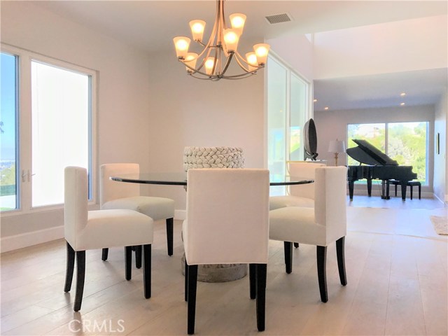
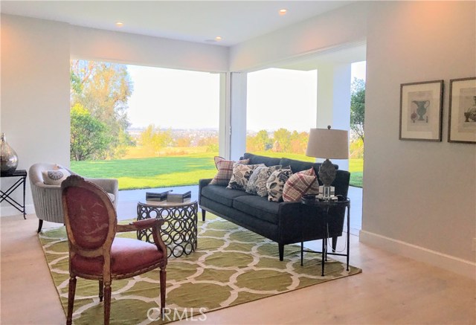
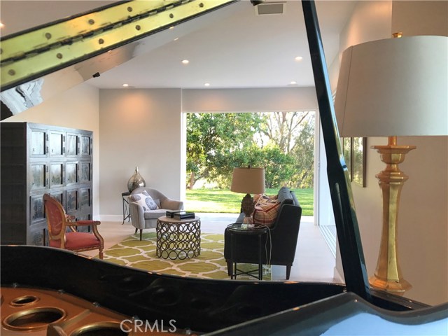
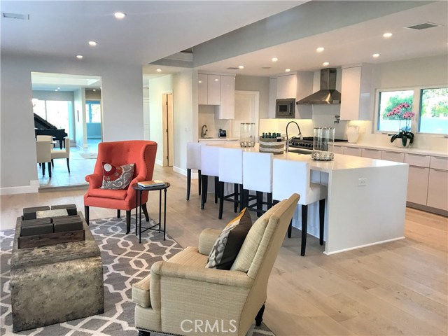
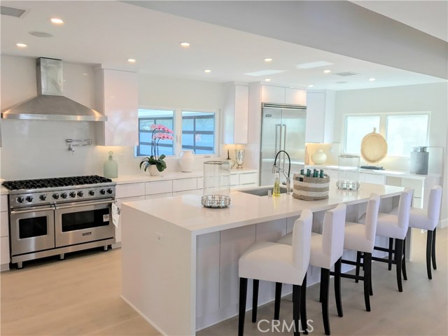
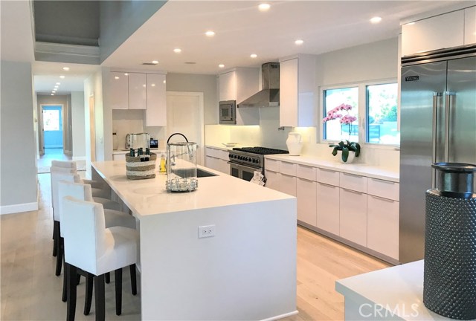
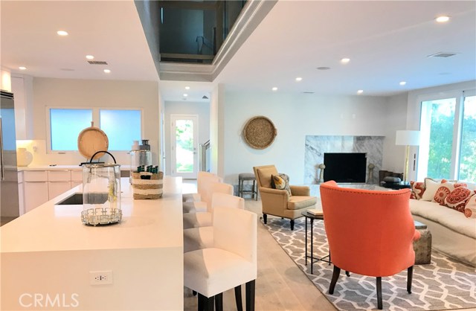
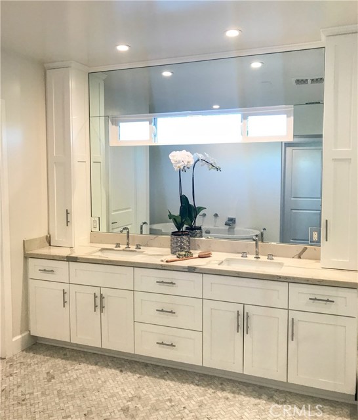
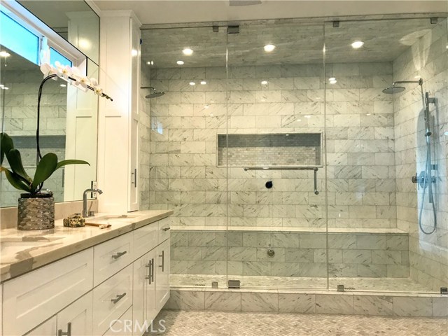
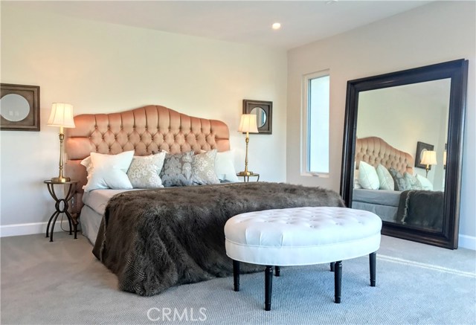
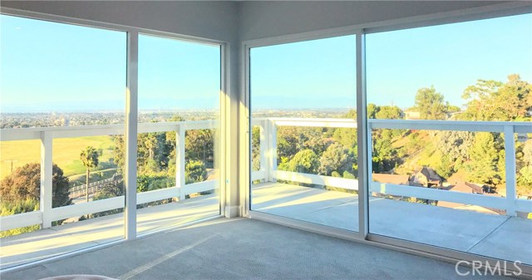
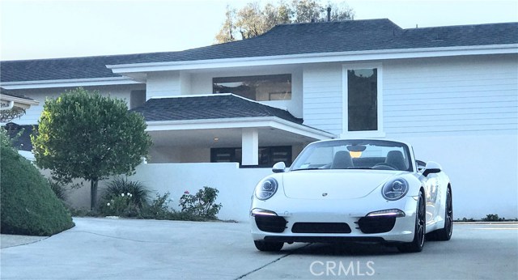
Magnificent contemporary gated estate overlooking Rolling Hills Country Club and with views of Downtown Los Angeles. Located in the Kramer Club community off of PVDN. Completely renovated. Five Bedroom, Six Bathrooms. Private Study. Living room and family room both with pocket sliding doors. Fireplace in family room. Formal dining room. Open concept kitchen with Viking appliances. Two staircases leading up to four bedrooms upstairs. Two HVAC units. Hardwood floors and recessed led lights. Smart home with modern features. Surround sound throughout. Priced below appraised value.
Features
- Heating System:
- Central, ENERGY STAR Qualified Equipment, Space Heater
- Cooling System:
- Humidity Control, SEER Rated 16+
- Fence:
- Wood
- View:
- Ocean, Peek-A-Boo, White Water, Pasture
- Fireplace:
- Electric
- Security:
- Automatic gate, Fire and smoke detection system, Carbon monoxide detector(s), Security lights, Wired for alarm system, Smoke Detector(s), Closed Circuit Camera(s)
- Roof Deck:
- Fire Retardant
- Parking:
- 8.00
- Electric:
- Electricity - On Property, 220 Volts In Laundry, 220 Volts In Kitchen, 220 Volts In Garage
- New Construction YN:
- 0
- Utilities:
- Natural Gas Not Available, Natural Gas Connected, Phone Available, Sewer Connected, Electricity Connected, Water Available, Cable Not Available
- Laundry:
- Dryer Included, See Remarks, Inside, No, Upper Level
- Parking:
- Garage - Single Door, Garage, Driveway, Garage - Three Door, Converted Garage
- Sewer:
- Conventional Septic
- Room Type:
- Sauna, Family Room, Formal Entry, Living Room, Office, Separate Family Room, Walk-in Closet, Kitchen, Laundry, Walk-in Pantry, Main Floor Bedroom, Entry, Utility Room, Jack & Jill, Library, Guest/maid's Quarters, Foyer, Galley Kitchen, Primary Suite, Primary Bathroom, Primary Bedroom
- Common Walls:
- No Common Walls
- Senior Community:
- 0
- List Agent Agent ID:
- SBHERMMIC
- Water Source:
- Public
- Lot Features:
- Back Yard, Close To Clubhouse, Cul-de-sac, Park Nearby, 0-1 Unit/acre, Sprinkler System, Landscaped, Yard, Lawn, Corner Lot, Garden, Lot 20000-39999 Sqft
- Community Features:
- Sidewalks, Street Lights, Golf, Curbs, Horse Trails, Gutters, Storm Drains
- Stories:
- 2
- Accessibility Features:
- 2+ Access Exits
- Flooring:
- Wood, Carpet, Tile
- Association:
- 0
- Main Level Bathrooms:
- 2
- Main Level Bedrooms:
- 1
- Entry Location:
- First Level
- Property Condition:
- Updated/remodeled, Under Construction, Repairs Major
- Foundation Details:
- Slab
- Appliances:
- Microwave, Refrigerator, Water Heater, Range Hood, Electric Oven, Gas Oven, Electric Cooktop, Double Oven, Gas & Electric Range, Water Softener, Electric Water Heater
- Interior Features:
- Pantry, Balcony, Cathedral Ceiling(s), Ceiling Fan(s), Beamed Ceilings, Copper Plumbing Full, Living Room Balcony, Bar, Sunken Living Room, 2 Staircases, Intercom, Home Automation System
Address Map
- Street:
- Lantana
- Street Number:
- 15
- Street Suffix:
- Place
- Zip4:
- 4216
- Floor Number:
- 0
- Longitude:
- W119° 40' 47.9''
- Latitude:
- N33° 46' 49.6''
MLS Addon
- Listing Courtesy of:
- MAH Real Estate Services
- TaxAnnualAmount:
- $0
- RoomKitchenFeatures:
- Kitchen Island, Remodeled Kitchen, Kitchen Open To Family Room, Self-closing Cabinet Doors, Self-closing Drawers, Walk-in Pantry, Quartz Counters, Utility Sink
- RoomBathroomFeatures:
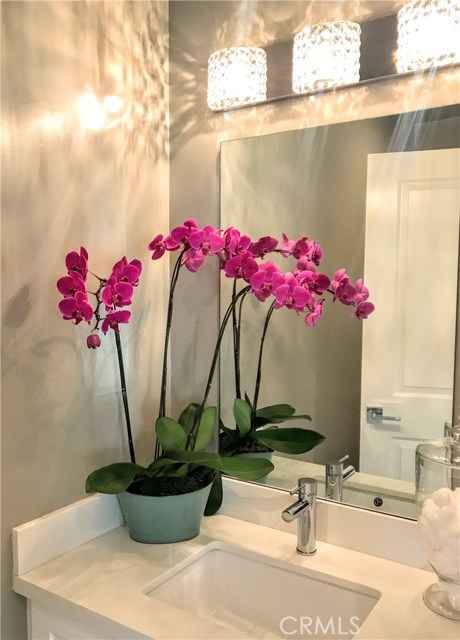
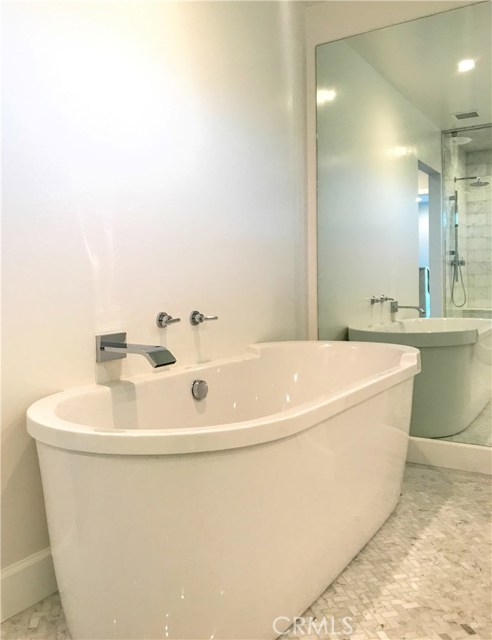
- Bathtub, Vanity Area, Remodeled, Walk-in Shower, Privacy Toilet Door, Soaking Tub, Dual Shower Heads (or Multiple), Linen Closet/storage, Granite Counters, Double Sinks In Primary Bath
- Garage Spaces:
- 2
- Lot Size Square Feet:
- 25,593 Sqft
- List Agent Last Name:
- Hermosillo
- List Agent License Number:
- 00913641
- Special Listing Conditions:
- Standard
- EatingArea:
- Area, Dining Room, Family Kitchen, Breakfast Counter / Bar
- High School:
- Redondo Union
- High School 2:
- REDUNI
- List Office ID:
- sb1302650
- Middle Or Junior School:
- Adams
- List Agent First Name:
- Michael
- Directions:
- Cross Streets: PVDN
- High School District:
- Palos Verdes Peninsula Unified
- MLSAreaMajor:
- 165 - PV Dr North
- Levels:
- Two
- Parcel Number:
- 7551028034
- TaxAnnualAmount:
- $0
Residential Sold
15 Lantana Place, Rolling Hills Estates, California 90274
$2,745,000
Listing ID #SB18045128
Basic Details
- Property Type :
- Residential
- Listing Type :
- Sold
- Listing ID :
- SB18045128
- List Price :
- $2,745,000
- Year Built :
- 1970
- Country:
- US
- State:
- CA
- County:
- Los Angeles
- City:
- Rolling Hills Estates
- Zipcode:
- 90274
- Close Price :
- $2,650,000
- Bathrooms :
- 6
- Status :
- Closed
- Property Type :
- Single Family Residence
- Price Per Square Foot :
- $564
- Days on Market :
- 14
- Property Sub Type :
- Single Family Residence



