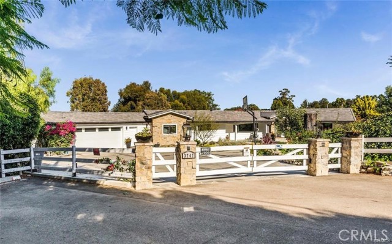
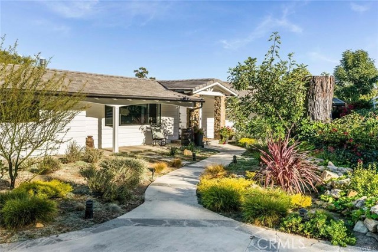
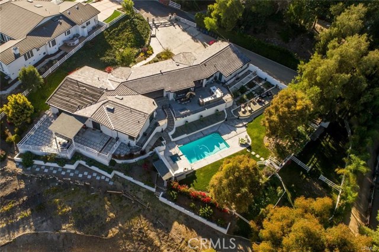
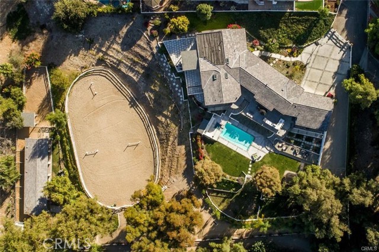
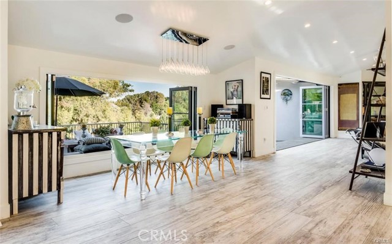
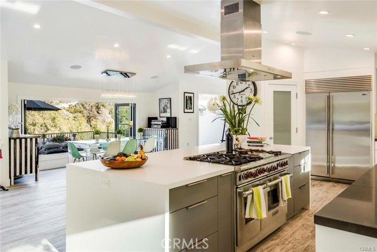
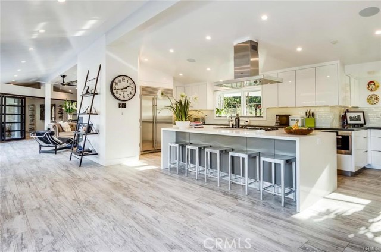
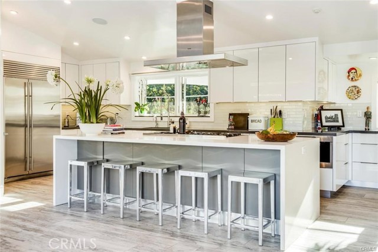
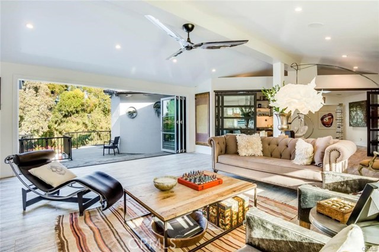
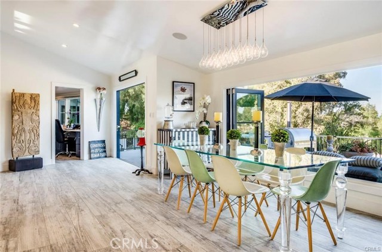
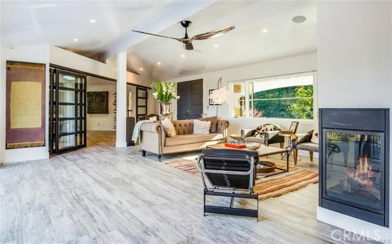

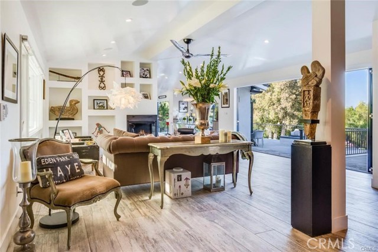
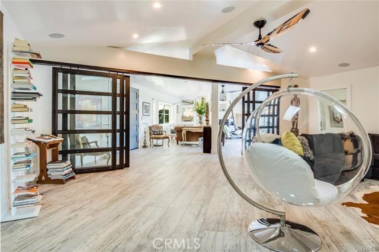
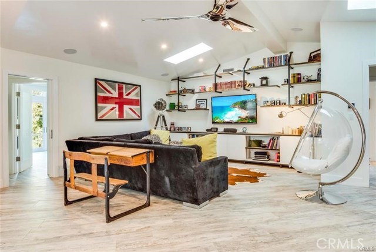
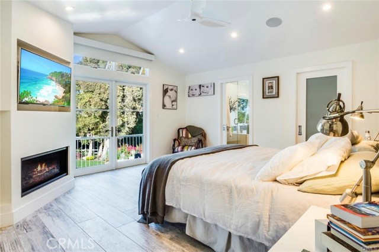
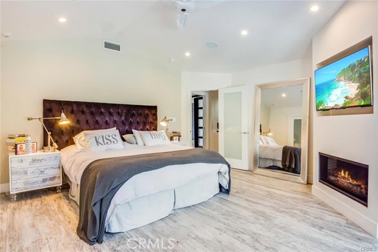
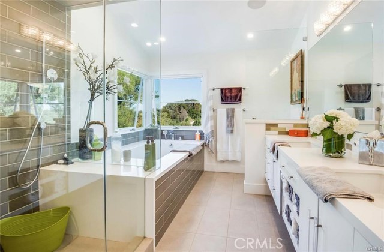

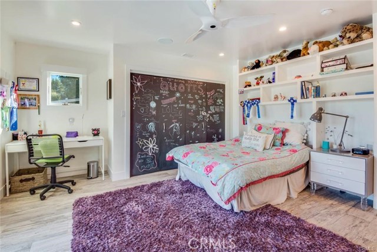
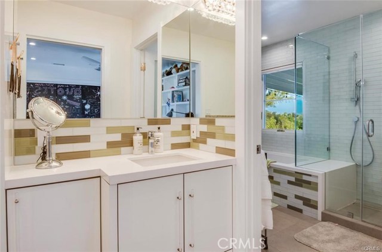
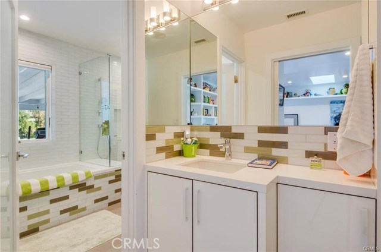
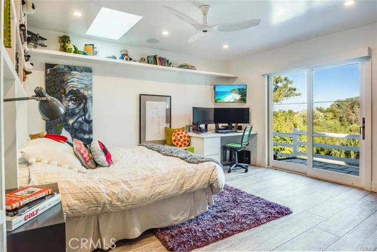
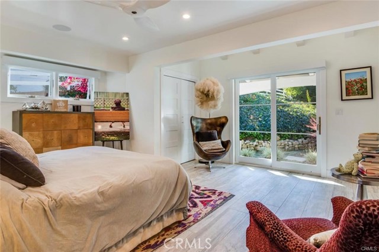
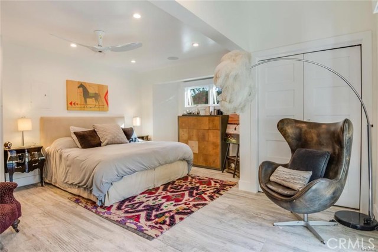
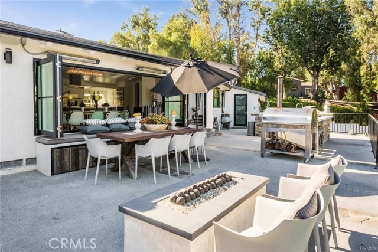
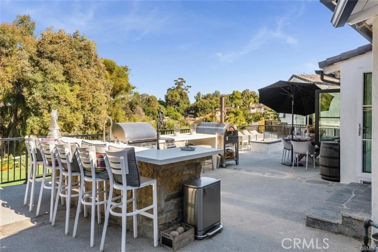
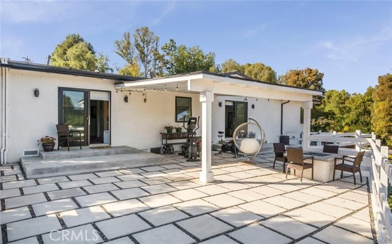
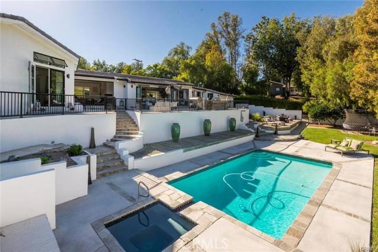
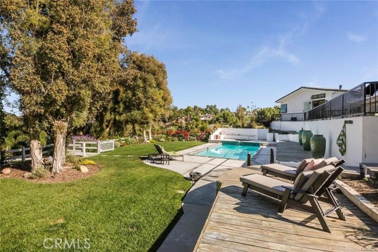
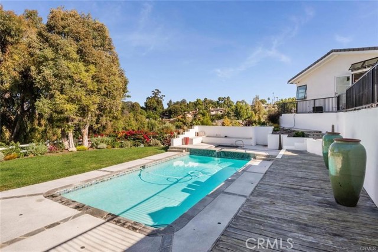
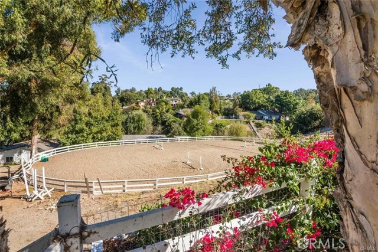
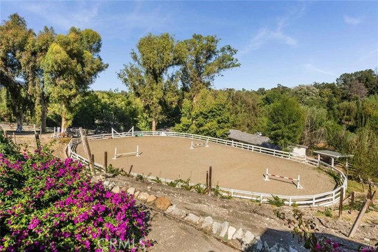
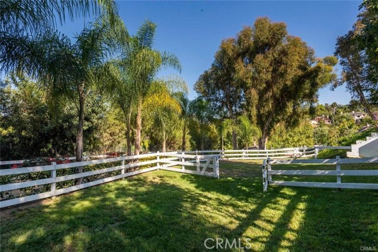
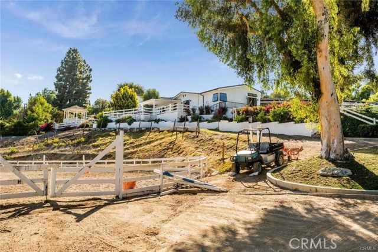
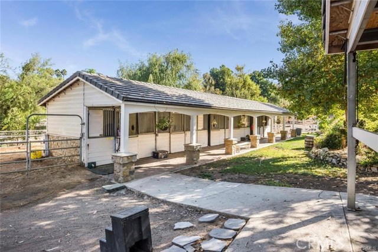
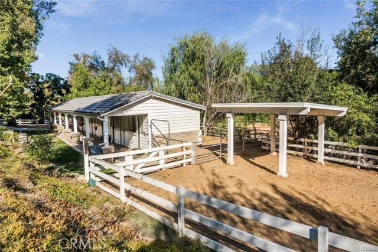
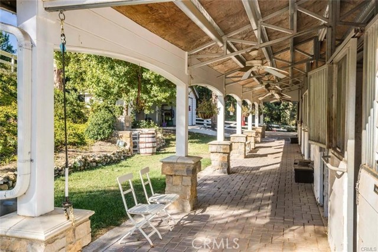
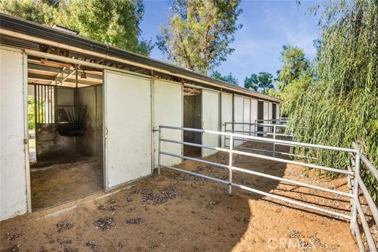
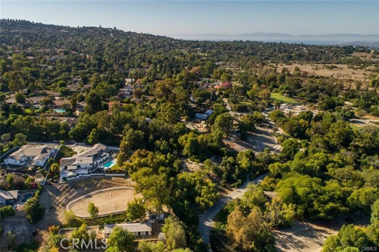
THIS HOME IS NOT DIRECTLY ON THE DRIVE but at the end of a quiet cul-de-sac street away from PV Drive North. The stunning privately gated luxury contemporary ranch estate is built on almost 2 acres (useable) of a developed equestrian parcel which backs up to a horse trail & botanical garden. (2 APN #s…sold together) In 2015, home was taken down to the studs during an extensive remodel (permitted). The 4 bed + office/5 bath ranch style home with open floorplan spared no expense with the highest quality finishes. Italian cabinets, top of the line s/s appliances, stone counters and wall-unit wine cooler are just some of the high end finishes. Family room with a floor to ceiling custom designed glass slider opens to formal living room allows for separate or open entertainment areas. Custom windows and 3 sets of panoramic glass sliding doors provides the ultimate open-style living. Indoor/outdoor floor plan has a 2400 sqft. outdoor wrap-around patio/deck with quality concrete/stone patio, BBQ island, 2 fire pits, table counter and multiple seating areas. ENTERTAINER’S DELIGHT! Includes a large pool with Jacuzzi, flat grassy area and separate garden. Current configuration allows for main house expansion and room for a separate guest house (verify City of RHE). Oversized garage is approx. 800 sqft. Previous owner spent approx. $1M to excavate/level the equestrian ring. Includes training & jumping arena, 6 stall barn, 3 turn out rings, tack & storage room and a hot/cold wash area.
- Pool:
- Private, Pool Cover, Black Bottom, Lap, Electric Heat
- Heating System:
- Central, High Efficiency
- Cooling System
- Fence:
- Wrought Iron
- View:
- No, White Water, Marina, Golf Course
- Fireplace:
- Gas, Two Way, Outside
- Security:
- Carbon monoxide detector(s), Wired for alarm system, Security system, Smoke Detector(s)
- Patio:
- Covered, Concrete, Deck, Enclosed, Rear Porch
- Roof Deck:
- Shingle
- Parking:
- 8.00
- New Construction YN:
- 0
- Utilities:
- Phone Available, Underground Utilities, Water Connected, Natural Gas Available, Cable Connected
- Laundry:
- No, Common Area
- Parking:
- Garage - Single Door, Assigned, Garage Faces Front, Private, Side by Side
- Sewer:
- Conventional Septic
- Room Type:
- Living Room, Separate Family Room, Walk-in Closet, Kitchen, Walk-in Pantry, All Bedrooms Down, Jack & Jill, Main Floor Primary Bedroom, Primary Bathroom
- Common Walls:
- No Common Walls
- Senior Community:
- 0
- List Agent Agent ID:
- SNICKTHO
- Water Source:
- Public
- Lot Features:
- Back Yard, Front Yard, Cul-de-sac, Landscaped, Horse Property Improved, Irregular Lot, Level With Street, Sprinklers On Side, Lot Over 40000 Sqft, Lawn, Gentle Sloping, Garden, Sprinklers Timer, Sprinklers In Front, Sprinklers In Rear
- Window Features:
- Double Pane Windows, Screens, Blinds, Skylight(s)
- Community Features:
- Horse Trails, Stable(s)
- Stories:
- 1
- Flooring:
- Tile
- Association:
- 0
- AttachedGarage :
- 1
- Main Level Bathrooms:
- 5
- Main Level Bedrooms:
- 4
- Spa Construction:
- Association, Permits
- Exterior Features:
- Stable, Rain Gutters, Barbecue Private
- Architectural Style:
- Modern, Ranch
- Appliances:
- Microwave, Refrigerator, Water Heater, Tankless Water Heater, Electric Oven, Electric Cooktop, Trash Compactor, 6 Burner Stove, Convection Oven, Gas & Electric Range, Water Softener
- Spa:
- 1
- Interior Features:
- Open Floorplan, Pantry, Recessed Lighting, Stone Counters, Wired For Data, Wired For Sound, Ceiling Fan(s), Beamed Ceilings, Copper Plumbing Full, Living Room Deck Attached, Home Automation System
- Street:
- Palos Verdes
- Street Number:
- 3747
- Street Suffix:
- Drive
- Zip4:
- 2500
- Floor Number:
- 0
- Longitude:
- W119° 39' 11''
- Latitude:
- N33° 46' 51''
- Street Dir Prefix:
- N
- Street Dir Suffix:
- N
- Listing Courtesy of:
- RE/MAX Estate Properties
- TaxAnnualAmount:
- $0
- RoomKitchenFeatures:
- Kitchen Island, Remodeled Kitchen, Stone Counters, Self-closing Drawers, Walk-in Pantry
- RoomBathroomFeatures:
- Bathtub, Separate Tub And Shower, Low Flow Toilet(s), Stone Counters, Exhaust Fan(s), Low Flow Shower, Hollywood Bathroom (jack&jill), Double Sinks In Primary Bath
- Garage Spaces:
- 2
- Zoning:
- RERA20000*
- Lot Size Square Feet:
- 76,517 Sqft
- List Agent Last Name:
- Nickl
- List Agent License Number:
- 01330571
- Special Listing Conditions:
- Standard
- EatingArea:
- Dining Room, Breakfast Counter / Bar
- High School:
- Redondo Union
- High School 2:
- REDUNI
- List Office ID:
- S1282710
- Middle Or Junior School:
- Adams
- List Agent First Name:
- Thomas
- Directions:
- Not on PV Drive North. South of Crenshaw Blvd between Dobbin and Rawhide.
- Virtual Tour URL Unbranded:
- Click Here
- High School District:
- Palos Verdes Peninsula Unified
- MLSAreaMajor:
- 165 - PV Dr North
- Levels:
- One
- Parcel Number:
- 7548013023
- TaxAnnualAmount:
- $0
Residential Sold
3747 Palos Verdes Drive, Rolling Hills Estates, California 90274
- Property Type :
- Residential
- Listing Type :
- Sold
- Listing ID :
- SB18034789
- List Price :
- $3,645,000
- Year Built :
- 1955
- Country:
- US
- State:
- CA
- County:
- Los Angeles
- City:
- Rolling Hills Estates
- Zipcode:
- 90274
- Close Price :
- $3,375,000
- Bathrooms :
- 5
- Bathrooms (3/4) :
- 1
- Status :
- Closed
- Property Type :
- Single Family Residence
- Price Per Square Foot :
- $941
- Days on Market :
- 57
- Property Sub Type :
- Single Family Residence



