


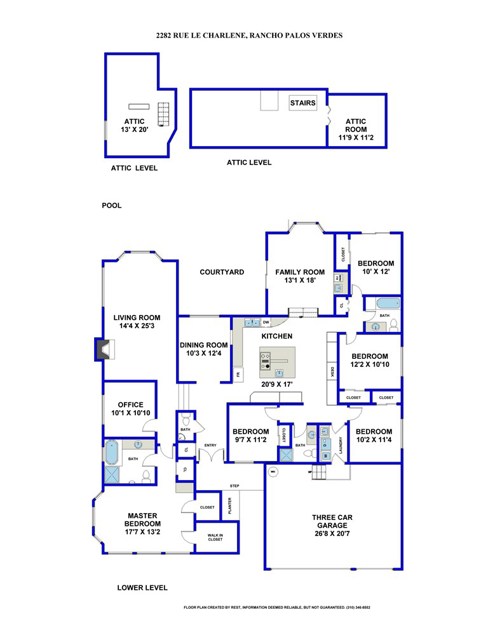
Property Description
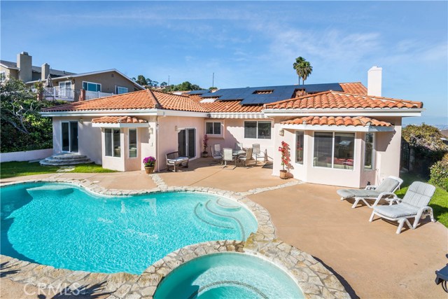
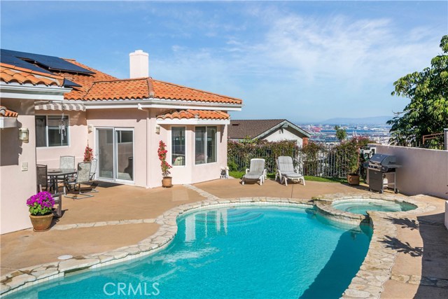
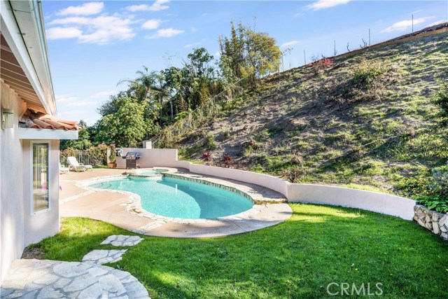
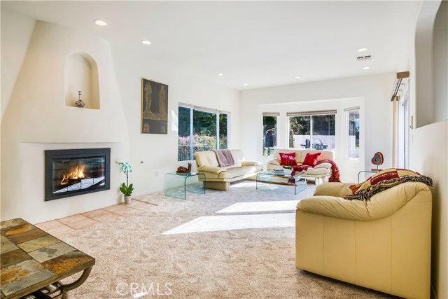
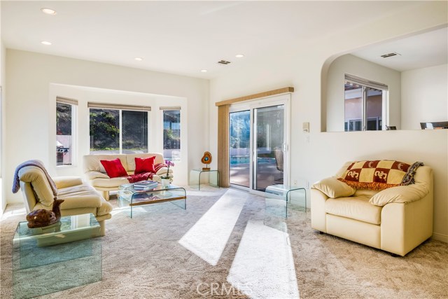
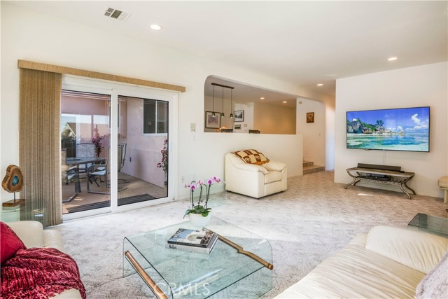
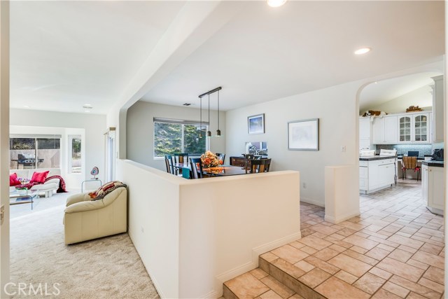
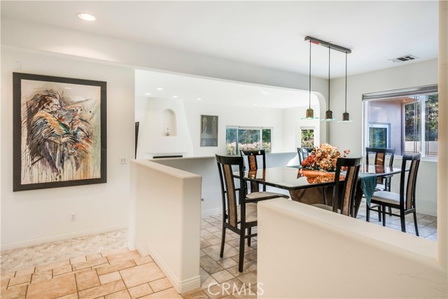
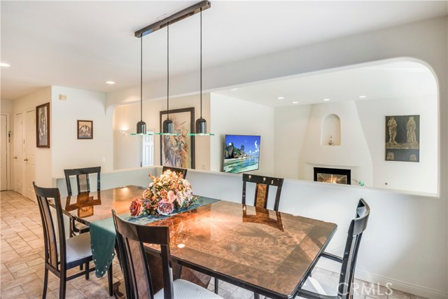
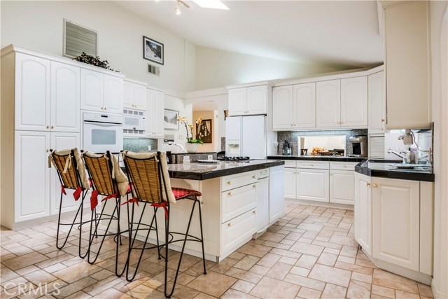
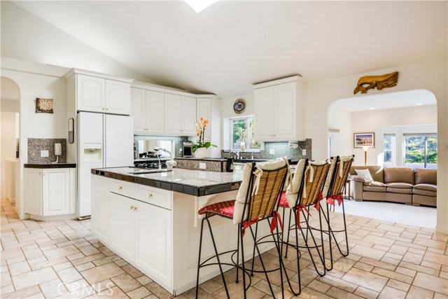
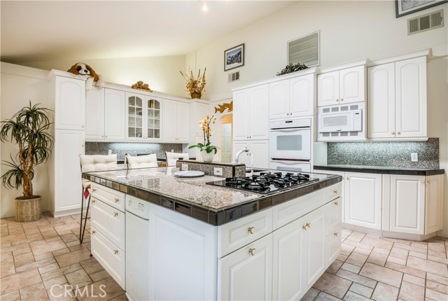
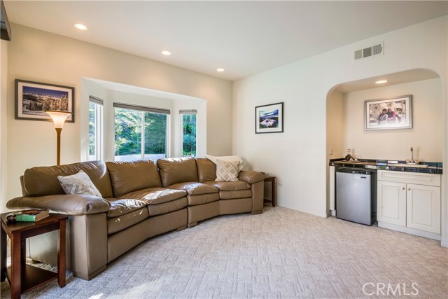
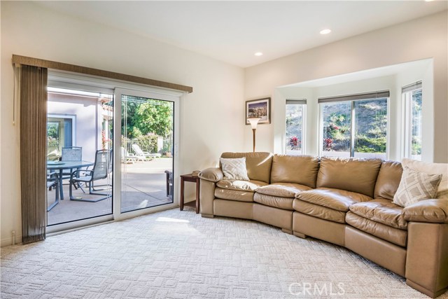
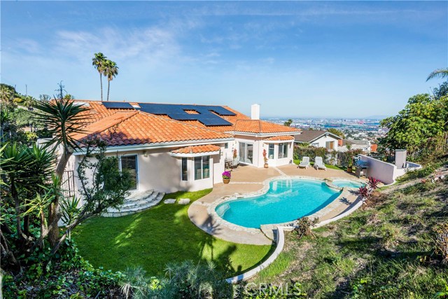
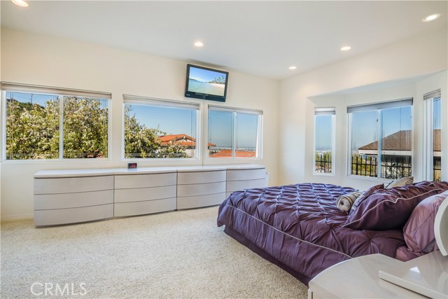
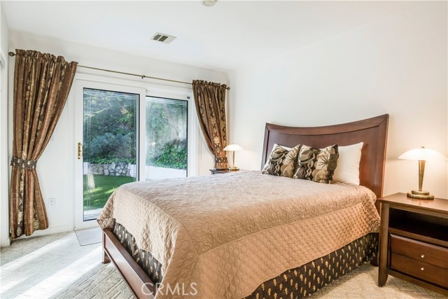
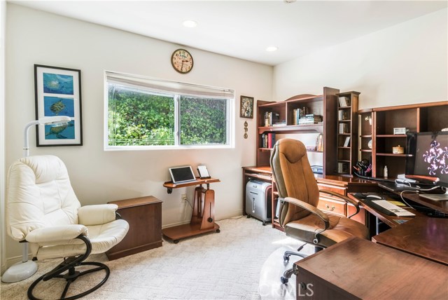
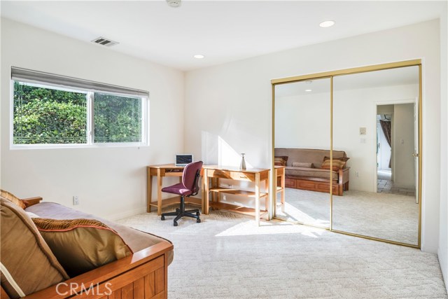
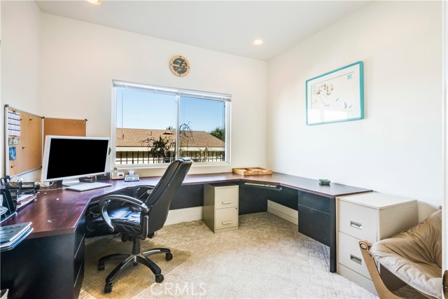
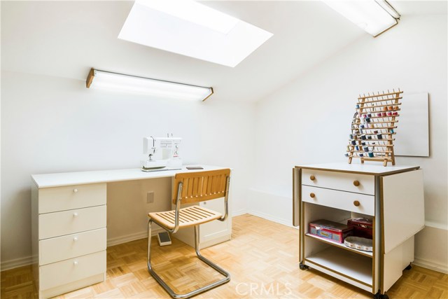
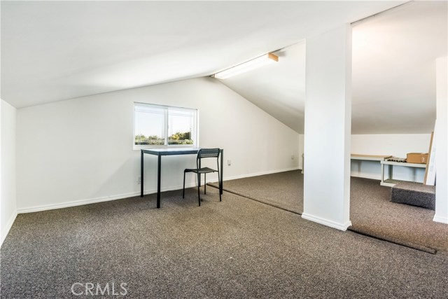
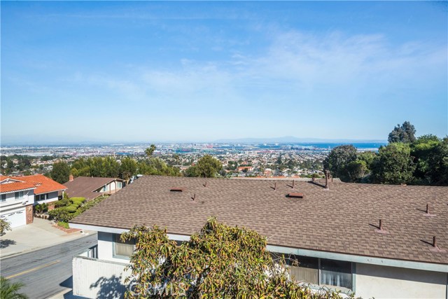
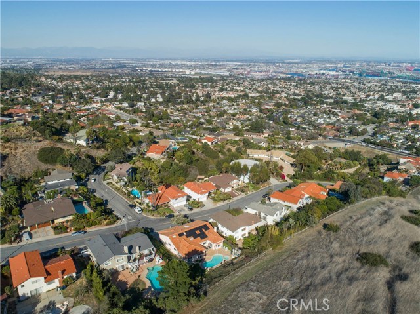
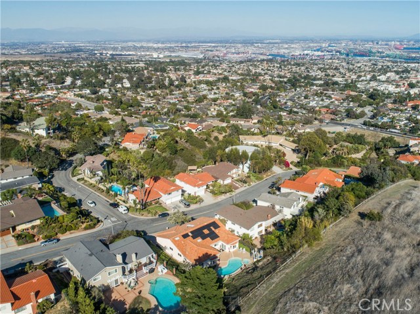
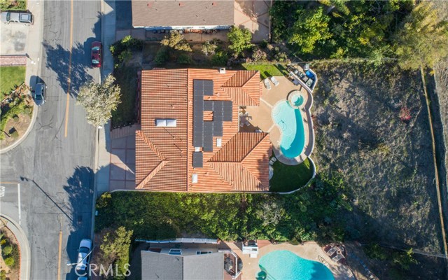
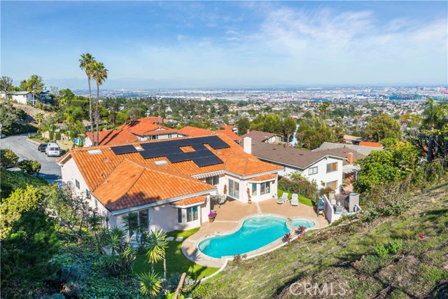
Picture perfect is the best way to describe this home! Rebuilt 20 years ago from the foundation up! Enjoy the large center island kitchen that is loaded with cabinetry and family room that adjoins it, large formal living room with cathedral ceilings and fireplace plus sliders leading to the deck plus pool and spa, 2 bedroom wings each with 3 bedrooms, 2 large attic spaces (one used as a sewing room), solar, central air, skylights, 3 car garage – and yes, lovely harbor water and lights views. Located on a great street with easy access to the freeways.
Features
- Pool:
- Private, Black Bottom, Lap
- Heating System:
- Central
- Cooling System
- View:
- Ocean, Pier, Pasture
- Fireplace:
- Outside
- Roof Deck:
- Shingle
- Parking:
- 2.00
- New Construction YN:
- 0
- Utilities:
- Phone Available
- Laundry:
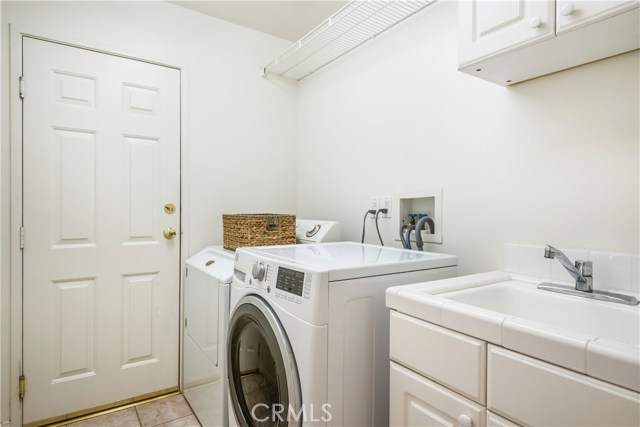
- Dryer Included
- Parking:
- Garage - Two Door, Assigned, Side by Side
- Sewer:
- Conventional Septic
- Room Type:
- Family Room, Living Room, Separate Family Room, Walk-in Closet, Kitchen, Laundry, Entry, Utility Room, Primary Bathroom, Primary Bedroom
- Common Walls:
- No Common Walls
- Senior Community:
- 0
- List Agent Agent ID:
- VPROBGAY
- Water Source:
- Public
- Lot Features:
- Sprinkler System, Lot 10000-19999 Sqft
- Community Features:
- Sidewalks, Street Lights, Curbs
- Stories:
- 1
- Flooring:
- Carpet, Tile
- Association:
- 0
- AttachedGarage :
- 1
- Main Level Bathrooms:
- 4
- Main Level Bedrooms:
- 6
- Spa Construction:
- Association, Permits
- Property Condition:
- Turnkey
- Architectural Style:
- Contemporary
- Appliances:
- Microwave, Refrigerator, Disposal, Water Heater, Tankless Water Heater, Range Hood, Electric Oven, Electric Water Heater
- Spa:
- 1
- Interior Features:
- Built-in Features, Recessed Lighting, Wet Bar, Cathedral Ceiling(s), Granite Counters, Storage, Sunken Living Room, Pull Down Stairs To Attic
Address Map
- Street:
- Rue Le Charlene
- Street Number:
- 2282
- Zip4:
- 6357
- Floor Number:
- 0
- Longitude:
- W119° 40' 43.1''
- Latitude:
- N33° 44' 6''
MLS Addon
- Listing Courtesy of:
- RE/MAX Estate Properties
- TaxAnnualAmount:
- $0
- RoomKitchenFeatures:
- Kitchen Island, Kitchen Open To Family Room, Granite Counters, Utility Sink
- RoomBathroomFeatures:
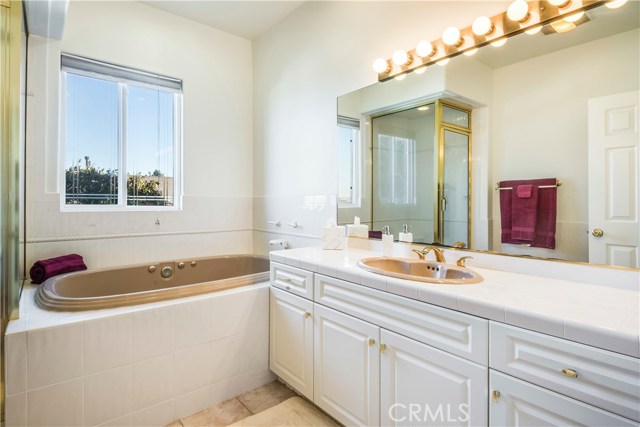
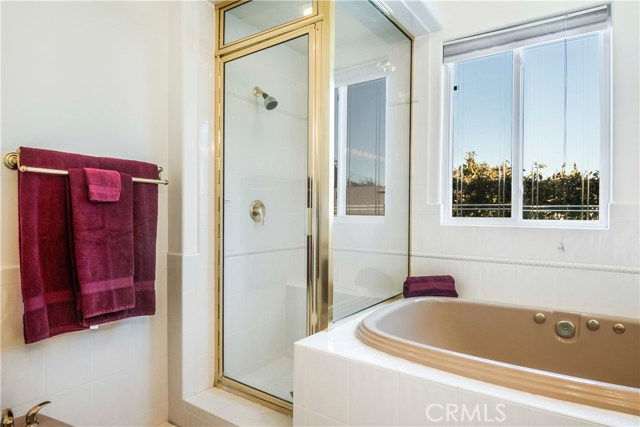
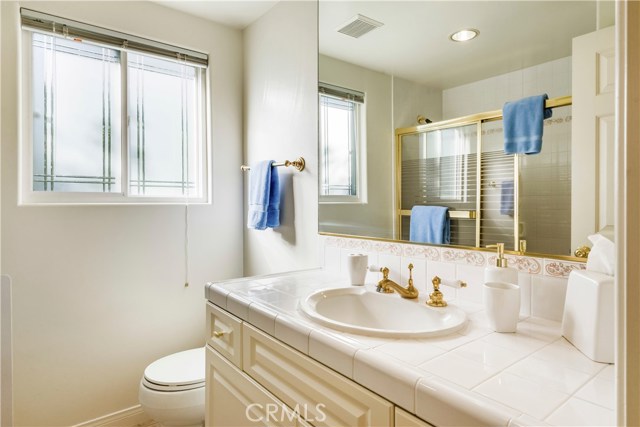
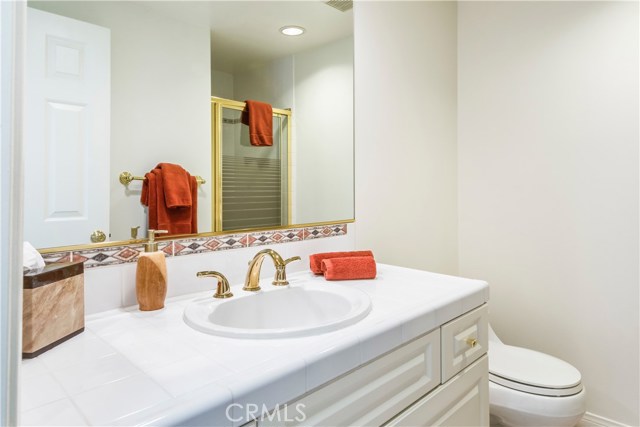
- Separate Tub And Shower, Exhaust Fan(s), Linen Closet/storage, Tile Counters, Double Sinks In Primary Bath
- Garage Spaces:
- 3
- Zoning:
- RPRS20000*
- Lot Size Square Feet:
- 14,481 Sqft
- List Agent Last Name:
- Probst
- List Agent License Number:
- 01137236
- Special Listing Conditions:
- Standard
- EatingArea:
- Dining Room, Breakfast Counter / Bar
- High School:
- Redondo Union
- High School 2:
- REDUNI
- List Office ID:
- V7946
- Middle Or Junior School:
- Adams
- List Agent First Name:
- Gayle
- Directions:
- Palos Verdes Drive East to Miraleste Drive to Chandeleur to Rue Le Charlene
- High School District:
- Palos Verdes Peninsula Unified
- MLSAreaMajor:
- 167 - PV Dr East
- Levels:
- One
- Parcel Number:
- 7561043011
- TaxAnnualAmount:
- $0
Residential Sold
2282 Rue Le Charlene, Rancho Palos Verdes, California 90275
$1,350,000
Listing ID #PV18043583
Basic Details
- Property Type :
- Residential
- Listing Type :
- Sold
- Listing ID :
- PV18043583
- List Price :
- $1,350,000
- Year Built :
- 1969
- Country:
- US
- State:
- CA
- County:
- Los Angeles
- City:
- Rancho Palos Verdes
- Zipcode:
- 90275
- Close Price :
- $1,370,000
- Bathrooms :
- 3
- Status :
- Closed
- Property Type :
- Single Family Residence
- Price Per Square Foot :
- $491
- Days on Market :
- 10
- Property Sub Type :
- Single Family Residence



