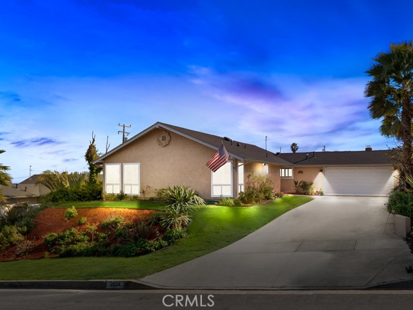
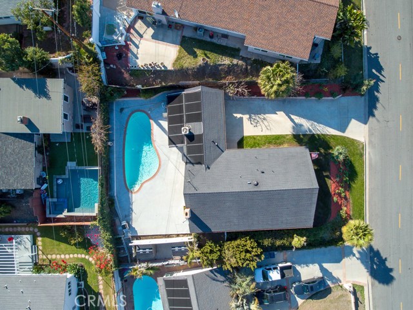
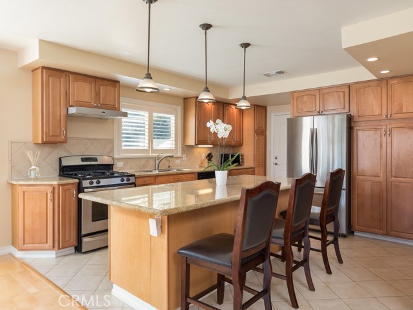
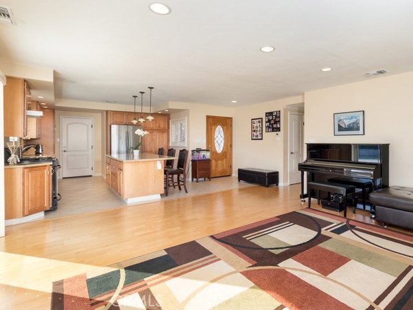
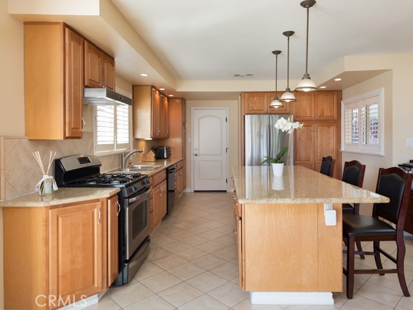
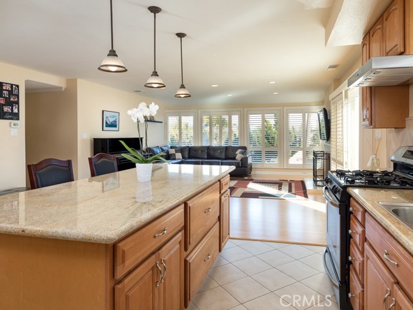
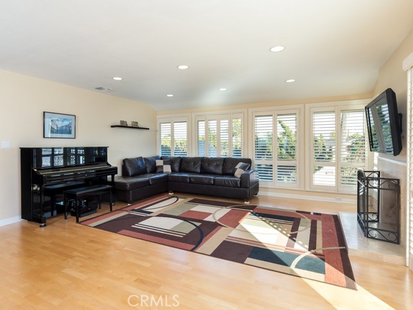
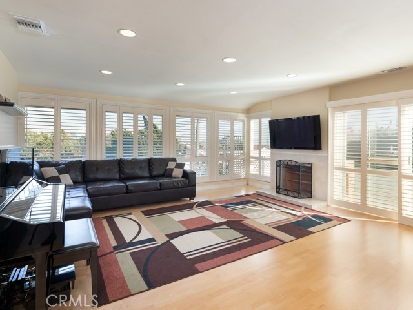
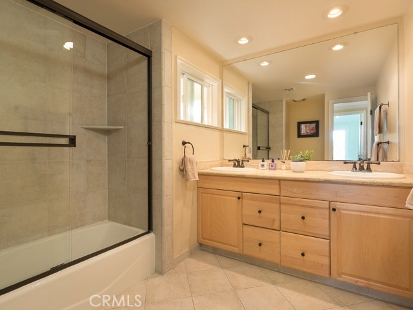
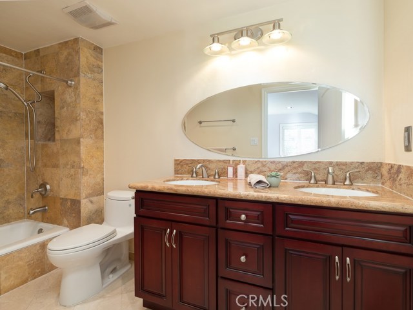
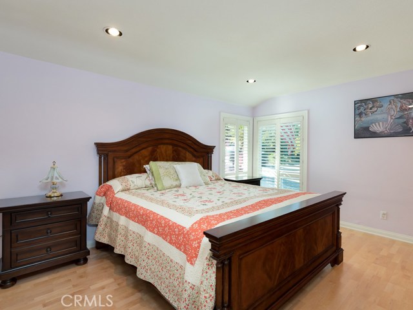
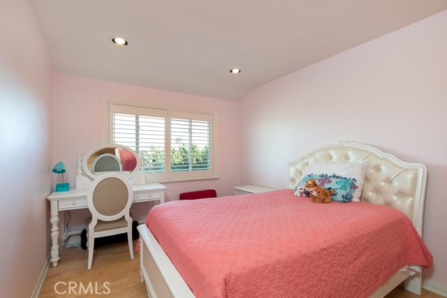
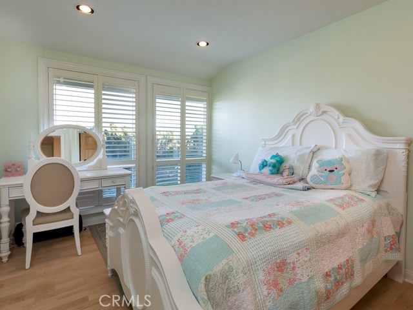
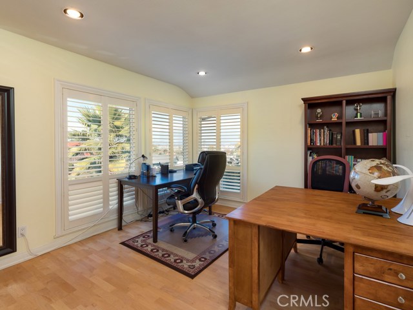
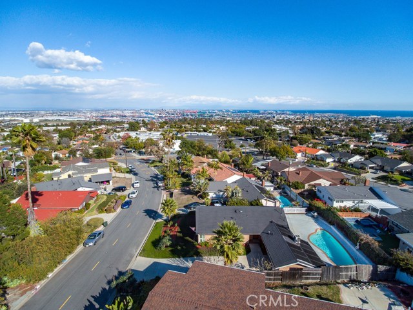
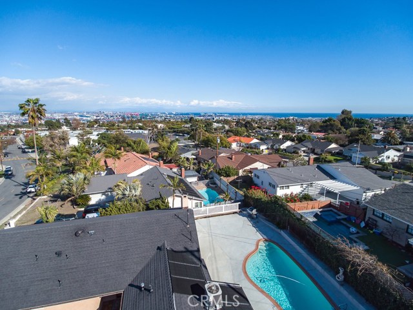
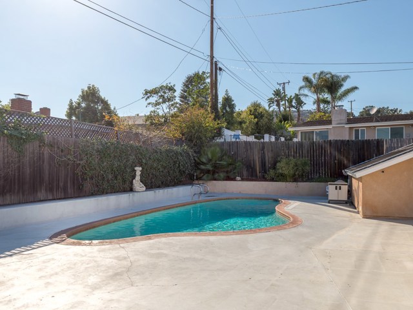
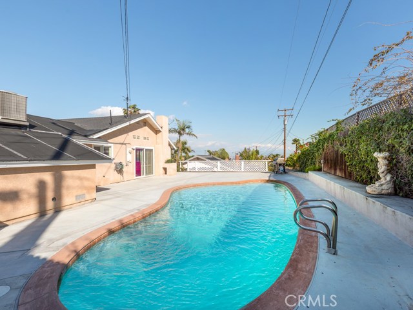
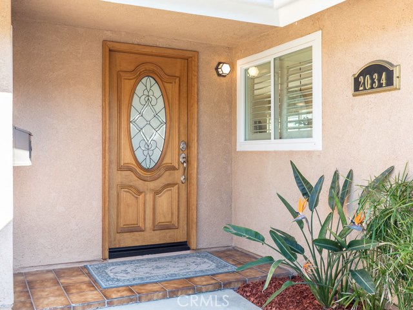
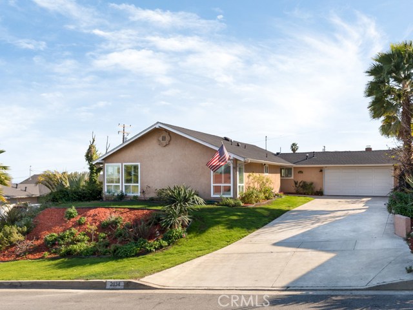
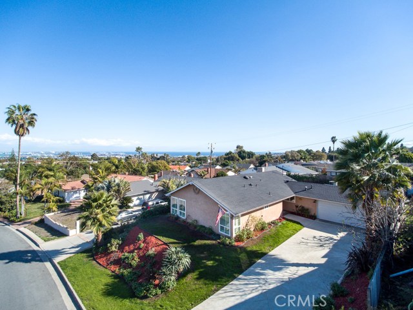
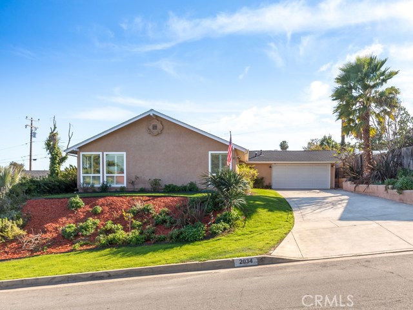
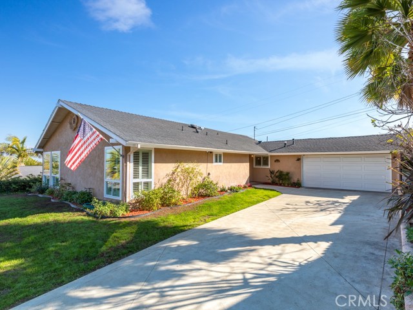
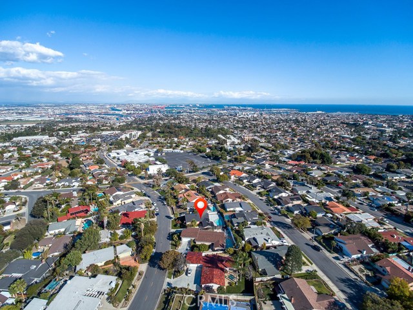
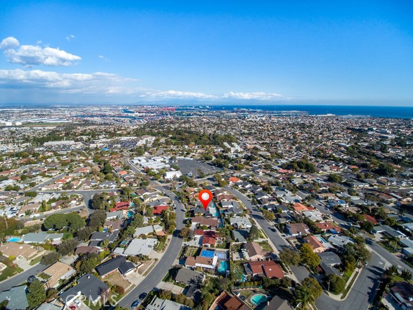
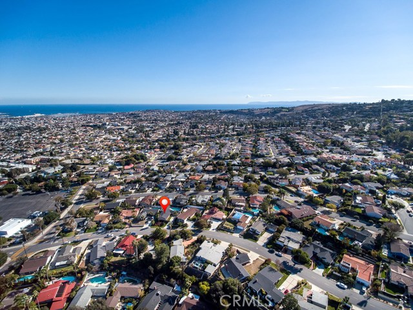
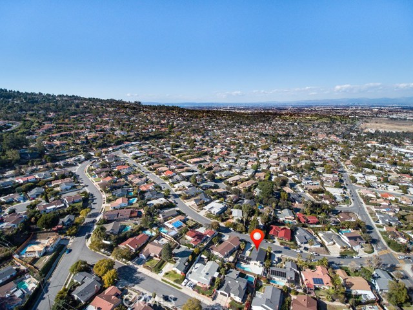
Welcome to the Award Winning School system of Palos Verdes. This lovely home gradually rises from the street and reveals a desirable and functional open-aired layout. The living room is adorned with great windows, all protected by plantation shutters that look out towards the Harbor, Long Beach, and Orange County. The living area flows into the kitchen, which is anchored by an oversized single slab granite island. The open concept offers ample counter space, cabinets, and continues to a direct access 2-car garage. The hardwood floored living room is finished with a stone fireplace and hearth, and drifts to the living quarters. The first bathroom is remodeled with earthy tones and refreshing finishes. The three single bedrooms all enjoy incredible natural light from the windows that capture the views beyond. The master bedroom experiences a bathroom en suite, dueled sinks, and travertine stone. The front yard has amazing color and maturity from the solid aged palms, great green grass, and a myriad of drought resistant plants found sprinkled throughout the landscape. The backyard houses a large family swimming pool with sweeping views of the Pacific Ocean, harbor, and OC. There are numerous solar panels that work to heat the pool. The open-aired layout with newer windows throughout, shutters on them all, hardwood floors throughout, A/C, pool, and entertaining backyard – all enjoy views, which make this a great pad to call home.
- Pool:
- Lap
- Heating System:
- Central
- Cooling System
- View:
- Ocean, Peek-A-Boo, Pier, Canyon, Trees/Woods, Park/Greenbelt, Pasture, Lake
- Fireplace:
- Electric
- Security:
- Carbon monoxide detector(s), Smoke Detector(s)
- Patio:
- Wrap Around, Porch
- Roof Deck:
- Tile
- Parking:
- 8.00
- New Construction YN:
- 0
- Laundry:
- Common Area
- Parking:
- Direct Garage Access, Private
- Sewer:
- Conventional Septic
- Room Type:
- Family Room, Living Room, Office, Kitchen, Main Floor Bedroom, All Bedrooms Down, Main Floor Primary Bedroom, Primary Suite, Primary Bathroom, Primary Bedroom
- Common Walls:
- No Common Walls
- Senior Community:
- 0
- List Agent Agent ID:
- VYUTRJAR
- Water Source:
- Public
- Lot Features:
- Back Yard, Front Yard, 0-1 Unit/acre, Lawn
- Window Features:
- Plantation Shutters
- Community Features:
- Sidewalks, Street Lights, Curbs, Gutters
- Stories:
- 1
- Flooring:
- Wood, Tile
- Association:
- 0
- AttachedGarage :
- 1
- Main Level Bathrooms:
- 2
- Main Level Bedrooms:
- 4
- Property Condition:
- Turnkey, Updated/remodeled
- Appliances:
- Microwave, Built-In Range, Double Oven
- Spa:
- 0
- Interior Features:
- Open Floorplan, Recessed Lighting, Granite Counters
- Street:
- Crestwood
- Street Number:
- 2034
- Street Suffix:
- Street
- Zip4:
- 1304
- Floor Number:
- 0
- Longitude:
- W119° 41' 6.9''
- Latitude:
- N33° 44' 55.4''
- Street Dir Prefix:
- W
- Listing Courtesy of:
- RE/MAX Estate Properties
- TaxAnnualAmount:
- $0
- RoomKitchenFeatures:
- Kitchen Island, Kitchen Open To Family Room, Granite Counters
- Garage Spaces:
- 2
- Zoning:
- RPRS-4*
- Lot Size Square Feet:
- 7,680 Sqft
- List Agent Last Name:
- Yutronich
- List Agent License Number:
- 01869224
- Special Listing Conditions:
- Standard
- EatingArea:
- Breakfast Counter / Bar, In Kitchen
- High School:
- Torrance
- High School 2:
- UNION
- List Office ID:
- V7044
- Middle Or Junior School:
- Vista
- List Agent First Name:
- Jared
- DirectionFaces:
- East
- Directions:
- Crestwood and Enrose or Bayend
- Elementary School:
- Dapplegray
- High School District:
- Palos Verdes / LAUSD – inquire
- MLSAreaMajor:
- 177 - Eastview/RPV
- Levels:
- One
- Parcel Number:
- 7557019005
- TaxAnnualAmount:
- $0
Residential Sold
2034 Crestwood Street, Rancho Palos Verdes, California 90275
- Property Type :
- Residential
- Listing Type :
- Sold
- Listing ID :
- PV18041500
- List Price :
- $949,000
- Year Built :
- 1956
- Country:
- US
- State:
- CA
- County:
- Los Angeles
- City:
- Rancho Palos Verdes
- Zipcode:
- 90275
- Close Price :
- $949,000
- Bathrooms :
- 2
- Status :
- Closed
- Property Type :
- Single Family Residence
- Price Per Square Foot :
- $628
- Days on Market :
- 11
- Property Sub Type :
- Single Family Residence



