
Property Description
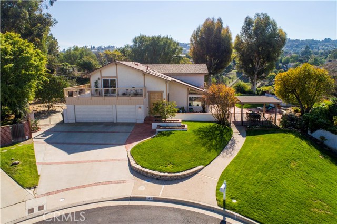
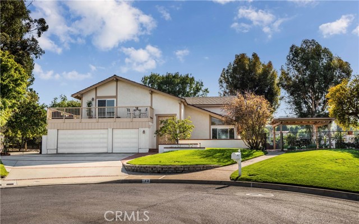
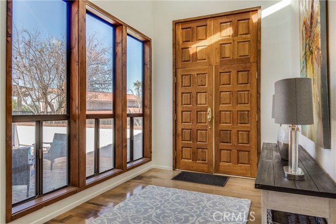
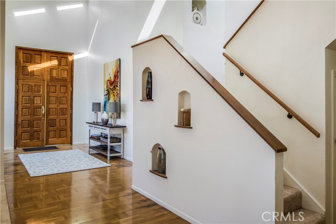
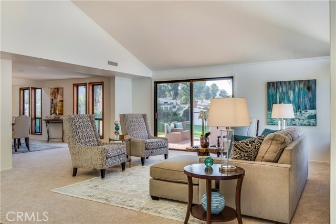
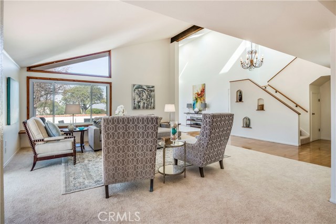
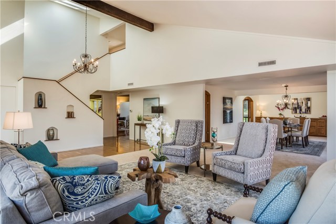
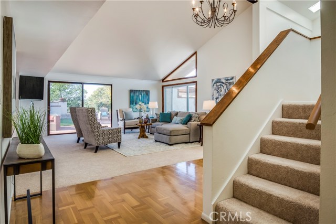
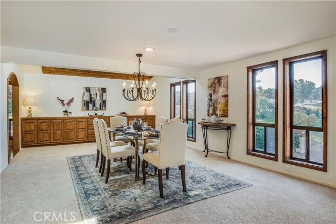
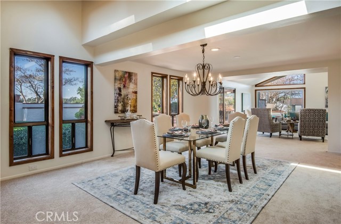
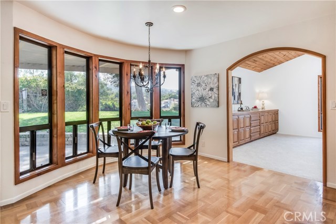
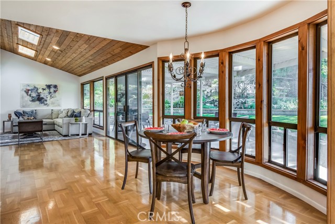
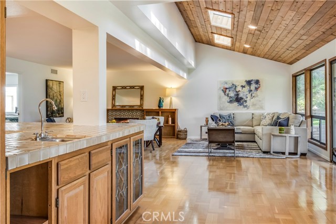
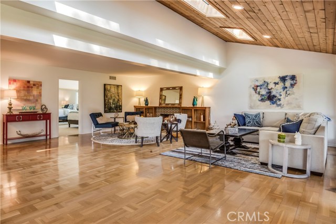
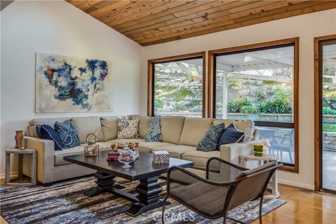
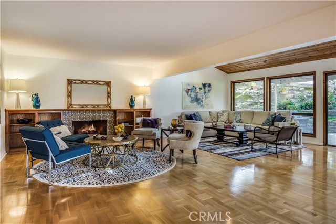
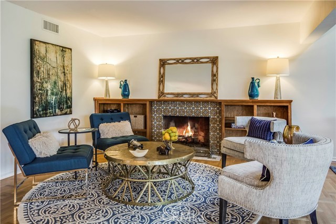
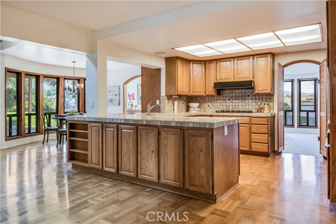
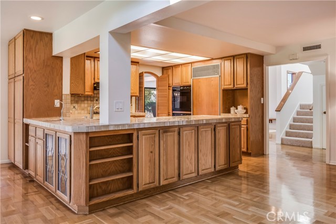
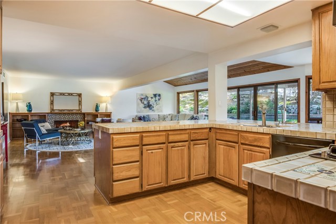
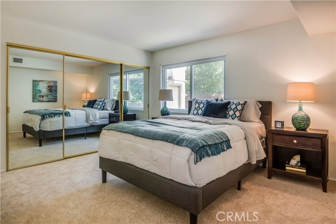
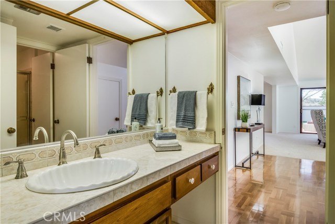
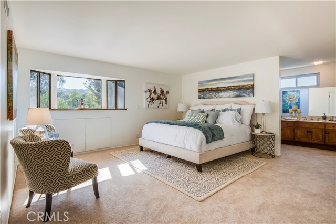
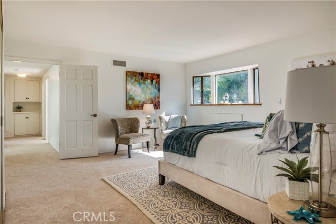
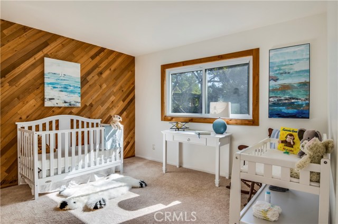
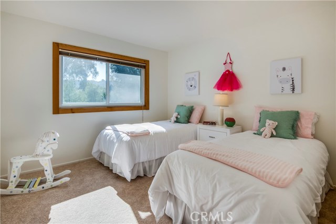
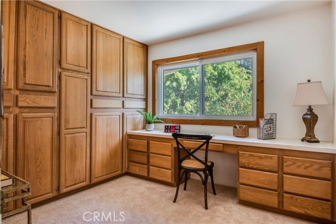
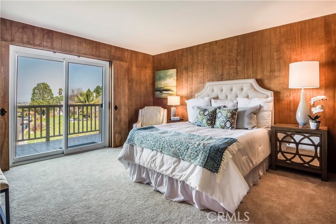
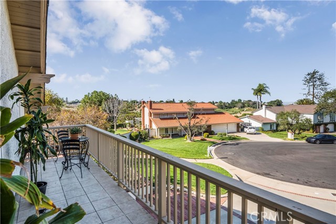
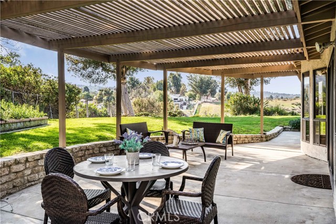
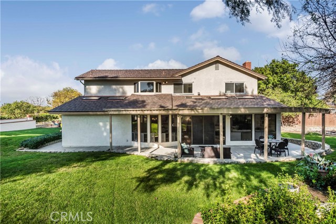
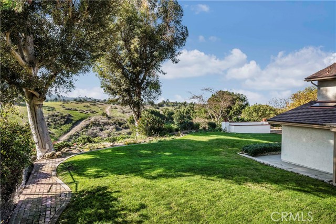
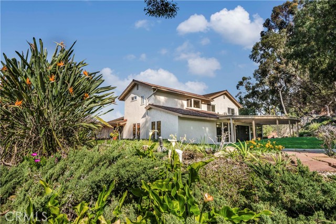
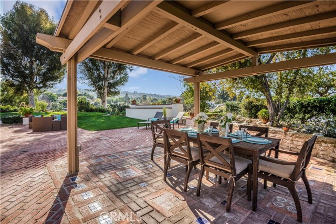
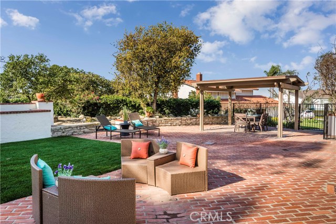
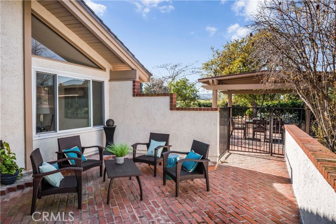
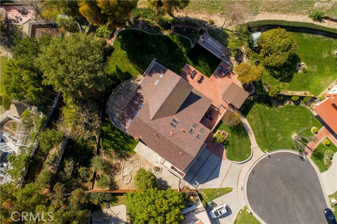
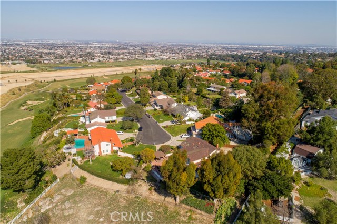
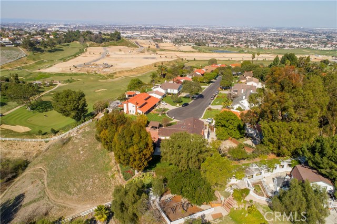
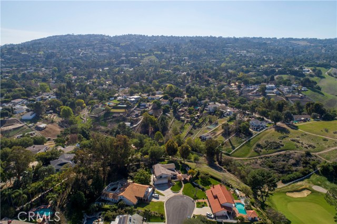
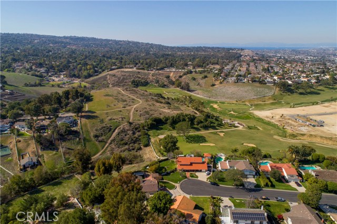
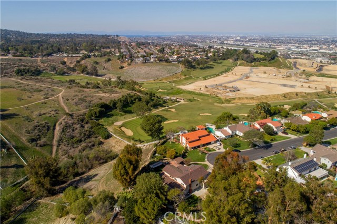
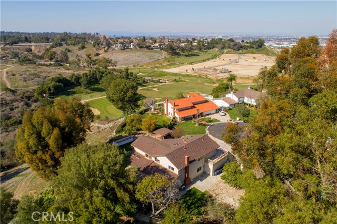
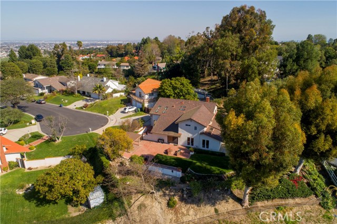
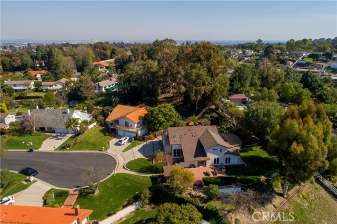
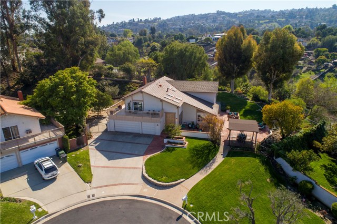
Located next to the prestigious new Rolling Hills Country Club lies this 6 bedroom home at the end of the cul-de-sac. New paint, new carpet and ready to move in for the lucky new buyers, this large home is what families wait years to find. The double door entry leads you into the two story light and bright living room with lots of windows to enjoy the views. There is a huge formal dining room, large peninsula style kitchen that open to a breakfast nook and large family room with a fireplace. Great indoor/outdoor flow to take full advantage of the California lifestyle and large flat yard. There are several patios, an orchard and mature landscaping to enhance the gorgeous grounds.
Features
- Heating System:
- Central, Space Heater
- Cooling System
- Fence:
- Privacy
- View:
- Ocean, Peek-A-Boo, White Water, City Lights, Hills, Coastline
- Fireplace:
- Electric
- Security:
- Carbon monoxide detector(s), Smoke Detector(s)
- Patio:
- Covered, Brick, Concrete, Deck, Patio, Front Porch, Terrace, Porch, Wood
- Roof Deck:
- Synthetic
- Parking:
- 2.00
- New Construction YN:
- 0
- Utilities:
- Cable Available, Electricity Connected, Underground Utilities, Natural Gas Available
- Laundry:
- Common Area
- Parking:
- Assigned, No, Direct Garage Access, Driveway, Side by Side, Tandem Uncovered
- Sewer:
- Conventional Septic
- Room Type:
- Family Room, Formal Entry, Living Room, Office, Walk-in Closet, Kitchen, Entry, Guest/maid's Quarters, Foyer, Primary Suite, Primary Bathroom, Primary Bedroom, Two Primaries
- Common Walls:
- No Common Walls
- Senior Community:
- 0
- List Agent Agent ID:
- VRUTHBIL
- Water Source:
- Public
- Lot Features:
- Back Yard, Front Yard, Cul-de-sac, Park Nearby, Landscaped, Yard, Lawn, Sprinklers Timer, Sprinklers In Front, Sprinklers In Rear, Up Slope From Street
- Window Features:
- Bay Window(s)
- Community Features:
- Golf, Horse Trails
- Stories:
- 2
- Amenities:
- Other
- Flooring:
- Wood, Carpet
- Association:
- 1
- AttachedGarage :
- 1
- Main Level Bathrooms:
- 1
- Main Level Bedrooms:
- 1
- Architectural Style:
- Traditional
- Appliances:
- Refrigerator, Disposal, Tankless Water Heater, Electric Oven, 6 Burner Stove, Electric Water Heater
- Spa:
- 0
- Interior Features:
- Built-in Features, Pantry, Balcony, Cathedral Ceiling(s), Ceiling Fan(s), Bar, Unfurnished, Dry Bar
Address Map
- Street:
- Club View
- Street Number:
- 42
- Street Suffix:
- Lane
- Zip4:
- 4209
- Floor Number:
- 0
- Longitude:
- W119° 40' 9.4''
- Latitude:
- N33° 46' 41.9''
MLS Addon
- Listing Courtesy of:
- Keller Williams Palos Verdes
- TaxAnnualAmount:
- $0
- RoomKitchenFeatures:
- Kitchen Open To Family Room, Tile Counters
- RoomBathroomFeatures:
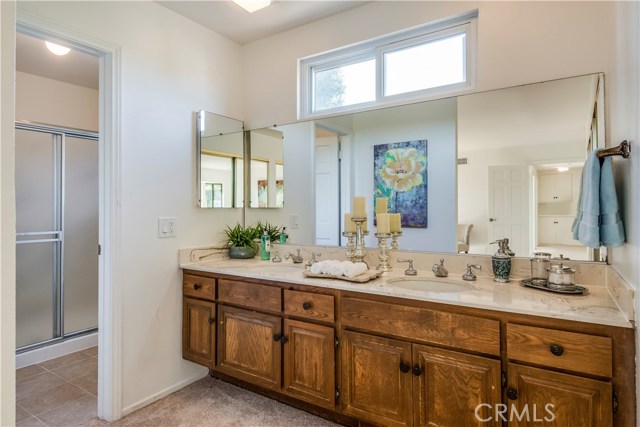
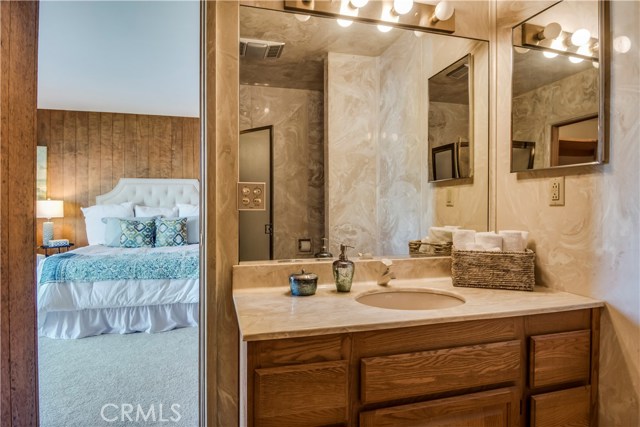
- Double Sinks In Bath(s), Walk-in Shower, Exhaust Fan(s), Privacy Toilet Door, Linen Closet/storage, Double Sinks In Primary Bath
- Association Fee Frequency:
- Annually
- Garage Spaces:
- 3
- Zoning:
- REA*
- Lot Size Square Feet:
- 19,263 Sqft
- List Agent Last Name:
- Ruth
- List Agent License Number:
- 01047519
- Special Listing Conditions:
- Standard
- EatingArea:
- Area, Dining Room, Breakfast Counter / Bar, Breakfast Nook, In Kitchen, In Family Room
- High School:
- Redondo Union
- High School 2:
- REDUNI
- List Office ID:
- V8040
- Middle Or Junior School:
- Adams
- List Agent First Name:
- Bill
- Directions:
- PVDE to Club View, at the end of the cul-de-sac.
- Association Fee:
- $75
- Virtual Tour URL Unbranded:
- Click Here
- Lot Size Dimensions:
- 165 x 125
- High School District:
- Palos Verdes Peninsula Unified
- MLSAreaMajor:
- 165 - PV Dr North
- Levels:
- Two
- Parcel Number:
- 7551007042
- TaxAnnualAmount:
- $0
Residential Sold
42 Club View Lane, Rolling Hills Estates, California 90274
$1,995,000
Listing ID #PV18039607
Basic Details
- Property Type :
- Residential
- Listing Type :
- Sold
- Listing ID :
- PV18039607
- List Price :
- $1,995,000
- Year Built :
- 1970
- Country:
- US
- State:
- CA
- County:
- Los Angeles
- City:
- Rolling Hills Estates
- Zipcode:
- 90274
- Close Price :
- $1,925,000
- Bathrooms :
- 4
- Status :
- Closed
- Property Type :
- Single Family Residence
- Price Per Square Foot :
- $521
- Days on Market :
- 88
- Property Sub Type :
- Single Family Residence



