
Property Description
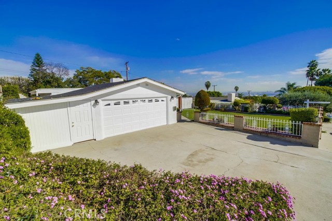
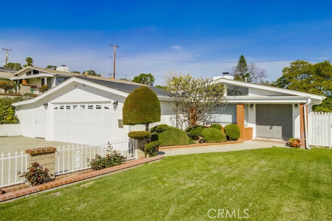
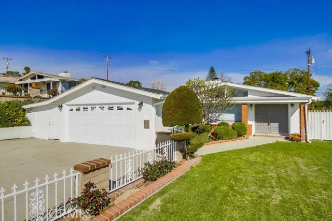
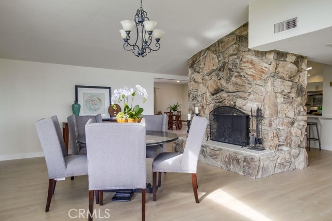
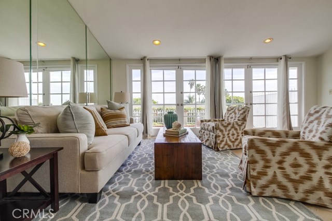
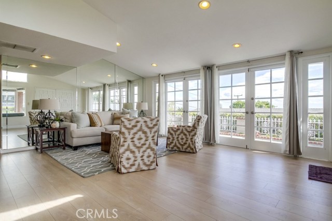
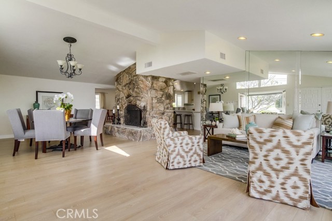
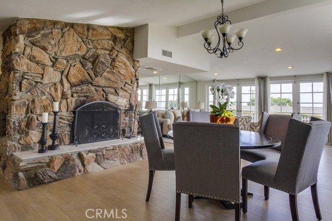
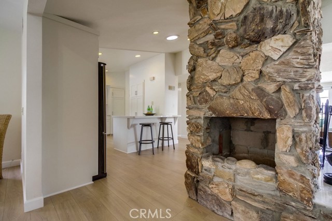
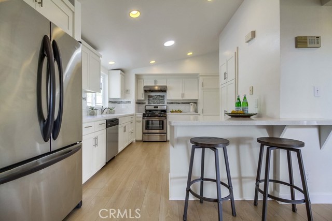
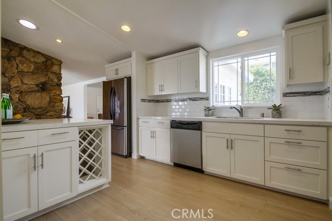
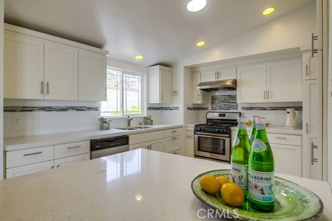
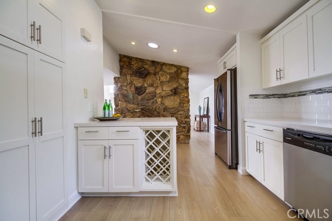
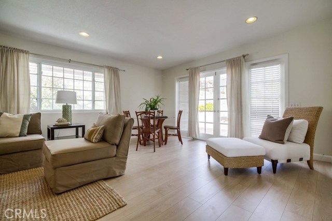
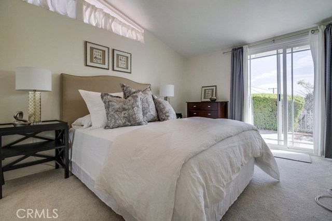
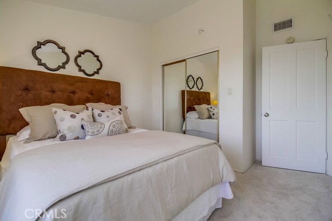
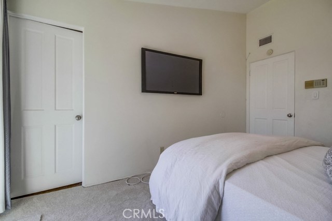
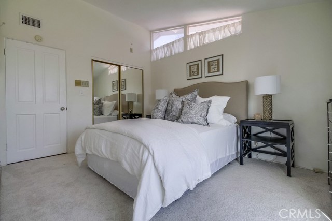
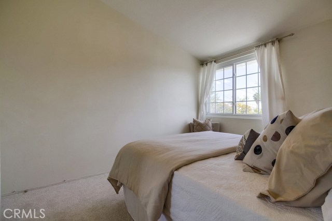
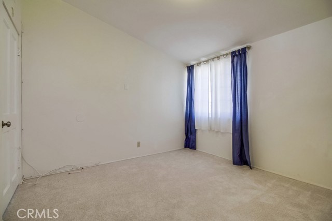
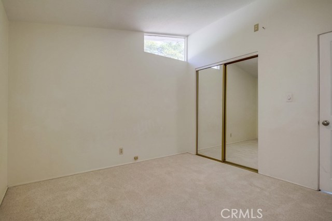
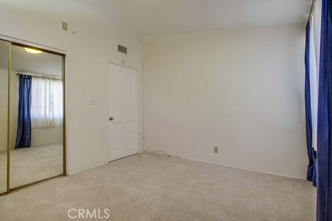
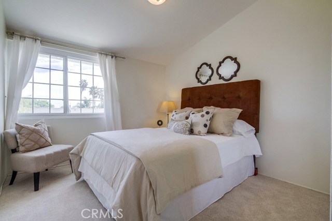
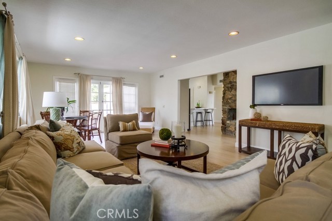
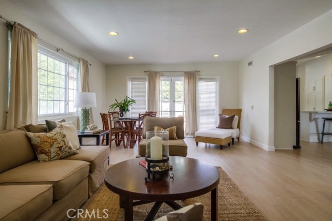
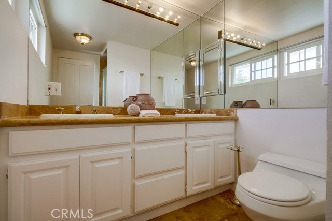
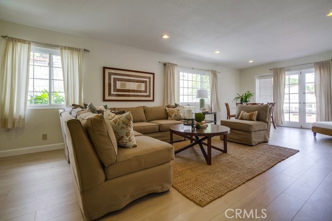
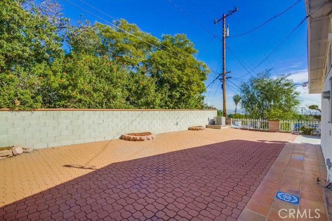
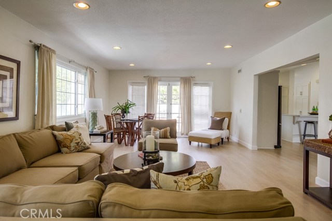
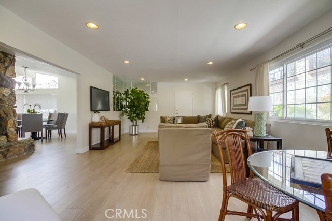
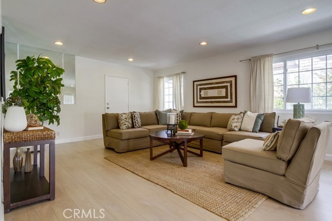
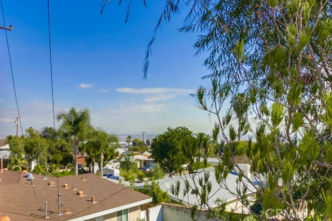
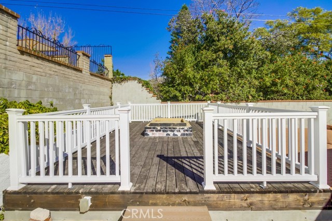
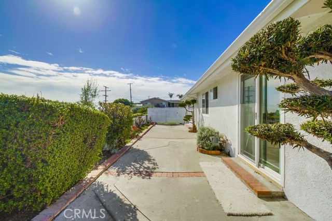
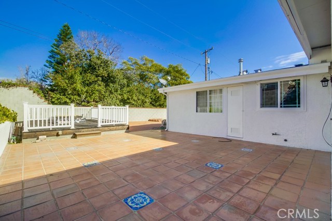
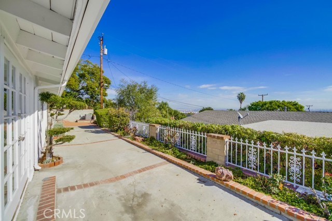
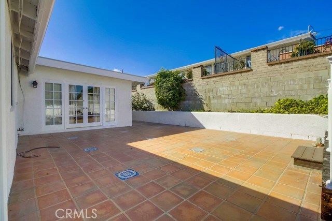
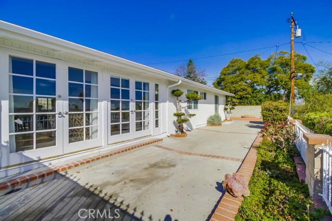
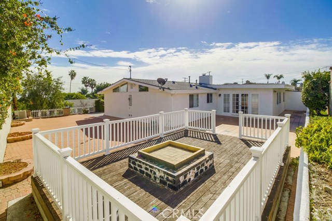
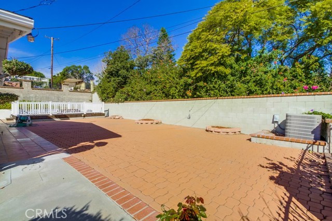
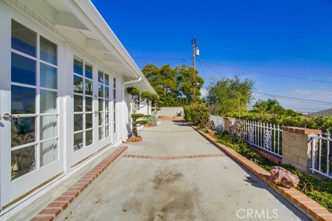
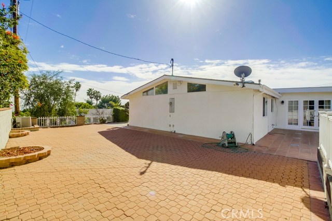
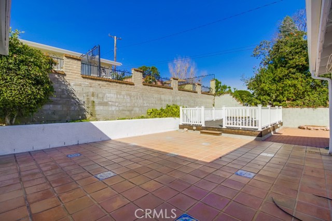
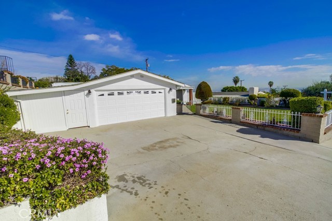
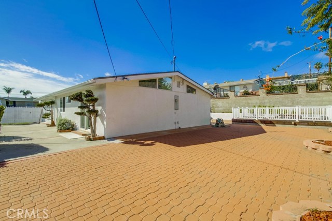
Exquisitely remodeled home nested on a serene street with a harbor view, in the award-winning Palos Verdes District. Remodeled kitchen with a quartz countertop, newly laminated wood floors through out living and family room and brand new carpets in the bedrooms. Enjoying a lovely evening with palos verdes stones wood burning fireplace. A grand area for kids and pets to be active in the front yard and in the large bricked backyard. In the backyard you can pull up chairs in the enclosed deck around a charming fire pit. Abundant amount of storage space adjacent to the garage. Direct access from the garage to the family room. A radiant living room facing east, starting your day with a beautiful sunrise every morning.
Features
- Heating System:
- Central
- Cooling System
- View:
- Pasture
- Fireplace:
- Outside
- Security:
- Carbon monoxide detector(s), Smoke Detector(s)
- Patio:
- Roof Top, Patio, Slab
- Roof Deck:
- Fire Retardant
- Parking:
- 8.00
- Electric:
- 220 Volts In Garage
- New Construction YN:
- 0
- Utilities:
- Phone Available, Cable Available, Electricity Connected, Underground Utilities, Water Connected
- Laundry:
- Common Area
- Parking:
- Garage - Two Door, Assigned, Direct Garage Access, Side by Side
- Sewer:
- Conventional Septic
- Room Type:
- Family Room, Living Room, Kitchen, All Bedrooms Down, Primary Bathroom
- Common Walls:
- No Common Walls
- Senior Community:
- 0
- List Agent Agent ID:
- SKAKIAOI
- Water Source:
- Public
- Lot Features:
- Front Yard
- Community Features:
- Sidewalks
- Stories:
- 1
- Flooring:
- Carpet, Laminate
- Association:
- 0
- AttachedGarage :
- 1
- Main Level Bathrooms:
- 2
- Main Level Bedrooms:
- 3
- Property Condition:
- Turnkey
- Appliances:
- Microwave, Vented Exhaust Fan, Gas Oven, Double Oven, 6 Burner Stove
- Spa:
- 0
- Interior Features:
- Recessed Lighting, Storage
Address Map
- Street:
- Summerland
- Street Number:
- 2051
- Street Suffix:
- Street
- Zip4:
- 1327
- Floor Number:
- 0
- Longitude:
- W119° 41' 2.4''
- Latitude:
- N33° 44' 49.4''
- Street Dir Prefix:
- W
MLS Addon
- Listing Courtesy of:
- RE/MAX Estate Properties
- TaxAnnualAmount:
- $0
- RoomKitchenFeatures:
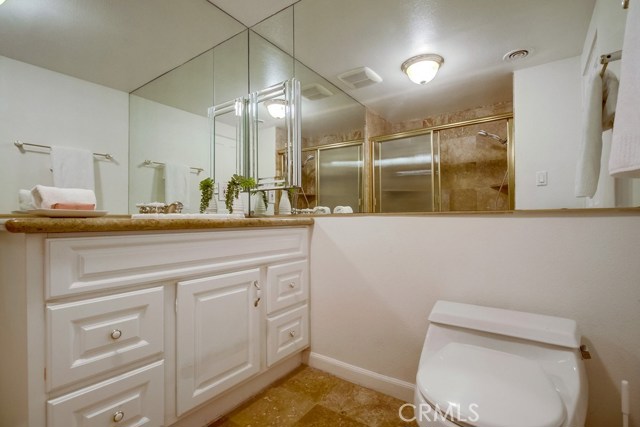
- Kitchen Island, Pots & Pan Drawers, Self-closing Cabinet Doors, Self-closing Drawers, Quartz Counters
- RoomBathroomFeatures:
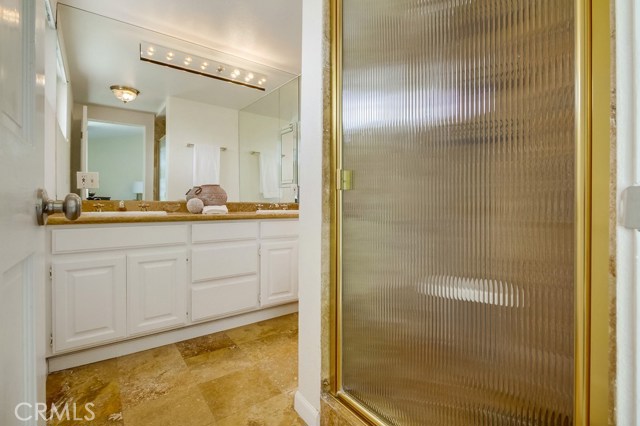
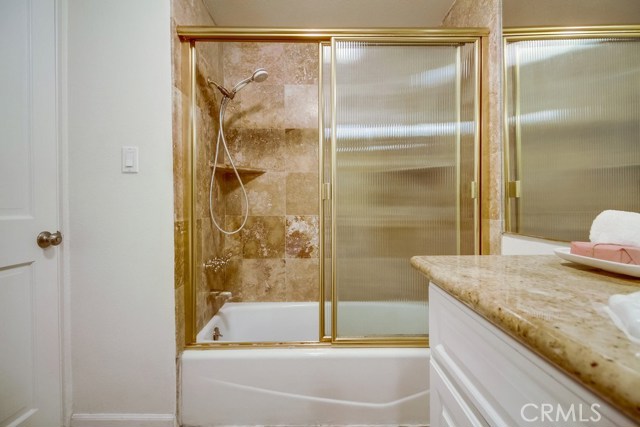
- Bathtub, Shower
- Garage Spaces:
- 2
- Zoning:
- RPRS-4*
- Lot Size Square Feet:
- 7,476 Sqft
- List Agent Last Name:
- Kaki
- List Agent License Number:
- 01328165
- Special Listing Conditions:
- Standard
- EatingArea:
- Area
- High School:
- Redondo Union
- High School 2:
- REDUNI
- List Office ID:
- S5251
- Middle Or Junior School:
- Adams
- List Agent First Name:
- Aoi
- Directions:
- South Western Ave. turn right on Crestwood St, first turn left on General St, then turn right on Wycliff Ave, just turn right on Summerland St.
- High School District:
- Palos Verdes / LAUSD – inquire
- MLSAreaMajor:
- 177 - Eastview/RPV
- Levels:
- One
- Parcel Number:
- 7557016009
- TaxAnnualAmount:
- $0
Residential Sold
2051 Summerland Street, Rancho Palos Verdes, California 90275
$989,000
Listing ID #SB18022522
Basic Details
- Property Type :
- Residential
- Listing Type :
- Sold
- Listing ID :
- SB18022522
- List Price :
- $989,000
- Year Built :
- 1955
- Country:
- US
- State:
- CA
- County:
- Los Angeles
- City:
- Rancho Palos Verdes
- Zipcode:
- 90275
- Close Price :
- $965,000
- Bathrooms :
- 2
- Bathrooms (3/4) :
- 1
- Status :
- Closed
- Property Type :
- Single Family Residence
- Price Per Square Foot :
- $524
- Days on Market :
- 22
- Property Sub Type :
- Single Family Residence



