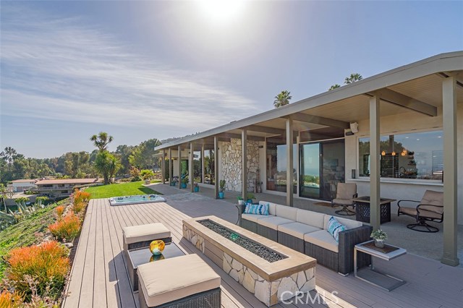
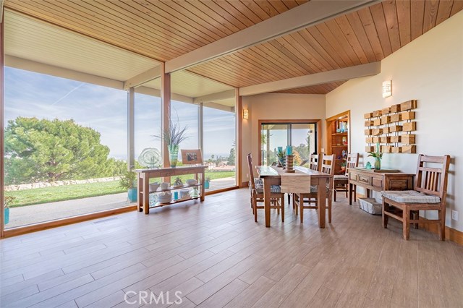
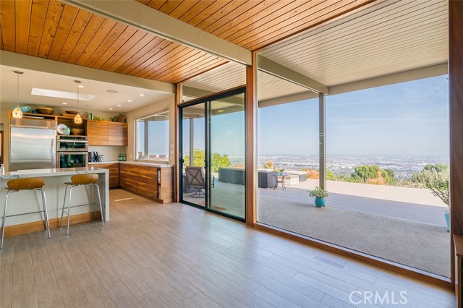
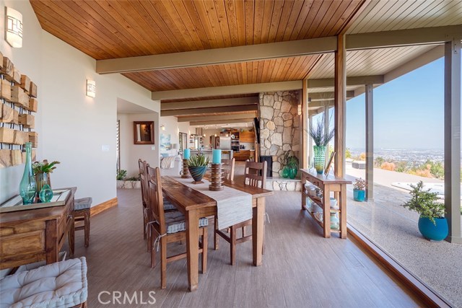
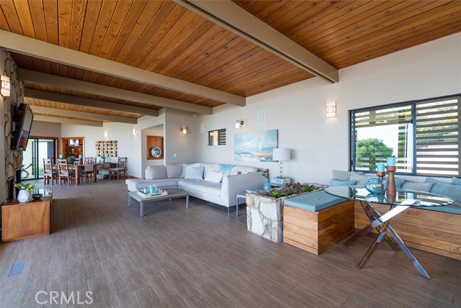
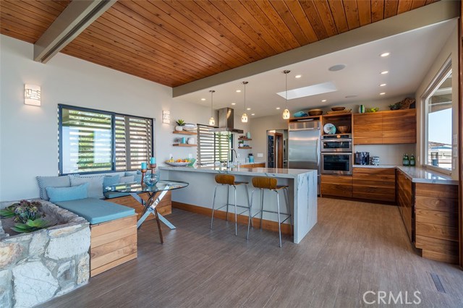
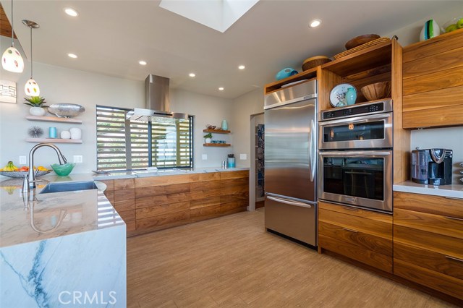
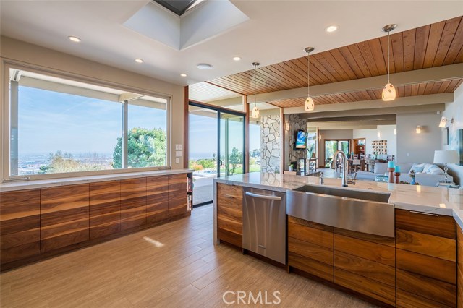
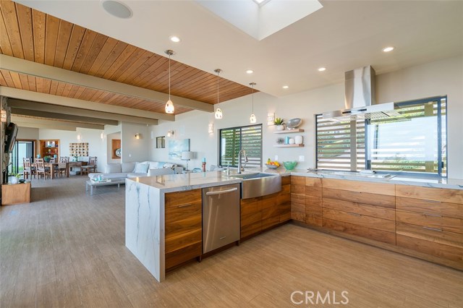
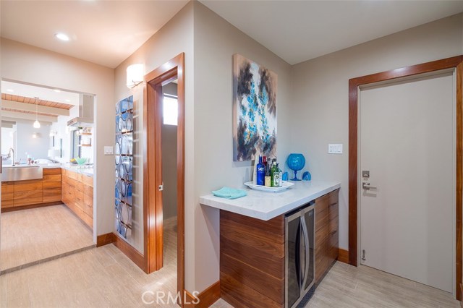
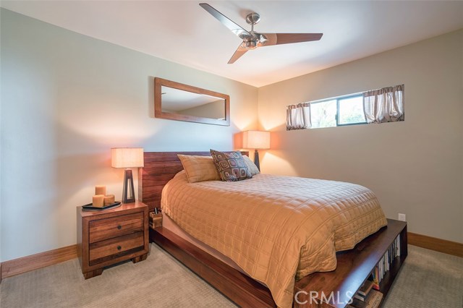

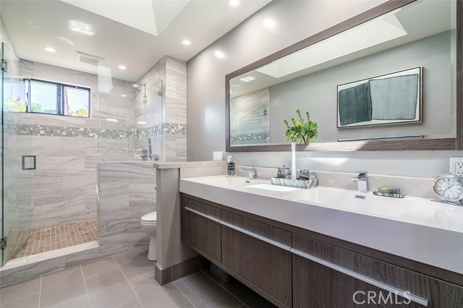
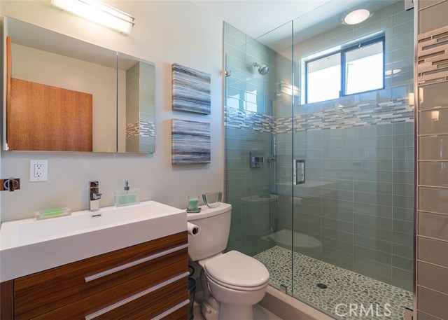
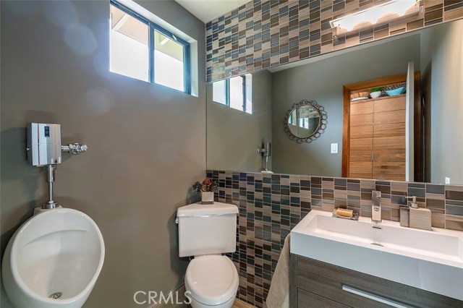
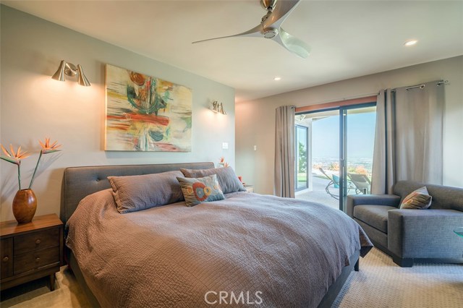
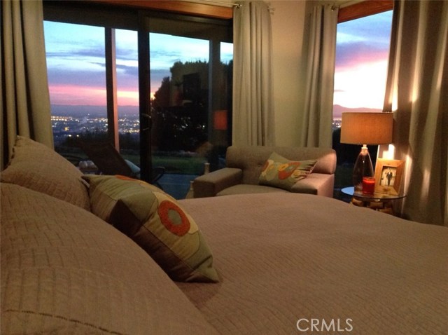
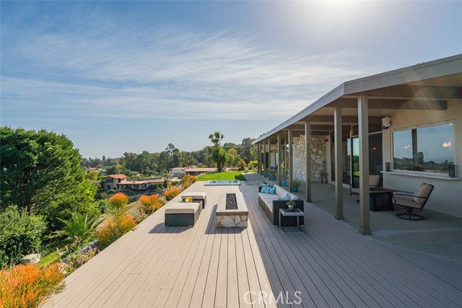
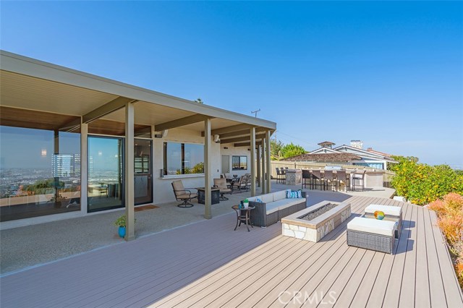
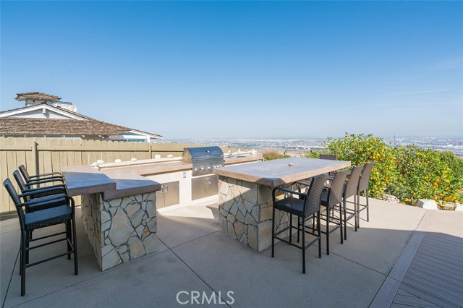
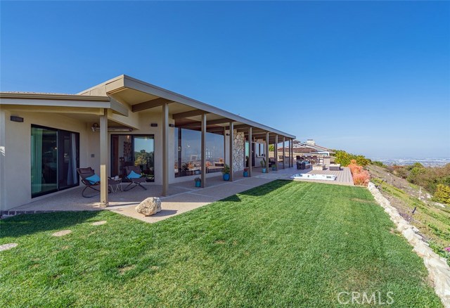
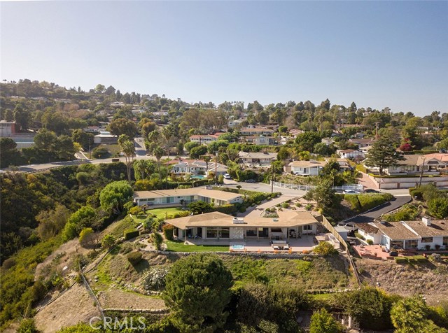
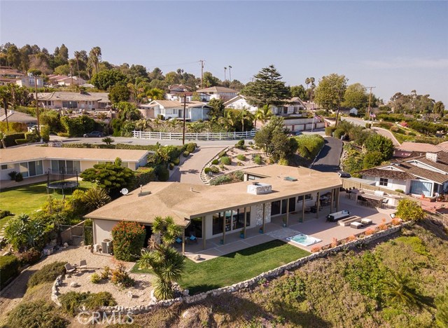

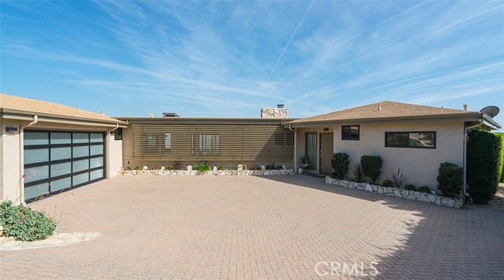
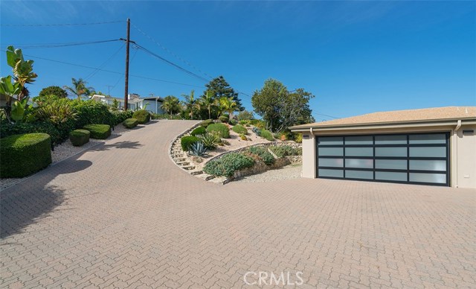
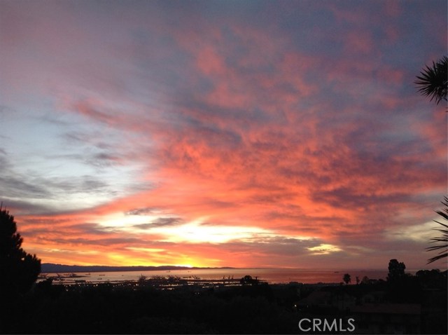
1959 Mid-Century Modern home on .73 acres with panoramic views that stretch from downtown LA to the Pacific Ocean! Completely remodeled with custom touches throughout while leaving the Post & Beam architectural integrity of this amazing one of a kind home. Sprawling single story with 4 bedrooms, 2.5 bathrooms with open concept, great room and walls of glass to take in the views! Super private cul-de-sac setting. Top of the line kitchen with solid walnut self-closing, custom cabinetry. Custom built-in walnut pantry with roll-out drawers, banquette breakfast nook and service bar with wine fridge. Stainless appliances, quartzite countertops. Outdoor entertaining area overlooking the stunning view of the city. Master bedroom with beautiful views and private patio. Master bath includes a custom tile walk-in shower, heated floors with an open-air Vulex skylight. Guest bathrooms have been impeccably remodeled with glass tile, mosaic trim, epoxy grout, Italian fixtures and modern vanities. Hand-set ceramic wood grain flooring with mahogany baseboards and trim throughout. All new CAT 5 wiring, indoor-outdoor sound system, LED lighting, wireless thermostat for AC/ Heat. New water heater and water softener. Drought tolerant, desert landscape with automatic sprinklers and automatic exterior lighting. Hand-set paver driveway and new frosted glass roll up garage door complete the exterior of this Mid-Century modern dream home – all you need is your toothbrush and martini shaker!
- Heating System:
- Central
- Cooling System
- Fence:
- Wrought Iron, Chain Link
- View:
- Ocean, No, Pier, Bay, Canyon, Water, Pond
- Fireplace:
- Gas, Electric
- Security:
- Security system
- Patio:
- Covered, Brick, Deck, Wrap Around, Terrace, Porch
- Roof Deck:
- Elastomeric
- Parking:
- 8.00
- Electric:
- 220 Volts For Spa
- New Construction YN:
- 0
- Utilities:
- Natural Gas Not Available, Natural Gas Connected, Phone Available, Electricity Connected, Underground Utilities, Water Connected, Water Available, Natural Gas Available
- Laundry:
- Washer Included, Common Area, Laundry Chute
- Parking:
- Garage - Two Door, Assigned
- Sewer:
- Unknown
- Room Type:
- Family Room, Formal Entry, Living Room, Kitchen, Main Floor Bedroom, All Bedrooms Down, Entry, Main Floor Primary Bedroom, Primary Bathroom, Primary Bedroom
- Common Walls:
- No Common Walls
- Senior Community:
- 0
- List Agent Agent ID:
- SDESSMAR
- Water Source:
- Public
- Lot Features:
- 0-1 Unit/acre
- Window Features:
- Skylight(s), Drapes
- Community Features:
- Rural
- Stories:
- 1
- Flooring:
- Tile
- Association:
- 0
- AttachedGarage :
- 1
- Main Level Bathrooms:
- 3
- Main Level Bedrooms:
- 4
- Spa Construction:
- Association, In Ground, Solar Heated
- Property Condition:
- Turnkey, Updated/remodeled
- Foundation Details:
- Slab
- Exterior Features:
- Lighting, Rain Gutters, Satellite Dish
- Architectural Style:
- Mid Century Modern
- Appliances:
- Microwave, Refrigerator, Tankless Water Heater, Dishwasher, Range Hood, Electric Oven, Trash Compactor, Built-In Range, 6 Burner Stove, Convection Oven, ENERGY STAR Qualified Appliances
- Spa:
- 1
- Interior Features:
- Built-in Features, Open Floorplan, Wired For Sound, Granite Counters, Beamed Ceilings, Copper Plumbing Full
- Street:
- Clevis
- Street Number:
- 29060
- Street Suffix:
- Road
- Zip4:
- 6404
- Floor Number:
- 0
- Longitude:
- W119° 40' 21.2''
- Latitude:
- N33° 45' 23.6''
- Listing Courtesy of:
- Premier Property Solutions
- TaxAnnualAmount:
- $0
- RoomKitchenFeatures:
- Remodeled Kitchen, Pots & Pan Drawers, Self-closing Cabinet Doors, Self-closing Drawers, Quartz Counters
- Garage Spaces:
- 2
- Zoning:
- RPRS20000&E-OH
- Lot Size Square Feet:
- 31,743 Sqft
- List Agent Last Name:
- Dessy
- List Agent License Number:
- 01068068
- Special Listing Conditions:
- Standard
- EatingArea:
- Area, In Kitchen
- High School:
- Redondo Union
- High School 2:
- REDUNI
- List Office ID:
- S1175
- Middle Or Junior School:
- Adams
- List Agent First Name:
- Mark
- DirectionFaces:
- Southeast
- Directions:
- From Palos Verdes Drive East, Turn Southbound on Clevis Road
- High School District:
- Palos Verdes Peninsula Unified
- MLSAreaMajor:
- 167 - PV Dr East
- Levels:
- One
- Parcel Number:
- 7556015013
- TaxAnnualAmount:
- $0
Residential Sold
29060 Clevis Road, Rancho Palos Verdes, California 90275
- Property Type :
- Residential
- Listing Type :
- Sold
- Listing ID :
- SB18035117
- List Price :
- $1,499,999
- Year Built :
- 1959
- Country:
- US
- State:
- CA
- County:
- Los Angeles
- City:
- Rancho Palos Verdes
- Zipcode:
- 90275
- Close Price :
- $1,630,000
- Bathrooms :
- 3
- Status :
- Closed
- Property Type :
- Single Family Residence
- Price Per Square Foot :
- $764
- Days on Market :
- 4
- Property Sub Type :
- Single Family Residence



