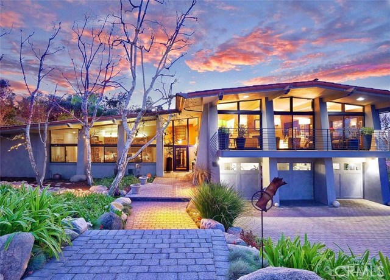
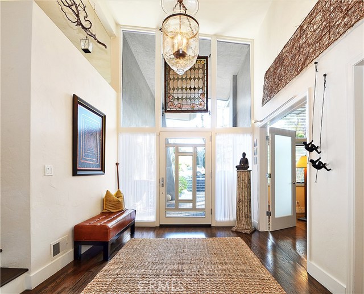

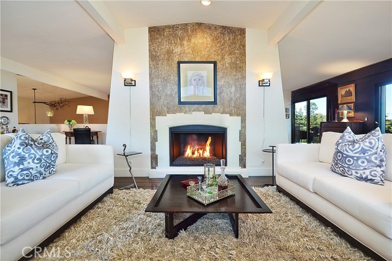
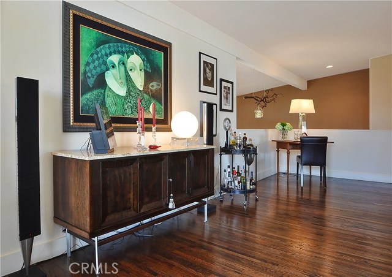

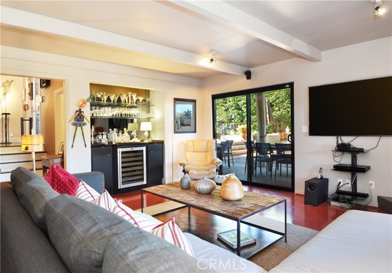
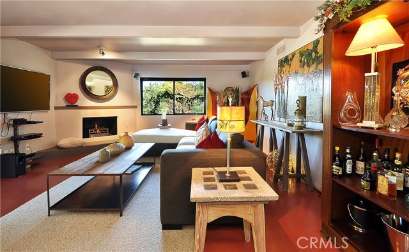
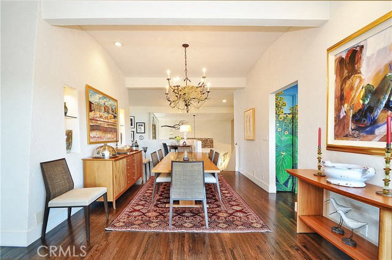
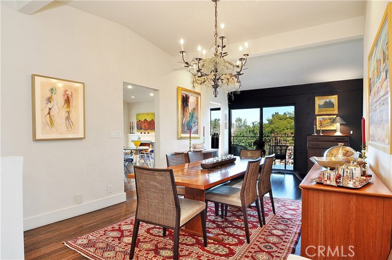
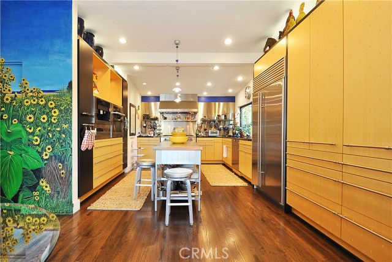
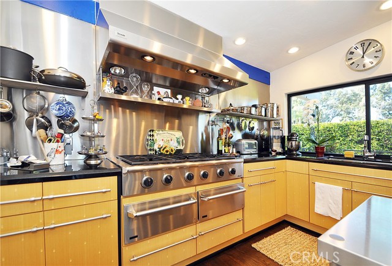
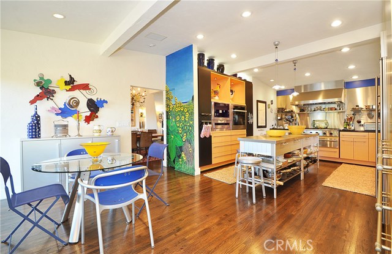
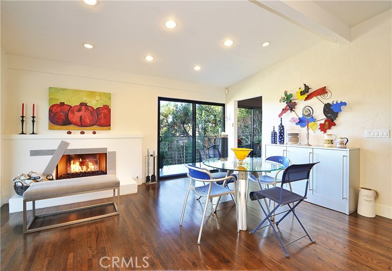
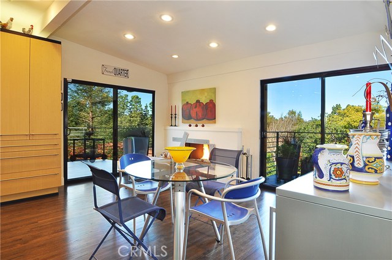
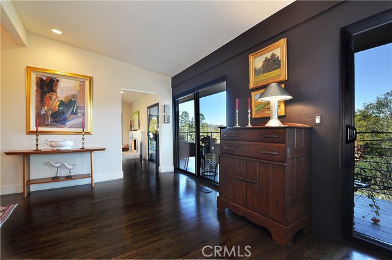
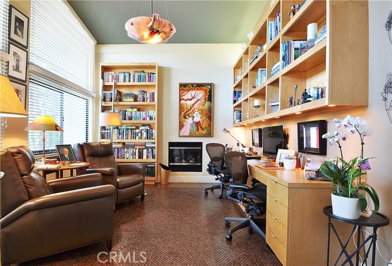
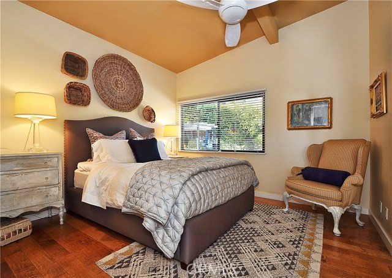
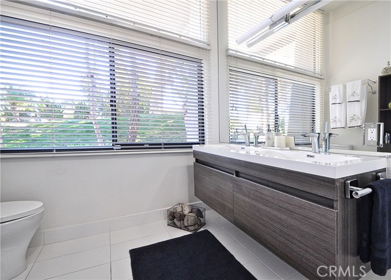
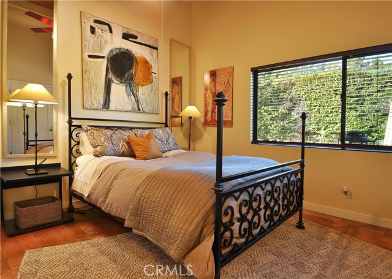
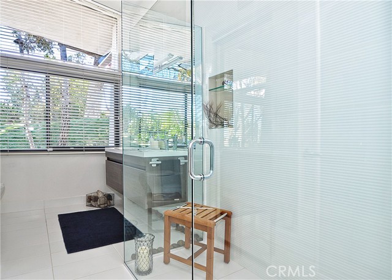
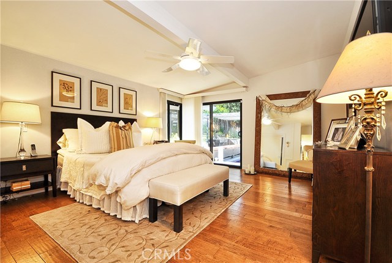
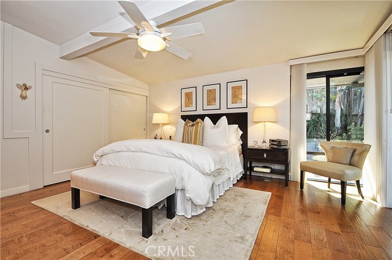
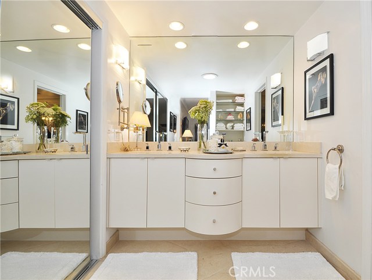
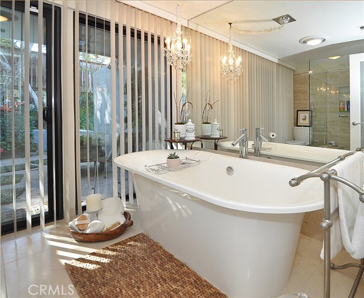
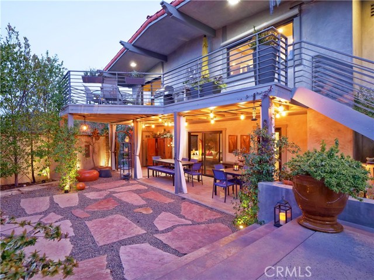
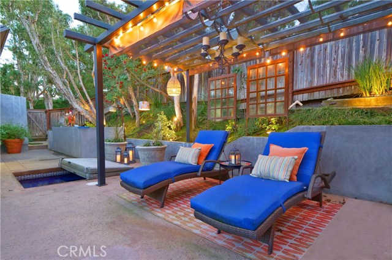
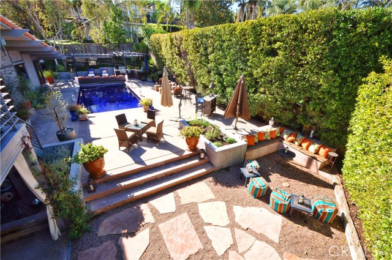
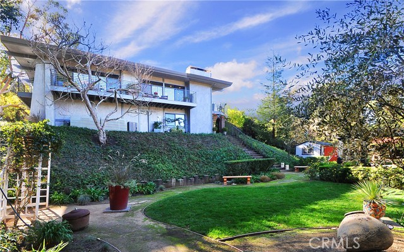
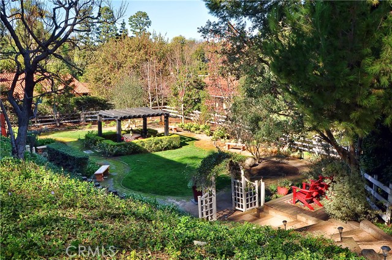
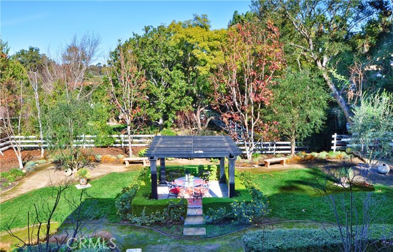
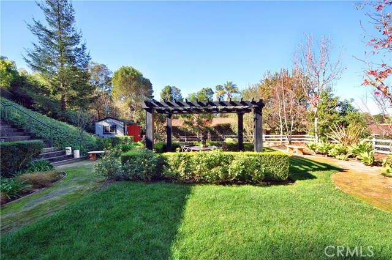
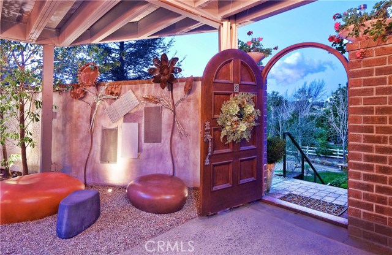
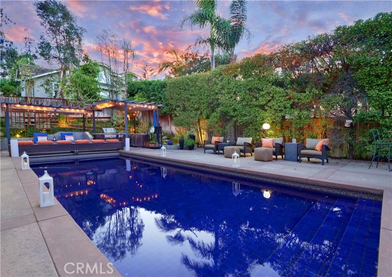
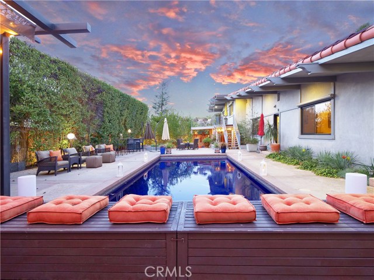
This home has 3 large bdrms, 3.5 bath with a great library with built-in desks, coordinated bookcases and fireplace. Master suite is on the entry-level with a remodeled bath and designer’s closets, and just steps away from to a separated spa outside the yard. Great room with high ceilings and fireplace opens to family room, kitchen and a formal dining area. Kitchen with fireplace also opens to a fantastic balcony with outdoor dining which overlooks and offers easy access to the pool/spa and beautifully landscaped yard. Additional separated entertaining room with English fine fixture and wet bar. Kitchen has high-end built-in appliances and is a chef’s delight! German made stainless center island is a great gathering place for informal dining or prep counter for entertaining guests. This home encapsulates modern luxury and shows like a home from the Architect Digest. This gorgeous yard offers unparalleled privacy is on about one-half acre lot, with pool, spa, outdoor kitchen, fire pit, multiple sitting and eating areas, plus a separate huge grass yard with arbor and decorative stones. The 3 car garage is with all modern built-ins and working bench. This home is on a tranquil cul-de-sac location of one of the most sought-after lanes in Rolling Hills Estates, tastefully renovated with understated elegance in turnkey condition, together with resort like grounds for world class entertaining. A must see!
- Pool:
- Private, Infinity, Black Bottom, Lap
- Heating System:
- Central
- Cooling System
- View:
- Peek-A-Boo, Marina
- Fireplace:
- Outside, Electric, Library
- Parking:
- 2.00
- New Construction YN:
- 0
- Laundry:
- Dryer Included, Inside
- Parking:
- Garage, No, Side by Side
- Sewer:
- Conventional Septic
- Room Type:
- Family Room, Formal Entry, Living Room, Separate Family Room, Walk-in Closet, Kitchen, Laundry, Workshop, Great Room, Main Floor Bedroom, Entry, Retreat, Library, Media Room, Foyer, Dressing Area, Galley Kitchen, Main Floor Primary Bedroom, Primary Suite, Primary Bathroom
- Common Walls:
- No Common Walls
- Senior Community:
- 0
- List Agent Agent ID:
- VLIANLIL
- Water Source:
- Public
- Lot Features:
- Lot 20000-39999 Sqft
- Community Features:
- Sidewalks
- Stories:
- 2
- Association:
- 0
- Main Level Bathrooms:
- 4
- Main Level Bedrooms:
- 3
- Spa Construction:
- Permits
- Spa:
- 1
- Street:
- Latigo
- Street Number:
- 5
- Street Suffix:
- Lane
- Zip4:
- 1520
- Floor Number:
- 0
- Longitude:
- W119° 38' 17.1''
- Latitude:
- N33° 47' 33.4''
- Listing Courtesy of:
- Strand Hill Christie's Int'l
- TaxAnnualAmount:
- $0
- Garage Spaces:
- 3
- Zoning:
- RERA20000*
- Lot Size Square Feet:
- 16,800 Sqft
- List Agent Last Name:
- Liang
- List Agent License Number:
- 00837794
- Special Listing Conditions:
- Standard
- High School:
- Redondo Union
- High School 2:
- REDUNI
- List Office ID:
- V8407
- Middle Or Junior School:
- Adams
- List Agent First Name:
- Lily
- Directions:
- From PV dr. North to Latigo
- Virtual Tour URL Unbranded:
- Click Here
- High School District:
- Palos Verdes Peninsula Unified
- MLSAreaMajor:
- 165 - PV Dr North
- Levels:
- Two
- Parcel Number:
- 7548003031
- TaxAnnualAmount:
- $0
Residential Sold
5 Latigo Lane, Rolling Hills Estates, California 90274
- Property Type :
- Residential
- Listing Type :
- Sold
- Listing ID :
- PV18032874
- List Price :
- $2,399,000
- Year Built :
- 1976
- Country:
- US
- State:
- CA
- County:
- Los Angeles
- City:
- Rolling Hills Estates
- Zipcode:
- 90274
- Close Price :
- $2,450,000
- Bathrooms :
- 4
- Status :
- Closed
- Property Type :
- Single Family Residence
- Price Per Square Foot :
- $638
- Days on Market :
- 16
- Property Sub Type :
- Single Family Residence



