


Architectural Gem!
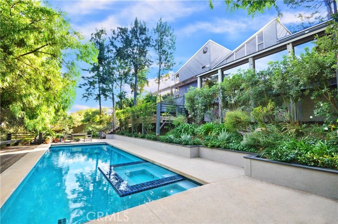
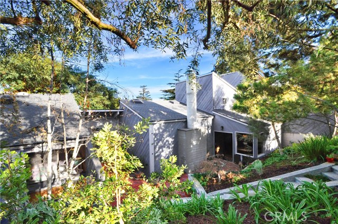
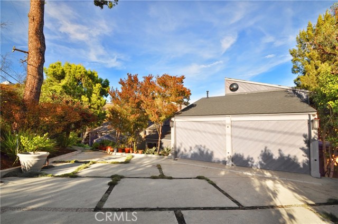
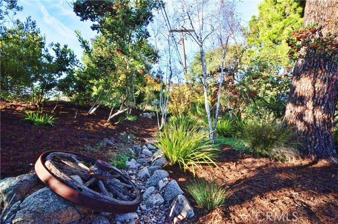
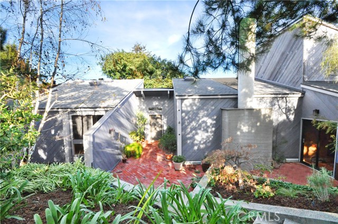
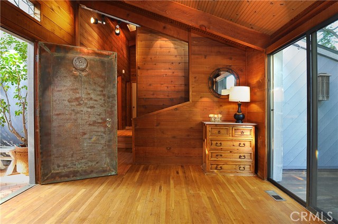
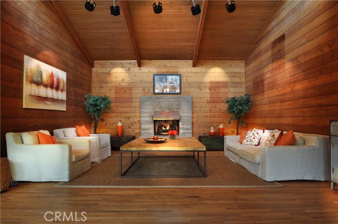
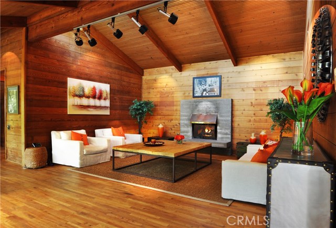
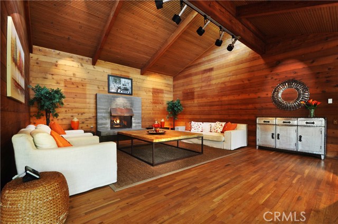
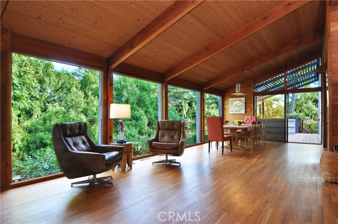
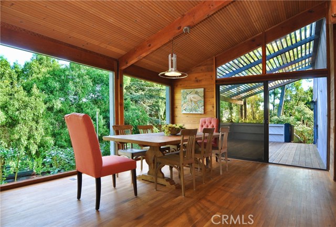
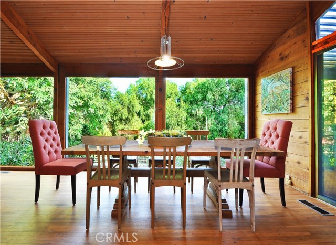
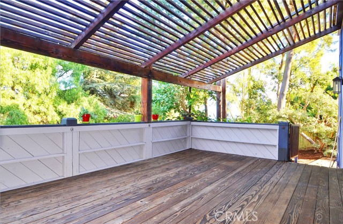
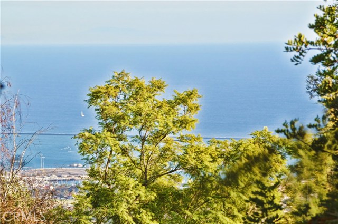
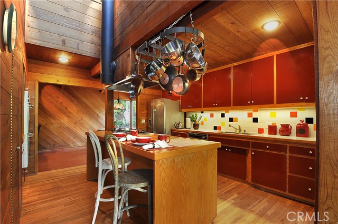
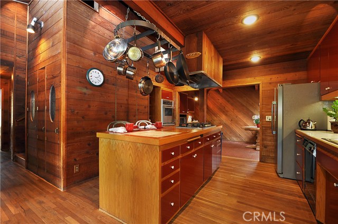
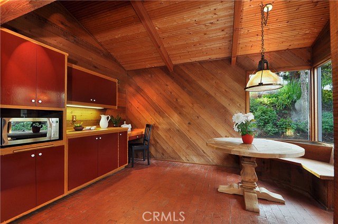
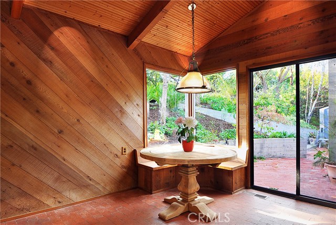
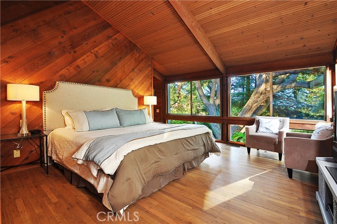
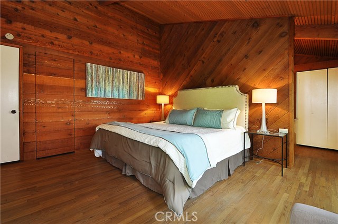
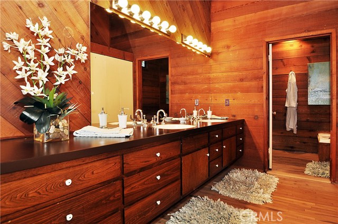
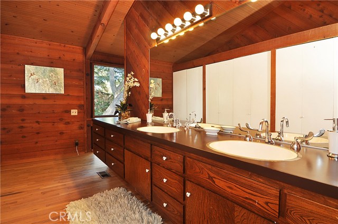
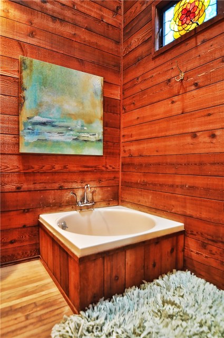
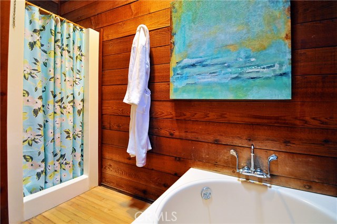
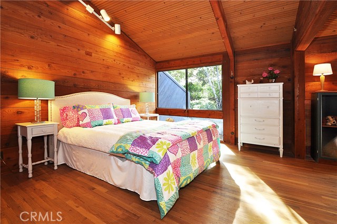
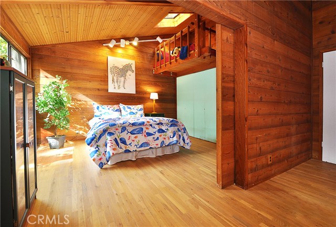
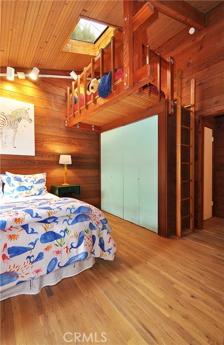
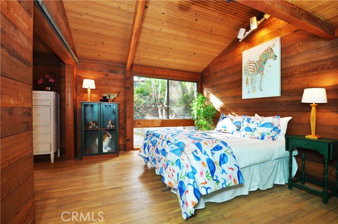
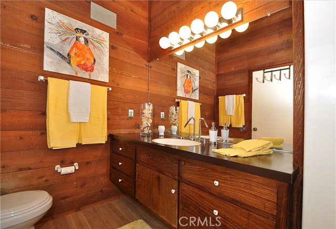
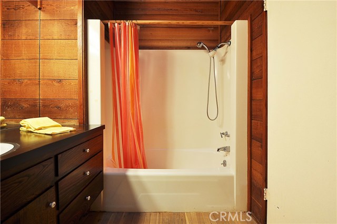
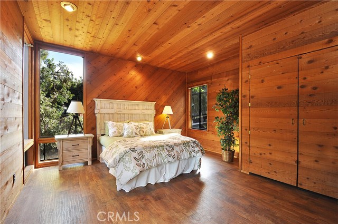
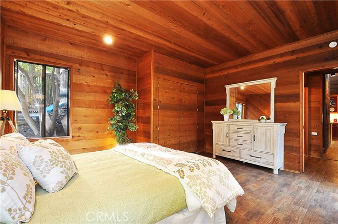
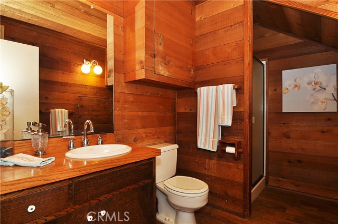
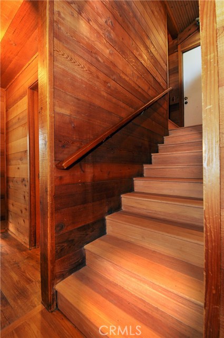
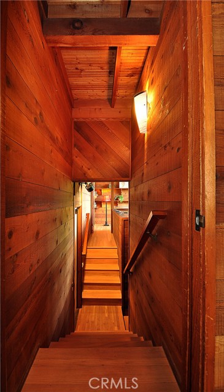
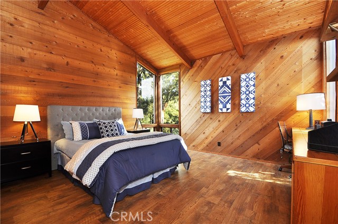
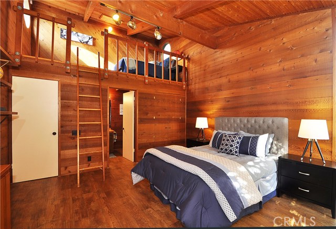
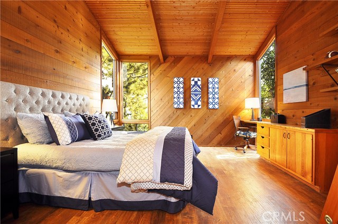
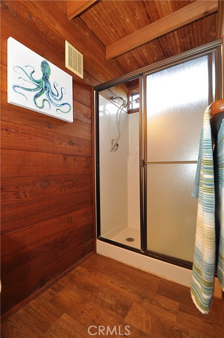
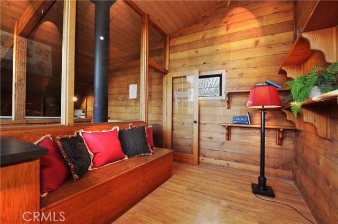
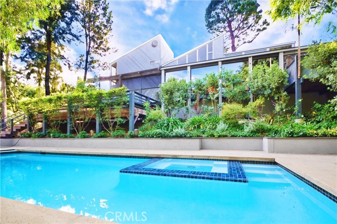
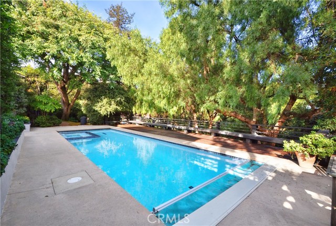
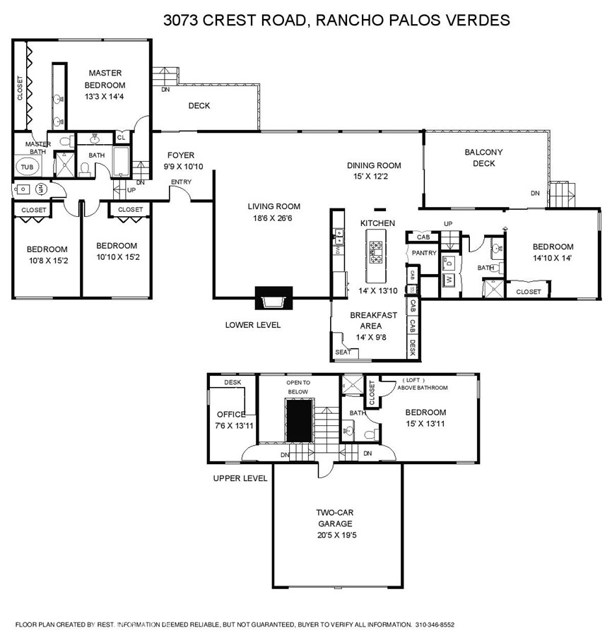
Robert Halderman built home, known for his unique design and angles combined with natural wood materials of douglas fir and cedar throughout. Exterior Renovation including New Composite Roof and wood siding replacement, custom staining on home and decks, home lighting, and landscaping. This 5 bedroom, 4 bath 3,322 sq. ft. home gives you the feeling of being in the mountains, with pines and redwoods filling the yard .The unique multi level home has a living room with a beautiful fireplace, soaring ceilings, windows from floor to ceiling, multiple skylights and a large dining area right off the modern kitchen. Two large decks perfect for relaxing or entertaining overlook the gorgeous 40 foot long pool on the 1/2 acre lot. It has some ocean and Pt Fermin views. The Master Suite is on its own level with separate bathroom that has a Japanese soaking tub. One of the bedrooms on the upper level also has a sleeping loft. The other bedrooms can also be used for exercise room, art studio etc. A separate office with a view of the trees with built in desk and storage is also on the upper level. Relax with family and friends in this private oasis. Please click on the two video icons under the map for an exterior and interior walk-thru as well as a second drone aerial video of the home. Mira Catalina Elementary is just up the street, Miraleste Intermediate and Miraleste Library are a 5 minutes drive,
- Pool:
- Black Bottom, Lap
- Heating System:
- High Efficiency
- Fence:
- Wrought Iron, Chain Link
- View:
- Ocean, Pier, White Water, Marina, Catalina, Bluff, Bridge(s)
- Fireplace:
- Outside
- Patio:
- Covered, Roof Top, Wrap Around, Front Porch, Terrace, Screened Porch
- Roof Deck:
- Tile, Fire Retardant, Wood
- Parking:
- 8.00
- Electric:
- 220 Volts In Laundry
- New Construction YN:
- 0
- Laundry:
- See Remarks, No
- Parking:
- Garage - Two Door, Assigned, Direct Garage Access, Private, Side by Side, None
- Sewer:
- Engineered Septic
- Room Type:
- Living Room, Loft, Office, Kitchen, Laundry, Great Room, Main Floor Bedroom, Entry, Guest/maid's Quarters, Foyer, Main Floor Primary Bedroom, Primary Suite
- Common Walls:
- No Common Walls
- Senior Community:
- 0
- List Agent Agent ID:
- VMEGOMAU
- Water Source:
- Public
- Lot Features:
- Back Yard, Front Yard, 0-1 Unit/acre, Landscaped, Secluded, Lot 20000-39999 Sqft, Sloped Down
- Window Features:
- Skylight(s)
- Community Features:
- Suburban, Preserve/public Land, Foothills
- Stories:
- 2
- Entry Level:
- 1
- Accessibility Features:
- Customized Wheelchair Accessible
- Flooring:
- Wood, Carpet
- Association:
- 0
- Entry Location:
- Front right
- Spa Construction:
- Permits
- Property Condition:
- Additions/alterations
- Foundation Details:
- Brick/Mortar
- Architectural Style:
- Modern, Custom Built
- Appliances:
- Microwave, Refrigerator, Disposal
- Spa:
- 1
- Interior Features:
- High Ceilings, Balcony, Cathedral Ceiling(s), Living Room Deck Attached, 2 Staircases, Furnished
- Street:
- Crest
- Street Number:
- 3073
- Street Suffix:
- Road
- Zip4:
- 6302
- Floor Number:
- 0
- Longitude:
- W119° 40' 10.5''
- Latitude:
- N33° 44' 22.5''
- Listing Courtesy of:
- RE/MAX Estate Properties
- TaxAnnualAmount:
- $0
- RoomKitchenFeatures:
- Kitchen Island
- RoomBathroomFeatures:
- Soaking Tub
- Garage Spaces:
- 2
- Zoning:
- RPRS20000*
- Lot Size Square Feet:
- 21,161 Sqft
- List Agent Last Name:
- Megowan
- List Agent License Number:
- 01368971
- Special Listing Conditions:
- Standard
- EatingArea:
- Area, Family Kitchen, In Living Room
- High School:
- Redondo Union
- High School 2:
- REDUNI
- List Office ID:
- V7186
- Middle Or Junior School:
- Adams
- List Agent First Name:
- Maureen
- Directions:
- Palos Verdes Drive East to Crest road. Turn north
- Virtual Tour URL Unbranded:
- Click Here
- High School District:
- Palos Verdes Peninsula Unified
- MLSAreaMajor:
- 167 - PV Dr East
- Levels:
- Multi/Split
- Parcel Number:
- 7566002010
- TaxAnnualAmount:
- $0
Residential Sold
3073 Crest Road, Rancho Palos Verdes, California 90275
- Property Type :
- Residential
- Listing Type :
- Sold
- Listing ID :
- PV18031683
- List Price :
- $1,700,000
- Year Built :
- 1972
- Country:
- US
- State:
- CA
- County:
- Los Angeles
- City:
- Rancho Palos Verdes
- Zipcode:
- 90275
- Water front Features:
- Fishing In Community
- Close Price :
- $1,700,000
- Bathrooms :
- 4
- Bathrooms (3/4) :
- 1
- Status :
- Closed
- Property Type :
- Single Family Residence
- Price Per Square Foot :
- $512
- Days on Market :
- 15
- Property Sub Type :
- Single Family Residence



