
































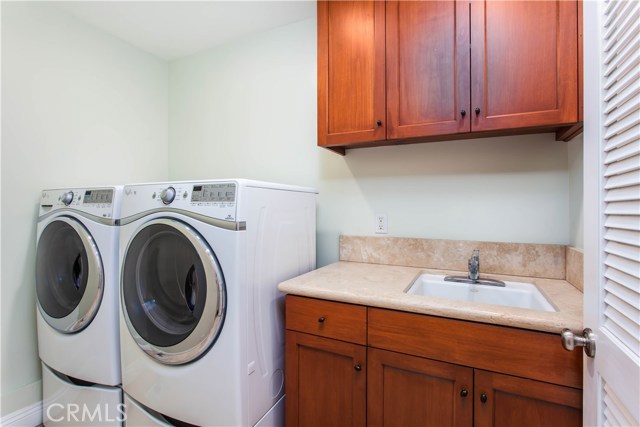


Highly attractive Cape Cod style townhome in desirable Manhattan Beach School District. Short two blocks walk to Mira Costa High School. Corner unit with 3 Bedrooms, 2.5 bathrooms and a comfortable front porch. Generous luxury upgrades: Custom-installed Miele refrigerator-freezer; Wolf gas range; Viking convection and microwave Hood; Viking wine and beverage cooler; Kitchen Aid dishwasher; Grohe Pre-Rinse Kitchen Faucet; kitchen balcony pocket screen door; Whirlpool Duet washer and dryer; cordless double cell window shades; Merino wool carpeting; TV wall mount; and low-VOC paint. Large windows fill the main floor with natural light; hardwood flooring; open concept living room with fireplace and ceiling fan, dining room, office or play area; plus powder room and kitchen with granite counters and a private balcony ready for your gas grill. Upper level and stairs are carpeted; master bedroom has Juliet balcony with slider and peekaboo ocean view, walk-in closet and private master bath with spa tub and spacious separate shower; full bath in the hallway and two more bedrooms both with slider leading to a shared balcony (three total outdoor seating areas). Lower level provides 2-car garage parking plus 1 covered carport space; laundry room with storage cabinets and sink. Guest parking in rear of building. Call for additional details.
- Heating System:
- Central
- View:
- Catalina
- Fireplace:
- Outside
- Patio:
- Concrete, Front Porch
- Parking:
- 2.00
- New Construction YN:
- 0
- Laundry:
- Washer Hookup, Laundry Chute
- Parking:
- Driveway, Workshop in Garage
- Sewer:
- Conventional Septic
- Room Type:
- All Bedrooms Up
- Common Walls:
- 1 Common Wall, End Unit
- Senior Community:
- 0
- List Agent Agent ID:
- sbniqunic
- Water Source:
- Public
- Lot Features:
- Lot 10000-19999 Sqft
- Community Features:
- Curbs
- Amenities:
- Dues Paid Monthly
- Association:
- 1
- Main Level Bathrooms:
- 1
- Appliances:
- Microwave, Vented Exhaust Fan, Electric Oven, Built-In Range
- Interior Features:
- Ceiling Fan(s)
- Street:
- Tennyson
- Street Number:
- 1202
- Street Suffix:
- Street
- Zip4:
- 6952
- Floor Number:
- 0
- Longitude:
- W119° 36' 22.4''
- Latitude:
- N33° 52' 25.8''
- Unit Number:
- 1
- Listing Courtesy of:
- Keller Williams Beach Cities
- TaxAnnualAmount:
- $0
- Association Fee Frequency:
- Monthly
- Garage Spaces:
- 2
- Zoning:
- MNRH
- Lot Size Square Feet:
- 13,120 Sqft
- List Agent Last Name:
- Niquette
- List Agent License Number:
- 01948465
- Special Listing Conditions:
- Standard
- High School:
- Redondo Union
- High School 2:
- REDUNI
- List Office ID:
- S6403
- Middle Or Junior School:
- Adams
- List Agent First Name:
- Nicole
- Directions:
- Artesia Blvd, go North on Prospect Avenue, turn left onto Tennyson. Cross Streets: Sepulveda and Artesia.
- Association Fee:
- $266
- High School District:
- Manhattan Unified
- MLSAreaMajor:
- 147 - Manhattan Bch Mira Costa
- Levels:
- Three Or More
- Parcel Number:
- 4168012047
- TaxAnnualAmount:
- $0
Residential Sold
1202 Tennyson Street, Manhattan Beach, California 90266
- Property Type :
- Residential
- Listing Type :
- Sold
- Listing ID :
- SB18051146
- List Price :
- $1,099,000
- Year Built :
- 2005
- Country:
- US
- State:
- CA
- County:
- Los Angeles
- City:
- Manhattan Beach
- Zipcode:
- 90266
- Close Price :
- $1,150,000
- Bathrooms :
- 3
- Status :
- Closed
- Property Type :
- Townhouse
- Price Per Square Foot :
- $655
- Days on Market :
- 10
- Property Sub Type :
- Condominium



