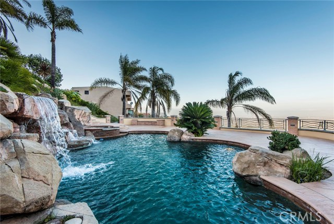
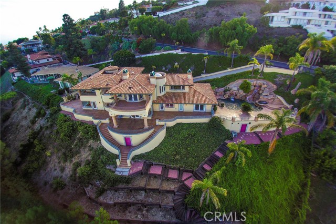
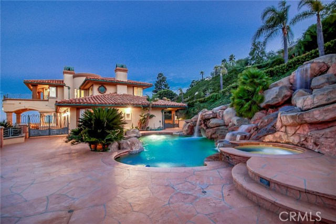
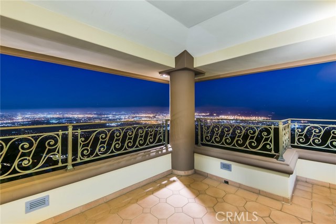
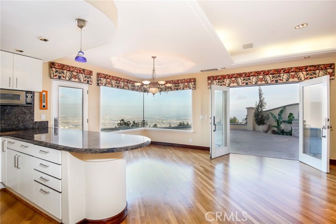
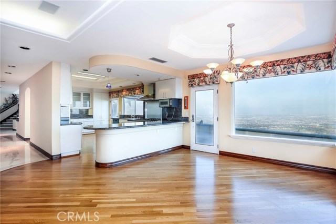
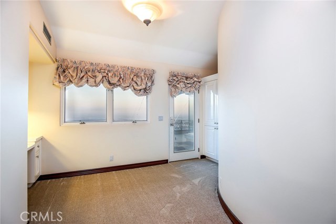
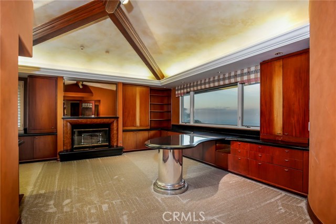
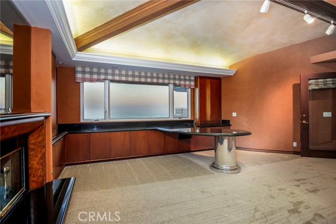
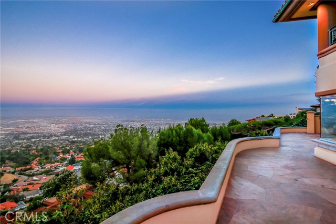

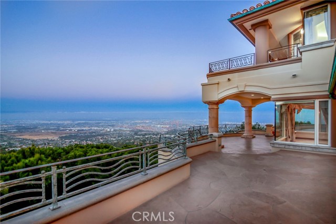
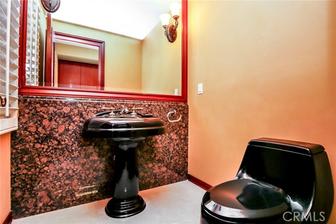
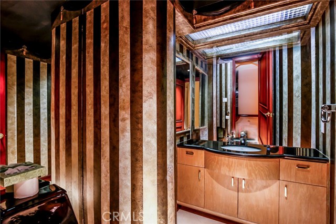
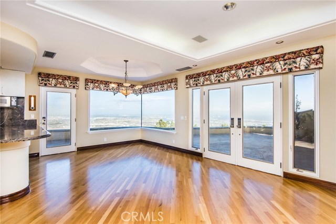
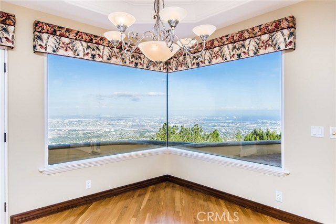
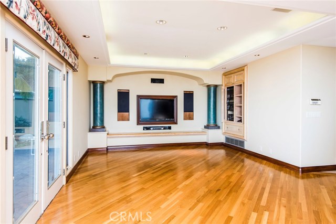
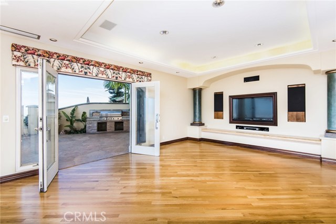
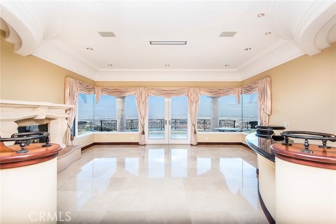
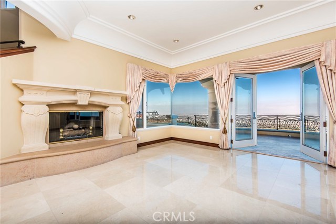

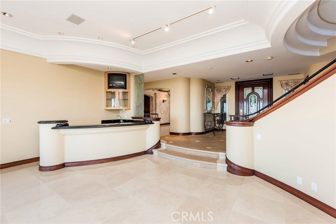
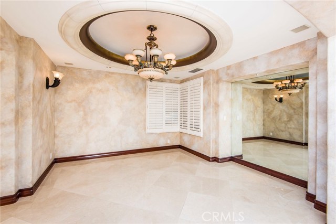
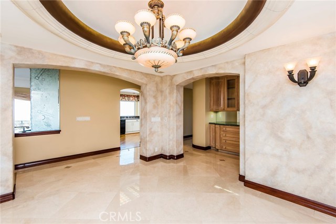
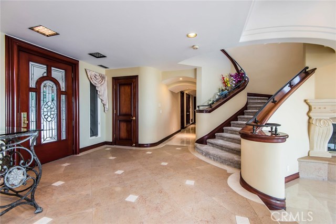
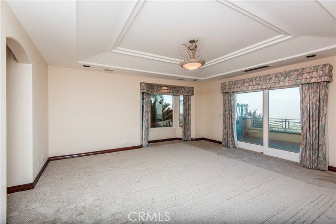
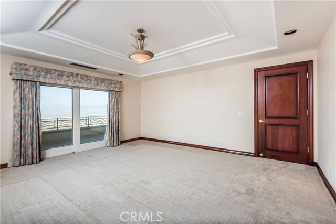
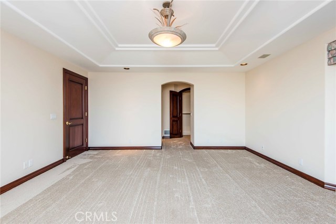
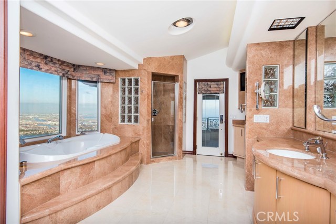
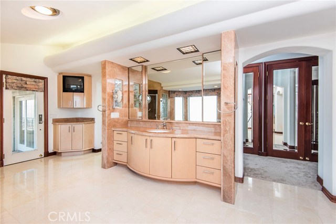
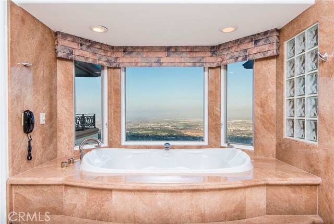
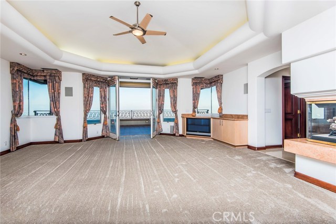
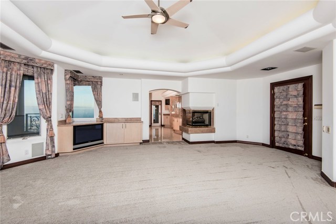

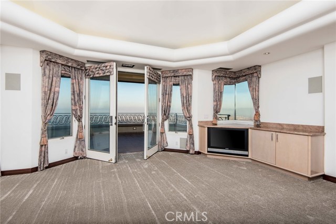
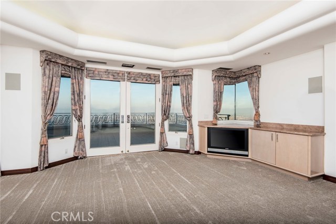
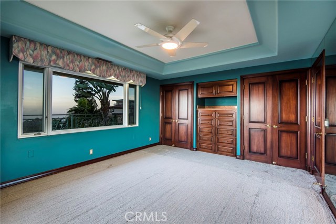
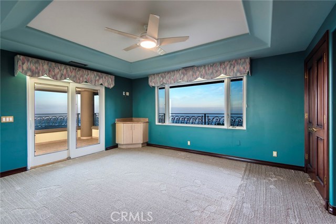
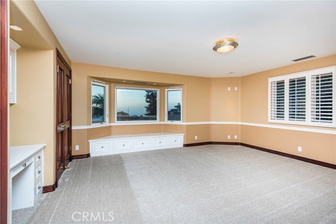
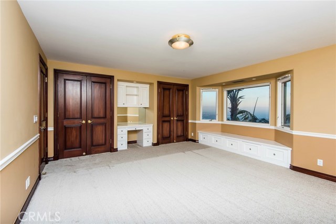

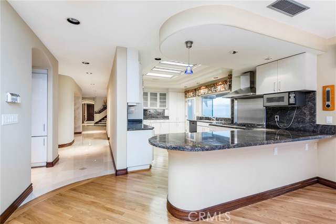
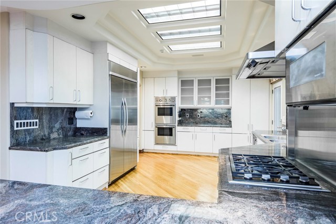
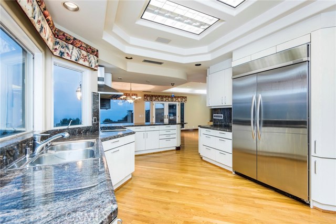
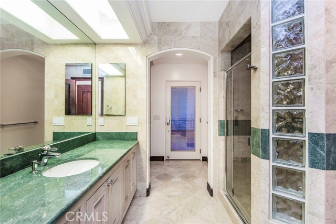
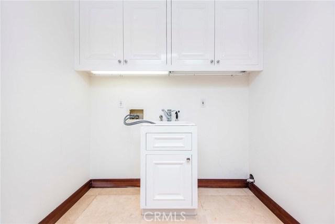
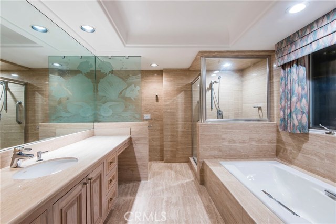
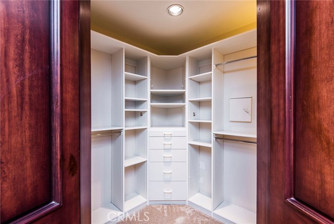
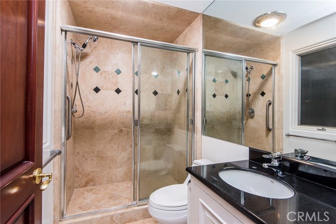
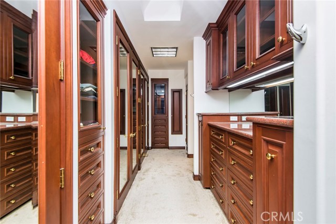
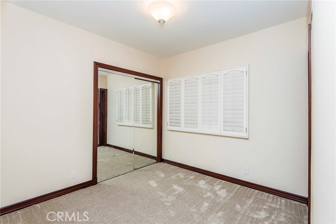
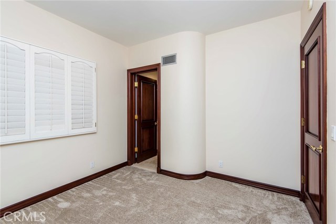
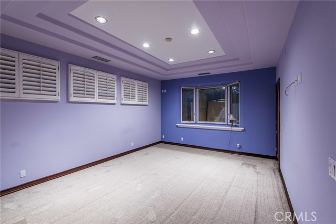
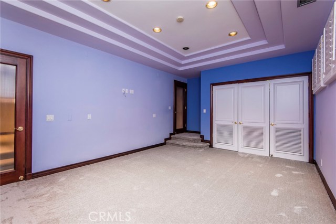
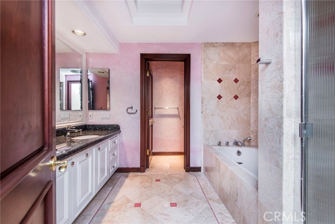

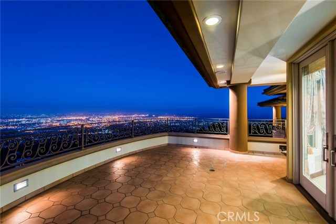
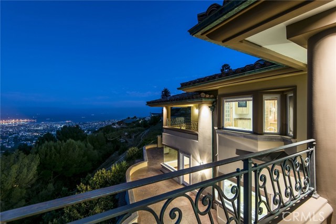
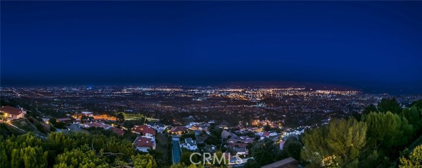
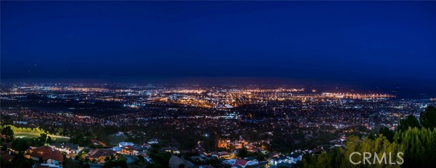
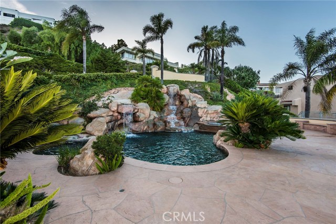
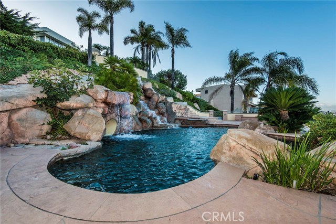
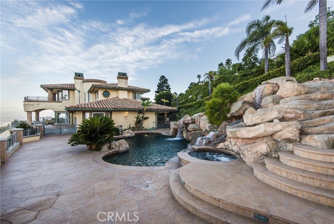
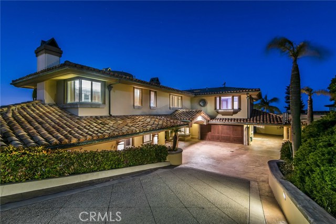
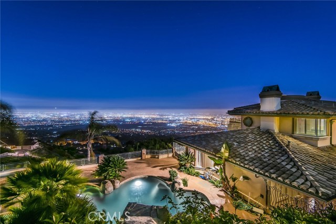
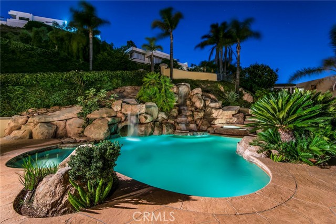
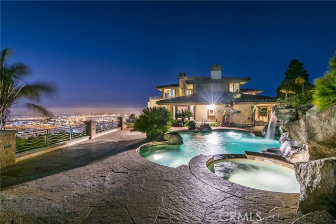
Live on top of the world in this unbelievable custom designer Mediterranean home with the best of everything, including incredible PANORAMIC VIEWS! Amazing attention to detail. Great flowing floor plan and all major rooms open to the spectacular views – City lights, ocean, harbor, mountains, etc., this is a view so rare and envied it will take your breath away! Enter the large Mahogany door to a tumbled granite foyer, and step into the living room with high ceilings, a custom limestone fireplace and lots of windows to see the world below. Custom free form, pebble tek pool with multiple waterfalls and a professional slide plus grotto style spa. All of the decks are a beautiful Arizona Flagstone and the pool area is too. Multiple balconies and patios to enjoy the great outdoor entertaining space. Formal LR w/ wet bar and fireplace, elegant DR w/ butlers pantry and great kitchen family room combo. Amazing office w/ built-in granite desk, fireplace and mahogany bookcases. The educational system is considered one of the best in Country… you will enjoy access to Dapplegray Elementary and your middle school children can attend Miraleste intermediate… Palos Verdes and Peninsula high schools are open to all students living on the hill. Minutes from this palatial domain, you can enjoy a game of golf or dine at Trump National. Or take a stroll through one of the many hiking trails, either way you are surrounded by the best of California coastal living.
- Pool:
- Private, Pool Cover, Infinity, Black Bottom, Lap, See Remarks
- Heating System:
- Central
- Cooling System:
- Gas, Humidity Control
- View:
- Ocean, No, Peek-A-Boo, Pier, Bay, White Water, City Lights, Water, Pasture, Vincent Thomas Bridge, Lake, Pond
- Fireplace:
- Dining Room, Game Room, Library, Guest House
- Patio:
- Brick, Rear Porch
- Roof Deck:
- Stone
- Parking:
- 2.00
- New Construction YN:
- 0
- Laundry:
- Dryer Included, See Remarks
- Sewer:
- Conventional Septic
- Room Type:
- Family Room, Living Room, Walk-in Closet, Entry, Media Room, Guest/maid's Quarters, Dressing Area, Primary Suite, Primary Bathroom, Primary Bedroom, Two Primaries
- Common Walls:
- No Common Walls
- Senior Community:
- 0
- List Agent Agent ID:
- VYUTRJER
- Water Source:
- Public
- Lot Features:
- Back Yard, Front Yard, Cul-de-sac, 0-1 Unit/acre, Yard, Secluded, Lot 20000-39999 Sqft
- Community Features:
- Rural
- Stories:
- 2
- Flooring:
- Wood, Carpet
- Association:
- 0
- Main Level Bathrooms:
- 3
- Main Level Bedrooms:
- 3
- Architectural Style:
- Mediterranean, Spanish
- Appliances:
- Microwave, Refrigerator, Disposal, Tankless Water Heater, Free-Standing Range, Range Hood, Electric Oven, Trash Compactor, High Efficiency Water Heater, Water Line to Refrigerator
- Interior Features:
- Built-in Features, Recessed Lighting, Wet Bar, Wired For Sound, Balcony, Cathedral Ceiling(s), Granite Counters, Beamed Ceilings, Copper Plumbing Full, Living Room Balcony, Bar, Block Walls
- Street:
- Crownview
- Street Number:
- 3324
- Street Suffix:
- Drive
- Zip4:
- 6418
- Floor Number:
- 0
- Longitude:
- W119° 40' 4.4''
- Latitude:
- N33° 44' 54.4''
- Listing Courtesy of:
- RE/MAX Estate Properties
- TaxAnnualAmount:
- $0
- RoomBathroomFeatures:
- Shower In Tub, Double Sinks In Bath(s), Remodeled, Shower, Exhaust Fan(s), Granite Counters, Double Sinks In Primary Bath
- Garage Spaces:
- 3
- Zoning:
- RPRS20000*
- Lot Size Square Feet:
- 26,274 Sqft
- List Agent Last Name:
- Yutronich
- List Agent License Number:
- 01218093
- Special Listing Conditions:
- Standard
- High School:
- Torrance
- High School 2:
- UNION
- List Office ID:
- V7044
- Middle Or Junior School:
- Vista
- List Agent First Name:
- Jerry
- Directions:
- PV EAST AND CROWNVIEW
- Elementary School:
- Mira Catalina
- High School District:
- Palos Verdes Peninsula Unified
- MLSAreaMajor:
- 167 - PV Dr East
- Levels:
- Two
- Parcel Number:
- 7566012022
- TaxAnnualAmount:
- $0
Residential Sold
3324 Crownview Drive, Rancho Palos Verdes, California 90275
- Property Type :
- Residential
- Listing Type :
- Sold
- Listing ID :
- PV18072707
- List Price :
- $3,625,000
- Year Built :
- 1992
- Lot Area :
- 0.60 Sqft
- Country:
- US
- State:
- CA
- County:
- Los Angeles
- City:
- Rancho Palos Verdes
- Zipcode:
- 90275
- Close Price :
- $3,500,000
- Bathrooms :
- 7
- Status :
- Closed
- Property Type :
- Single Family Residence
- Price Per Square Foot :
- $583
- Days on Market :
- 333
- Property Sub Type :
- Single Family Residence



