Property Description














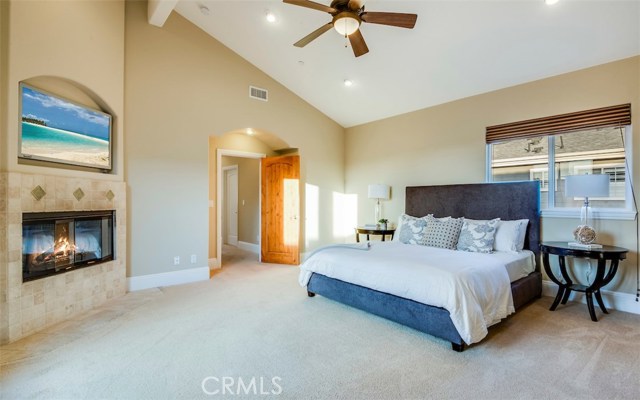












Newer front town home featuring vaulted ceilings, lots of natural light and great curb appeal. All of the living space is on the first level with separated living and dining rooms and a kitchen with nook open to the family room. To the west of the family room is a courtyard with built in BBQ and fountain, perfect for entertaining. Upstairs are all four bedrooms including large, luxurious master suite. Located in one of the top ranked school districts in the nation, this is an amazing opportunity for owner-user or investor.
Features
- Heating System:
- Central
- Fence
- Fireplace:
- Outside
- Patio:
- Rear Porch
- Parking:
- 8.00
- Electric:
- 220 Volts In Laundry, 220 Volts In Kitchen, 220 Volts In Garage
- New Construction YN:
- 0
- Laundry:

- Dryer Included, See Remarks, Washer Hookup, Laundry Chute
- Parking:
- Driveway
- Sewer:
- Conventional Septic
- Room Type:
- Family Room, Formal Entry, Living Room, Walk-in Closet, Laundry, All Bedrooms Up, Jack & Jill, Primary Suite, Primary Bathroom, Primary Bedroom
- Common Walls:
- 1 Common Wall
- Senior Community:
- 0
- List Agent Agent ID:
- SFORBLAU
- Water Source:
- Public
- Lot Features:
- 0-1 Unit/acre
- Community Features:
- Sidewalks
- Stories:
- 2
- Amenities:
- Dues Paid Monthly
- Flooring:
- Stone, Wood, Carpet
- Association:
- 1
- AttachedGarage :
- 1
- Main Level Bathrooms:
- 1
- Property Condition:
- Turnkey
- Architectural Style:
- Spanish
- Appliances:
- Microwave, Refrigerator, Disposal, Tankless Water Heater, Range Hood, Electric Oven
- Spa:
- 0
- Interior Features:

- Balcony, Granite Counters
Address Map
- Street:
- 11th
- Street Number:
- 1126
- Street Suffix:
- Street
- Zip4:
- 6024
- Floor Number:
- 0
- Longitude:
- W119° 36' 17.9''
- Latitude:
- N33° 53' 11.9''
MLS Addon
- Listing Courtesy of:
- Coldwell Banker Residential
- TaxAnnualAmount:
- $0
- RoomKitchenFeatures:
- Granite Counters
- RoomBathroomFeatures:

- Bathtub, Double Sinks In Bath(s), Walk-in Shower, Shower, Jetted Tub, Double Sinks In Primary Bath
- Association Fee Frequency:
- Monthly
- Garage Spaces:
- 2
- Zoning:
- MNRM
- Lot Size Square Feet:
- 7,506 Sqft
- List Agent Last Name:
- Forbes
- List Agent License Number:
- 01295248
- Special Listing Conditions:
- Standard
- High School:
- Redondo Union
- High School 2:
- REDUNI
- List Office ID:
- S9230
- Middle Or Junior School:
- Adams
- List Agent First Name:
- Lauren
- DirectionFaces:
- North
- Directions:
- east on 11th from Sepulveda
- Association Fee:
- $200
- High School District:
- Manhattan Unified
- MLSAreaMajor:
- 147 - Manhattan Bch Mira Costa
- Levels:
- Two
- Parcel Number:
- 4167029047
- TaxAnnualAmount:
- $0
Residential Sold
1126 11th Street, Manhattan Beach, California 90266
$1,399,000
Listing ID #SB17258127
Basic Details
- Property Type :
- Residential
- Listing Type :
- Sold
- Listing ID :
- SB17258127
- List Price :
- $1,399,000
- Year Built :
- 2005
- Country:
- US
- State:
- CA
- County:
- Los Angeles
- City:
- Manhattan Beach
- Zipcode:
- 90266
- Close Price :
- $1,510,000
- Bathrooms :
- 4
- Status :
- Closed
- Property Type :
- Townhouse
- Price Per Square Foot :
- $654
- Days on Market :
- 93
- Property Sub Type :
- Condominium



