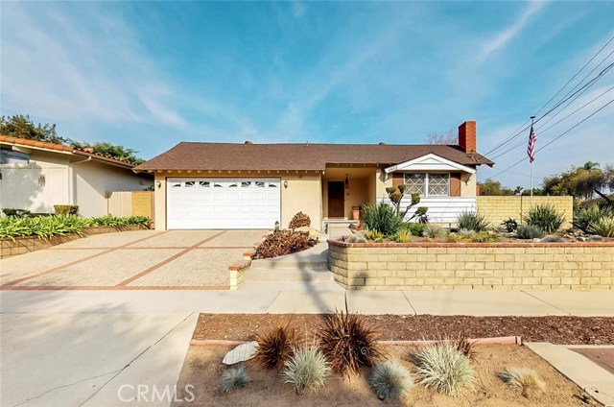
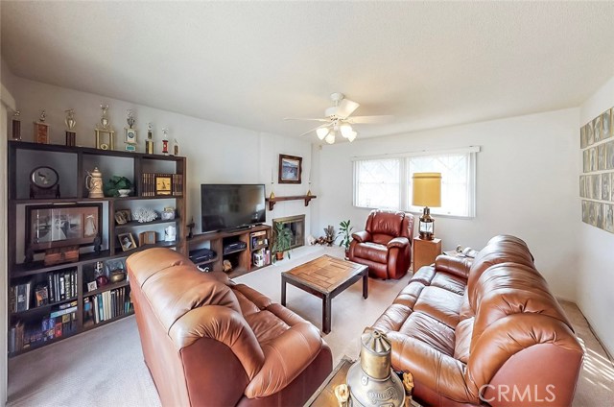
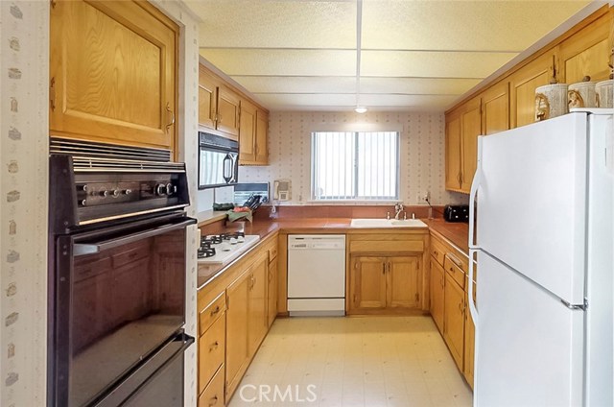
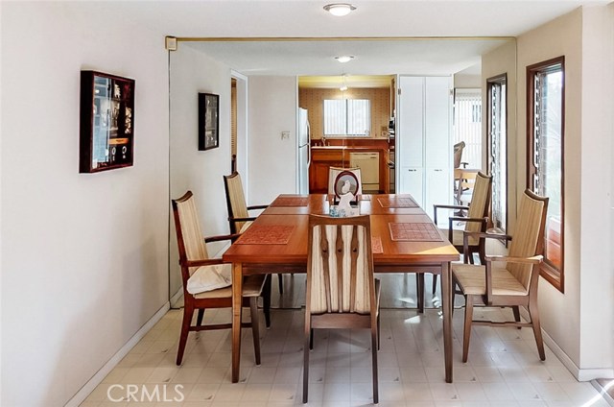
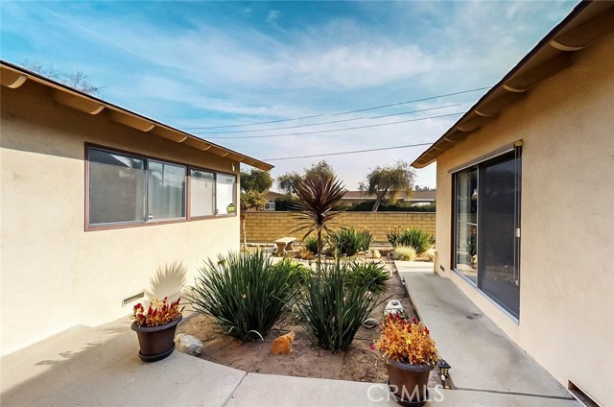
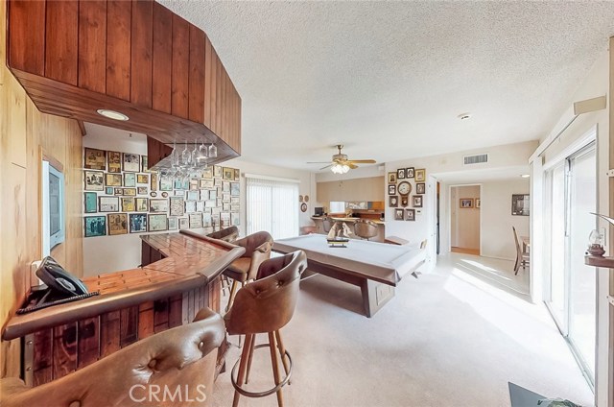
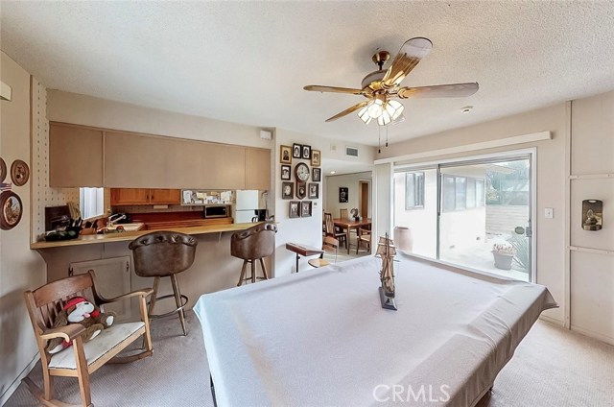
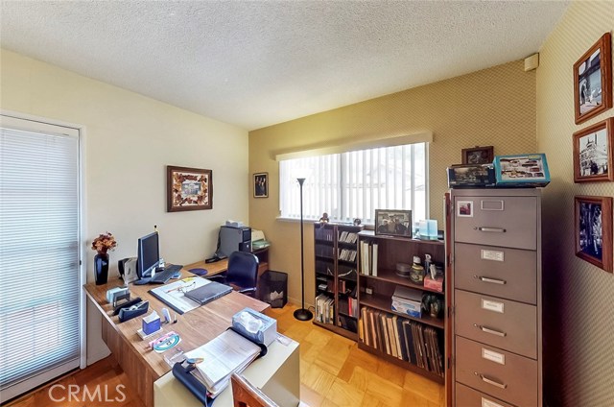
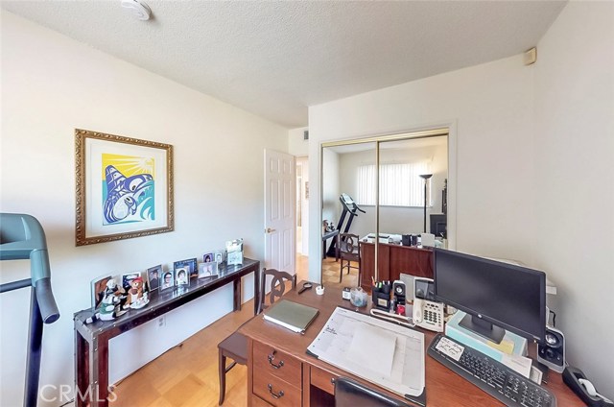
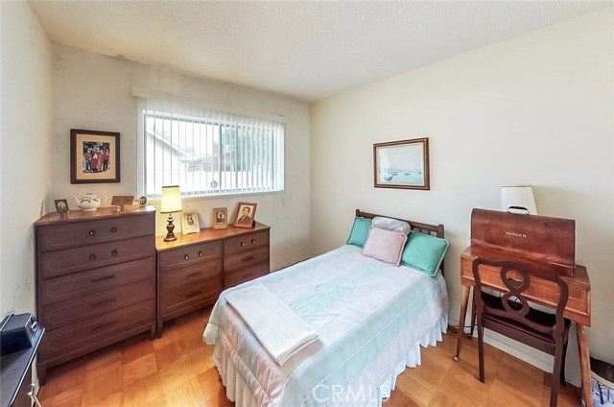
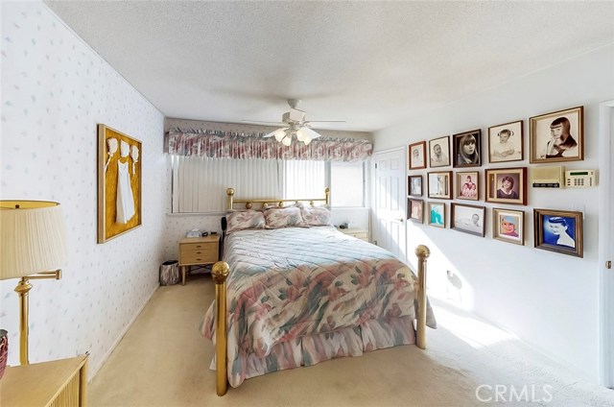
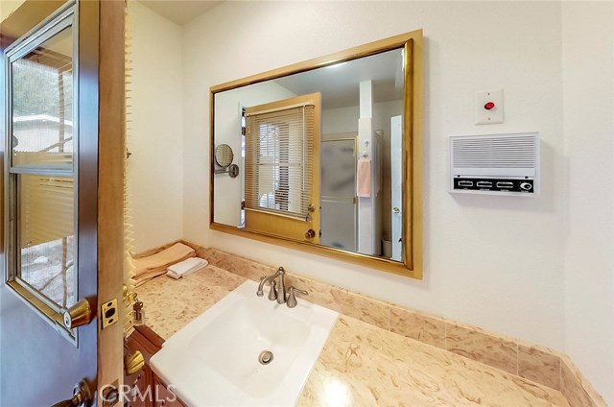
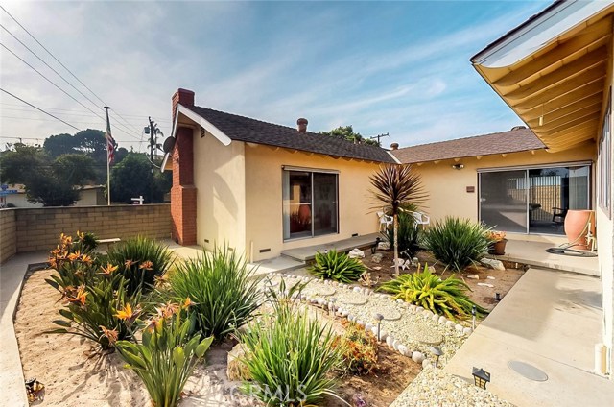
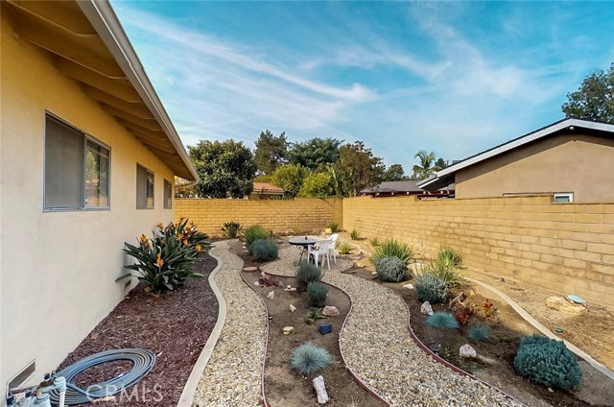
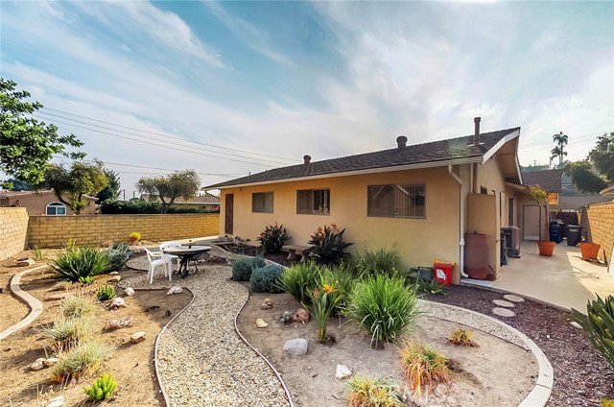
The possibilities are endless for this mid-century era gem. The discerning buyer will immediately sense that this home has good, solid bones and was maintained with love by its owners. Situated on an oversize lot with a cul-de-sac at the end of the street, this property is a dream. Inside boasts plenty of natural light, a wood burning fire place and original hardwood floors that are in great condition. 4 bedrooms, one of which has its own entrance, offers that perfect work-from-home layout. The enormous yard is begging to be transformed into an entertainers paradise and is permitted and piped for the addition of a pool. Drought resistant landscaping, automatic sprinklers and recently upgraded copper pipes add to this homes appeal. The lot size and desirable location also make this home an amazing investment property. In addition the school district and surrounding area are excellent and highly desired.
- Heating System:
- Central
- Cooling System
- Fence
- Fireplace:
- Two Way
- Security:
- Carbon monoxide detector(s), Wired for alarm system, Security system, Smoke Detector(s)
- Patio:
- See Remarks, Porch
- Roof Deck:
- Fire Retardant
- Parking:
- 8.00
- New Construction YN:
- 0
- Utilities:
- Phone Available, Cable Available, Underground Utilities, Natural Gas Available
- Laundry:
- Washer Included, Common Area
- Parking:
- Garage - Two Door, Assigned
- Sewer:
- Conventional Septic
- Room Type:
- Living Room, Den, Entry, Main Floor Primary Bedroom, Primary Bathroom, Primary Bedroom
- Common Walls:
- No Common Walls
- Senior Community:
- 0
- List Agent Agent ID:
- F207012619
- Water Source:
- Public
- Lot Features:
- Back Yard, Front Yard, Sprinkler System, Corner Lot, Garden, Desert Back, Desert Front
- Window Features:
- Screens
- Community Features:
- Sidewalks, Suburban, Curbs, Gutters
- Stories:
- 1
- Flooring:
- Wood, Carpet
- Association:
- 0
- Main Level Bathrooms:
- 3
- Main Level Bedrooms:
- 4
- Foundation Details:
- Brick/Mortar
- Exterior Features:
- Rain Gutters
- Architectural Style:
- Traditional
- Appliances:
- Microwave, Disposal, Vented Exhaust Fan, Range Hood
- Spa:
- 0
- Interior Features:
- Pantry
- Street:
- Redondela
- Street Number:
- 1903
- Street Suffix:
- Drive
- Zip4:
- 1027
- Floor Number:
- 0
- Longitude:
- W119° 41' 17.1''
- Latitude:
- N33° 46' 7.6''
- Listing Courtesy of:
- Purplebricks Realty Inc.
- TaxAnnualAmount:
- $0
- RoomKitchenFeatures:
- Tile Counters
- RoomBathroomFeatures:
- Bathtub, Double Sinks In Bath(s), Shower
- Garage Spaces:
- 2
- Zoning:
- RPRS-4*
- Lot Size Square Feet:
- 7,163 Sqft
- List Agent Last Name:
- Stever
- List Agent License Number:
- 01302333
- Special Listing Conditions:
- Standard
- EatingArea:
- Area, See Remarks
- High School:
- Redondo Union
- High School 2:
- REDUNI
- List Office ID:
- SR0165700
- Middle Or Junior School:
- Adams
- List Agent First Name:
- Mitchell
- DirectionFaces:
- Southwest
- Directions:
- Take Western South, turn right on Redondela
- Virtual Tour URL Unbranded:
- Click Here
- Exclusions
- High School District:
- Palos Verdes / LAUSD – inquire
- MLSAreaMajor:
- 177 - Eastview/RPV
- Levels:
- One
- Parcel Number:
- 7552011008
- TaxAnnualAmount:
- $0
Residential Sold
1903 Redondela Drive, Rancho Palos Verdes, California 90275
- Property Type :
- Residential
- Listing Type :
- Sold
- Listing ID :
- SR17279676
- List Price :
- $869,000
- Year Built :
- 1960
- Country:
- US
- State:
- CA
- County:
- Los Angeles
- City:
- Rancho Palos Verdes
- Zipcode:
- 90275
- Close Price :
- $800,000
- Bathrooms :
- 3
- Status :
- Closed
- Property Type :
- Single Family Residence
- Price Per Square Foot :
- $426
- Days on Market :
- 112
- Property Sub Type :
- Single Family Residence



