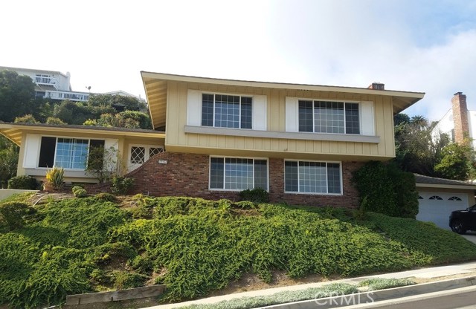

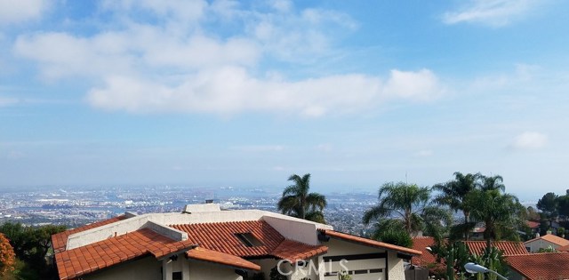
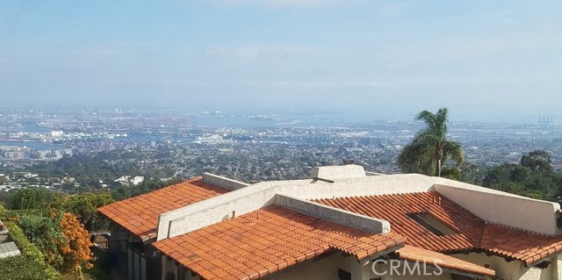
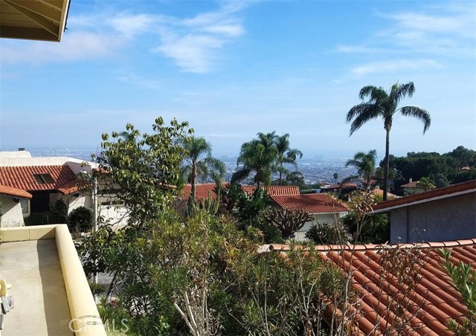
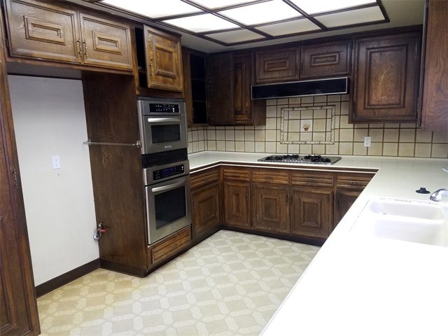
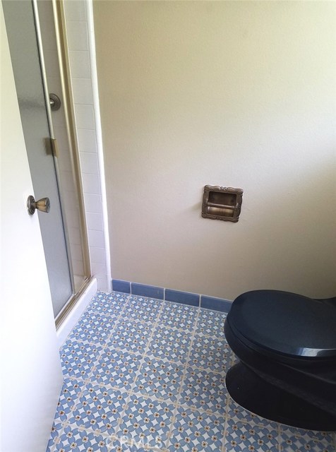
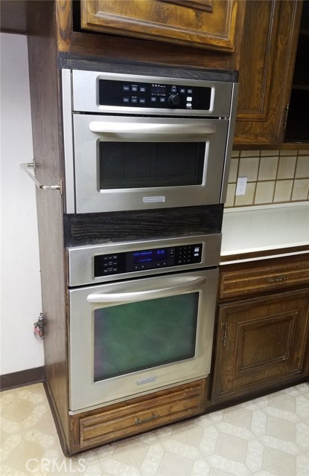
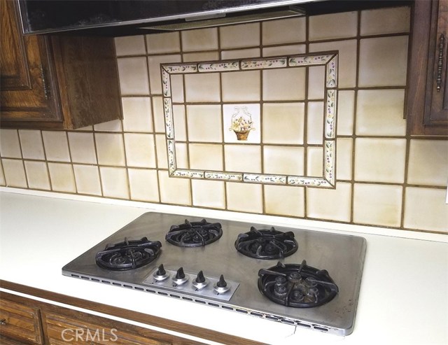
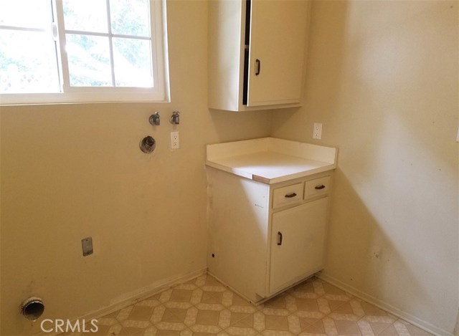
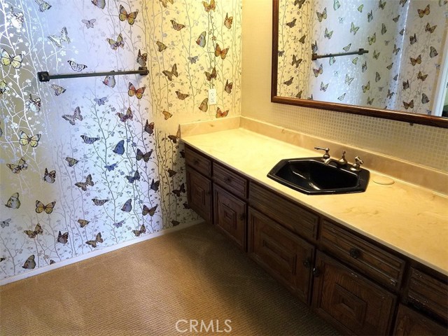
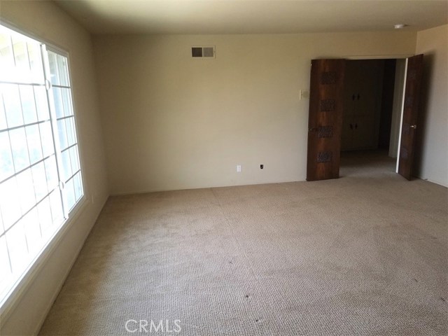
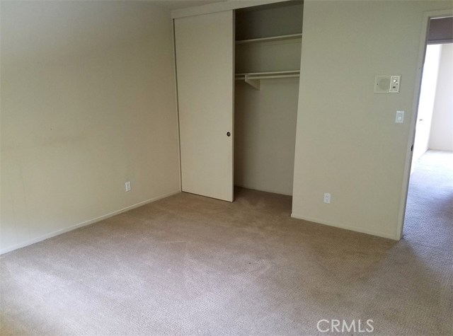
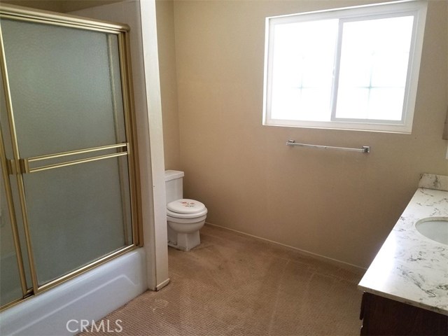
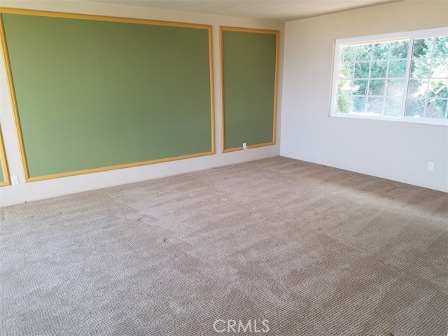
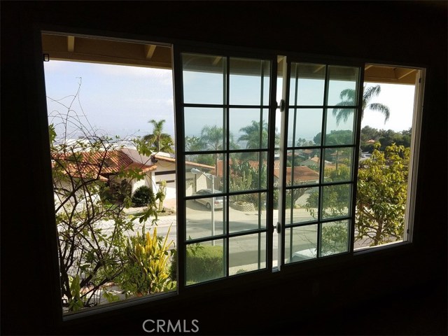
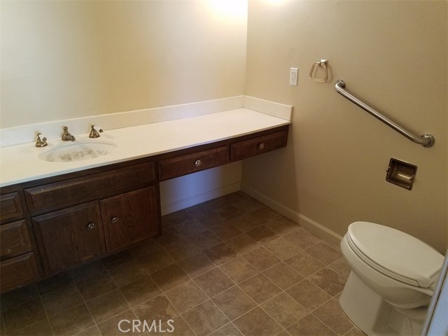
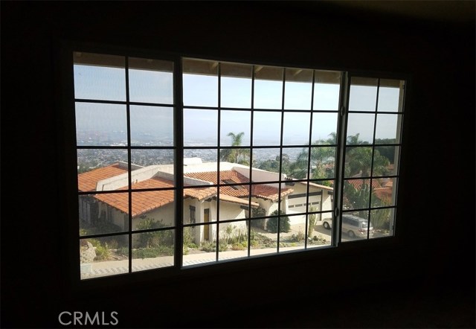
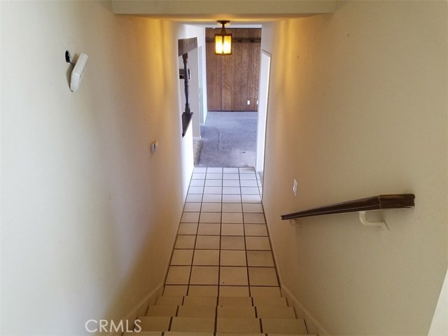
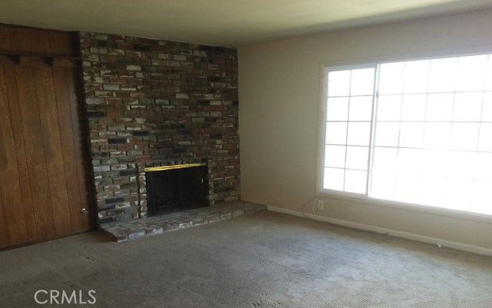
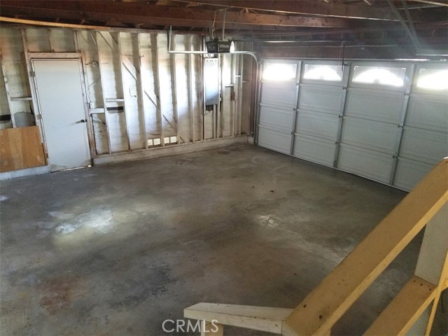
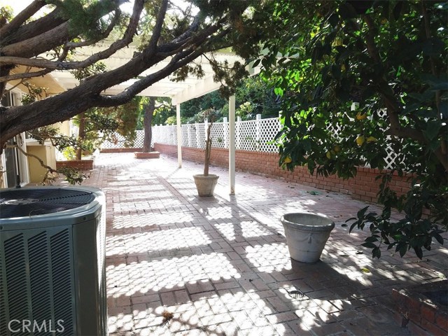
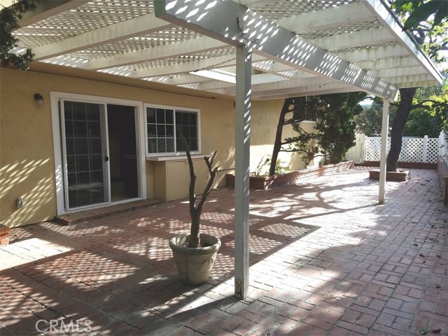
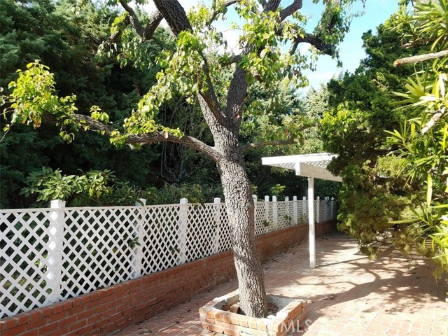
This home is located on a very quiet cul de sac street. There are incredible views including the Vincent Thomas Bridge, Harbor and city lights! The home features 3 bedrooms on the upper living level with spacious Master Suite and Bath. There is also a formal Dining Room that could easily be converted into a 4th Bedroom or Home Office. The bathrooms feature one full bath, a ¾ bathroom with Stall Shower and a Powder Room. Approximately 2,623 Square Feet of Living Space, yet the floor plan of this home allows it to “live” much larger. There is a large open Family Room with wet-bar and Fireplace located just off the Kitchen area. The kitchen features plenty of room along with an existing breakfast dining area. This Floor Plan also offers a separate & spacious formal Living Room with nice views as well. The Kitchen area opens to a very private patio that is perfect for outdoor dining, entertaining, and BBQ’s all summer long. There is also A/C and a separate Laundry Room. Direct access is provided into the home from the 2 car attached garage. Your final touches and updates will make this a wonderful family home for years of great living.
- Heating System:
- Central, High Efficiency
- Cooling System
- View:
- Ocean, Pasture
- Fireplace:
- Electric
- Security:
- Carbon monoxide detector(s), Smoke Detector(s)
- Patio:
- Concrete
- Roof Deck:
- Tile, Fire Retardant
- Parking:
- 8.00
- Electric:
- Electricity - On Property
- New Construction YN:
- 0
- Utilities:
- Phone Available, Cable Available, Electricity Connected, Underground Utilities, Water Connected
- Laundry:
- Washer Included, See Remarks, Inside
- Parking:
- Garage - Two Door, Assigned, Driveway, Private
- Sewer:
- Conventional Septic
- Room Type:
- Family Room, Formal Entry, Living Room, Laundry, Primary Bathroom, Primary Bedroom
- Common Walls:
- No Common Walls
- Senior Community:
- 0
- List Agent Agent ID:
- SHEAVSTE
- Water Source:
- Public
- Lot Features:
- Lot 10000-19999 Sqft
- Community Features:
- Street Lights, Suburban, Curbs, Gutters, Storm Drains
- Stories:
- 2
- Accessibility Features:
- No Interior Steps
- Flooring:
- Wood
- Association:
- 0
- AttachedGarage :
- 1
- Main Level Bathrooms:
- 2
- Property Condition:
- Repairs Cosmetic
- Appliances:
- Microwave, Tankless Water Heater, Range Hood, Gas Oven, 6 Burner Stove
- Street:
- Knoll View
- Street Number:
- 29948
- Street Suffix:
- Drive
- Zip4:
- 6440
- Floor Number:
- 0
- Longitude:
- W119° 40' 18.2''
- Latitude:
- N33° 44' 42.3''
- Listing Courtesy of:
- Palm Realty Boutique, Inc.
- TaxAnnualAmount:
- $0
- RoomKitchenFeatures:
- Kitchen Open To Family Room
- RoomBathroomFeatures:
- Shower In Tub, Shower
- Garage Spaces:
- 2
- Zoning:
- RPRS20000*
- Lot Size Square Feet:
- 12,467 Sqft
- List Agent Last Name:
- Heavrin
- List Agent License Number:
- 00907535
- Special Listing Conditions:
- Probate Listing
- EatingArea:
- Area, Dining Room, Breakfast Nook
- High School:
- Redondo Union
- High School 2:
- REDUNI
- List Office ID:
- S9298
- Middle Or Junior School:
- Adams
- List Agent First Name:
- Steven
- Directions:
- Palos Verdes Drive East to Crownview Road, left on Knoll View Drive
- Lot Size Dimensions:
- 110x116 irr
- High School District:
- Palos Verdes Peninsula Unified
- MLSAreaMajor:
- 167 - PV Dr East
- Levels:
- Two
- Parcel Number:
- 7566010024
- TaxAnnualAmount:
- $0
Residential Sold
29948 Knoll View Drive, Rancho Palos Verdes, California 90275
- Property Type :
- Residential
- Listing Type :
- Sold
- Listing ID :
- SB17268985
- List Price :
- $1,225,000
- Year Built :
- 1968
- Country:
- US
- State:
- CA
- County:
- Los Angeles
- City:
- Rancho Palos Verdes
- Zipcode:
- 90275
- Close Price :
- $1,185,000
- Bathrooms :
- 3
- Bathrooms (3/4) :
- 1
- Status :
- Closed
- Property Type :
- Single Family Residence
- Price Per Square Foot :
- $452
- Days on Market :
- 79
- Property Sub Type :
- Single Family Residence



