
Property Description
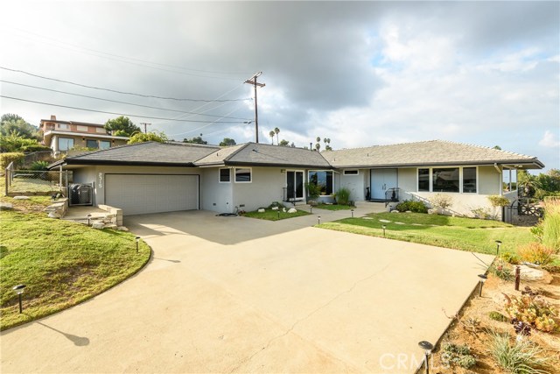
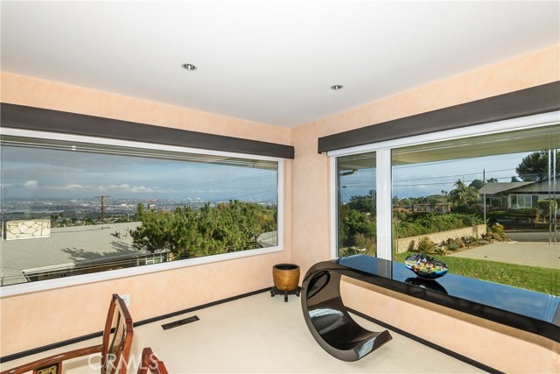
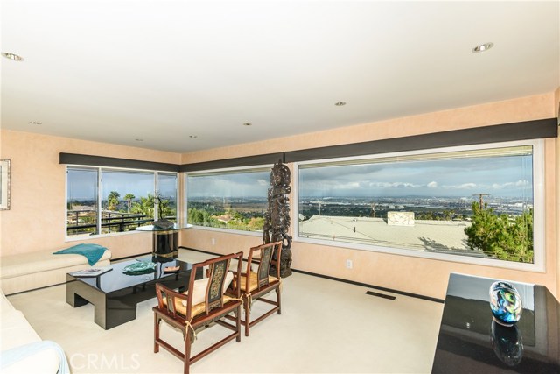
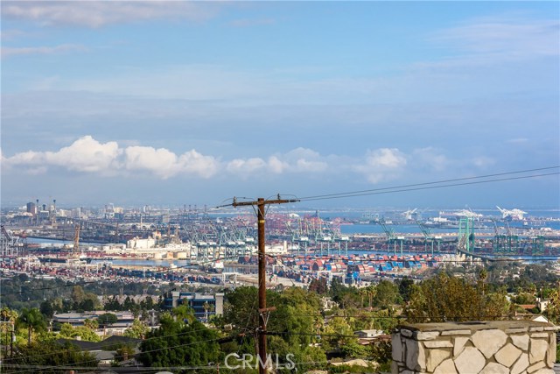
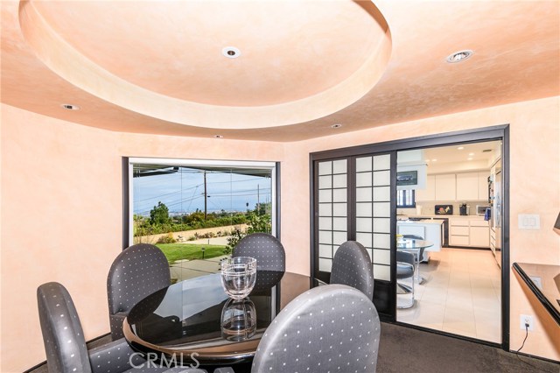
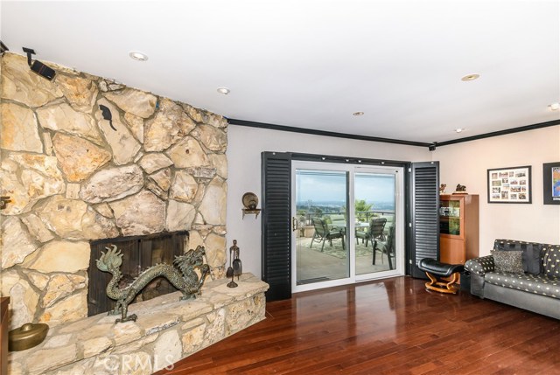
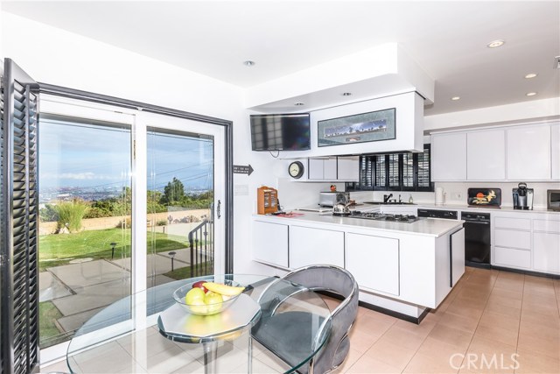
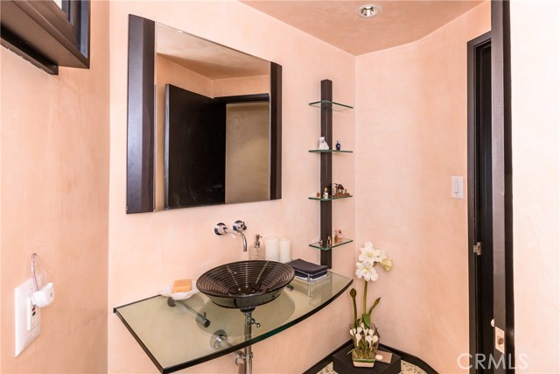
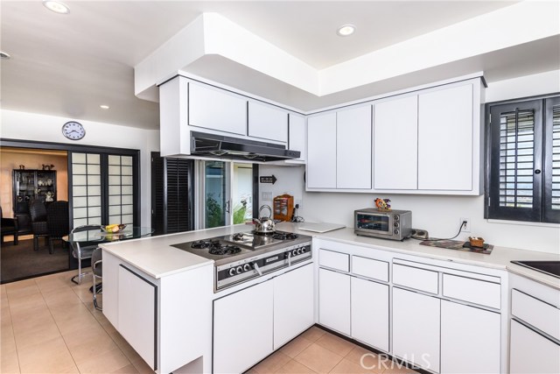
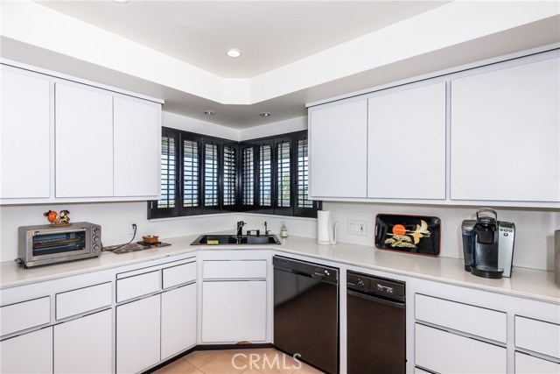
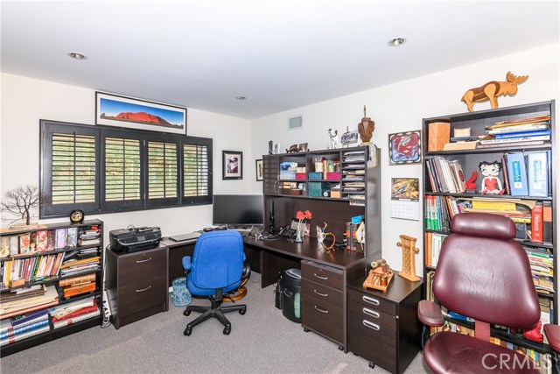
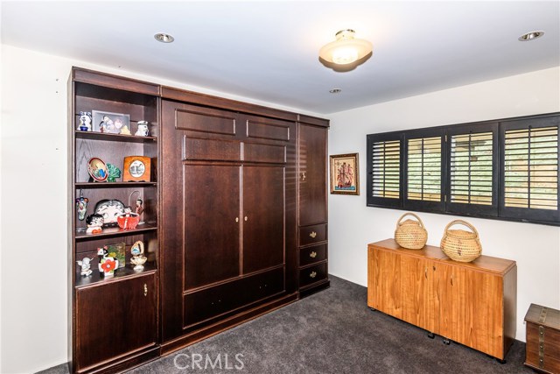
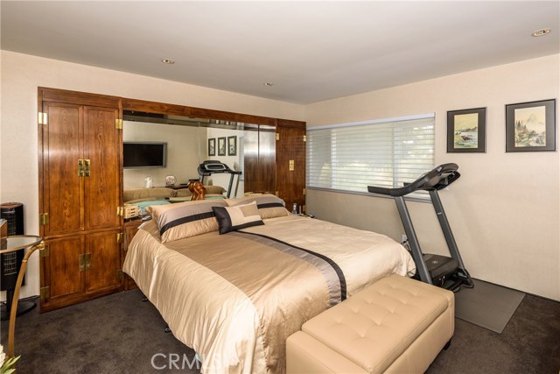
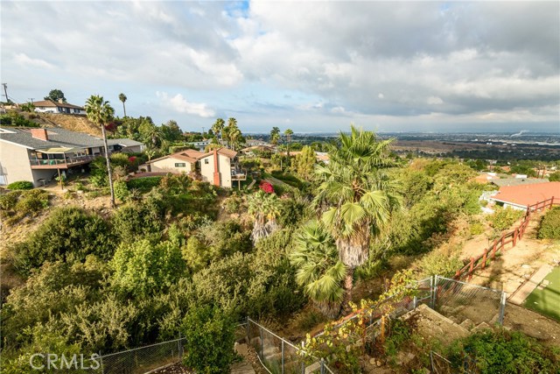
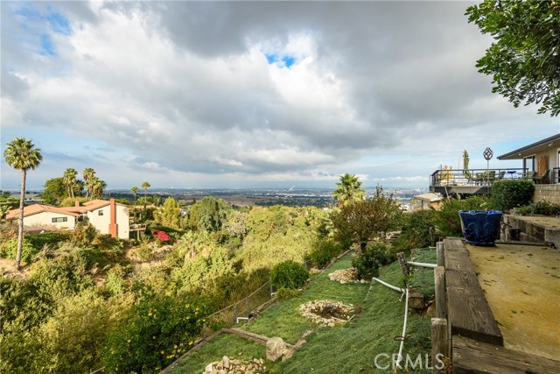
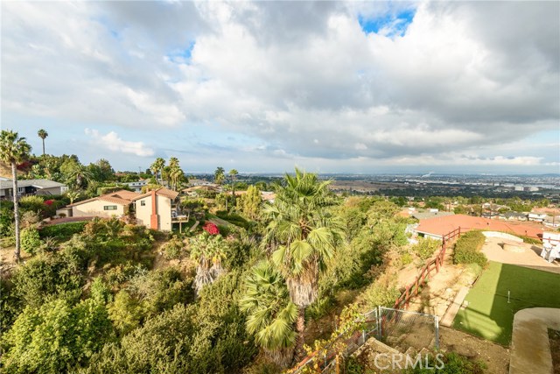
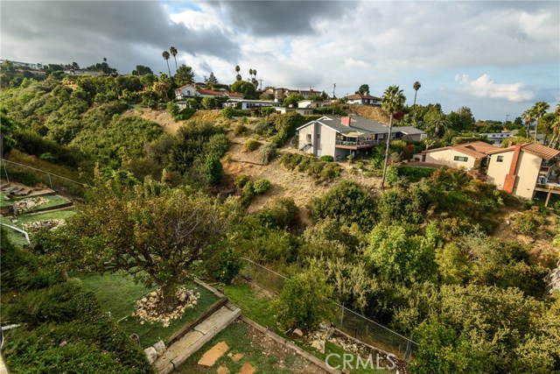
“View with a Home” Harbor and City, 180 degree view from the living room. Views from the family room, dining room and kitchen. “Pride of Ownership” has risen to a higher standard. This one level, warm and inviting home is situated on a 21,546 sq. foot lot. Recessed lighting, the walls are treated with a “Marmorino” finish, providing soft, muted colors and the flooring is in excellent condition. Air conditioning, Copper plumbing, dual pane windows, custom window coverings. Lot is almost 1/2 an acre, perfect for a garden. Automated sprinkling system, Ideal for entertaining, or merely enjoying privacy and quiet. Floor plan can be viewed by clicking the “supplements”. Please click the “film strip” for a narrated video tour.
Features
- Heating System:
- Central, Space Heater
- Cooling System:
- SEER Rated 16+
- View:
- Ocean, Bay, Pasture
- Fireplace:
- Two Way, Propane
- Security:
- Carbon monoxide detector(s), Smoke Detector(s)
- Patio:
- Porch, Wood
- Roof Deck:
- Tile
- Parking:
- 8.00
- New Construction YN:
- 0
- Laundry:
- Washer Included, Common Area
- Sewer:
- Conventional Septic
- Room Type:
- Family Room, Walk-in Closet
- Common Walls:
- No Common Walls
- Senior Community:
- 0
- List Agent Agent ID:
- VCOHNMAR
- Water Source:
- Public
- Inclusions:
- Refregerator, In house Intercom
- Lot Features:
- Back Yard, Rectangular Lot, Garden, Lot 20000-39999 Sqft, Sprinklers In Front, Sprinklers In Rear
- Community Features:
- Street Lights, Curbs
- Stories:
- 1
- Flooring:
- Wood, Carpet
- Association:
- 0
- Main Level Bathrooms:
- 2
- Main Level Bedrooms:
- 3
- Appliances:
- Microwave, Refrigerator, Vented Exhaust Fan, Electric Oven, Electric Cooktop
- Spa:
- 0
- Interior Features:
- Crown Molding, Pantry, Copper Plumbing Full, Corian Counters
Address Map
- Street:
- Sparta
- Street Number:
- 2315
- Street Suffix:
- Drive
- Floor Number:
- 0
- Longitude:
- W119° 40' 46.3''
- Latitude:
- N33° 45' 19.5''
MLS Addon
- Listing Courtesy of:
- RE/MAX Estate Properties
- TaxAnnualAmount:
- $0
- RoomKitchenFeatures:
- Corian Counters
- RoomBathroomFeatures:
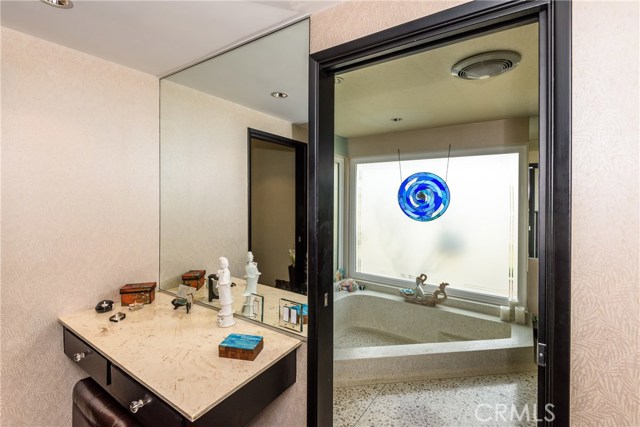
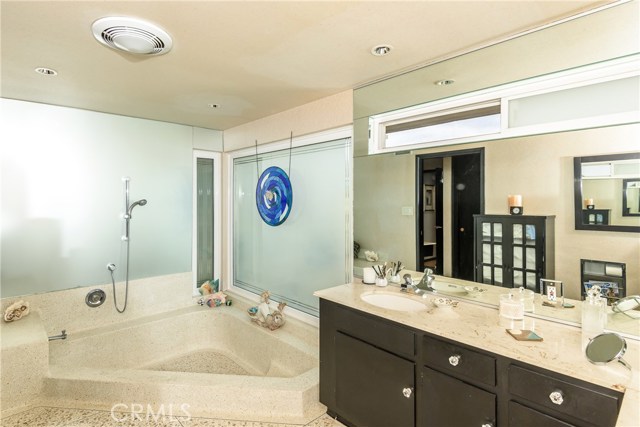
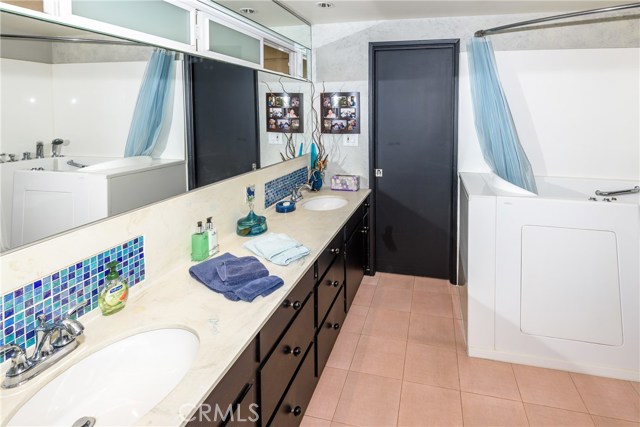
- Bathtub, Shower In Tub, Remodeled, Soaking Tub
- Garage Spaces:
- 2
- Lot Size Square Feet:
- 21,546 Sqft
- List Agent Last Name:
- Cohn
- List Agent License Number:
- 00781213
- Special Listing Conditions:
- Standard
- EatingArea:
- Dining Room, In Kitchen
- High School:
- Redondo Union
- High School 2:
- REDUNI
- List Office ID:
- V7186
- Middle Or Junior School:
- Adams
- List Agent First Name:
- Marilyn
- Directions:
- Western Avenue go east go Caddington, Turn Righ onto Enrose, Turn Left onto Sparta
- Virtual Tour URL Unbranded:
- Click Here
- Exclusions
- High School District:
- Palos Verdes / LAUSD – inquire
- MLSAreaMajor:
- 167 - PV Dr East
- Levels:
- One
- Parcel Number:
- 7556024002
- TaxAnnualAmount:
- $0
Residential Sold
2315 Sparta Drive, Rancho Palos Verdes, California 90275
$1,175,000
Listing ID #PV17248171
Basic Details
- Property Type :
- Residential
- Listing Type :
- Sold
- Listing ID :
- PV17248171
- List Price :
- $1,175,000
- Year Built :
- 1964
- Country:
- US
- State:
- CA
- County:
- Los Angeles
- City:
- Rancho Palos Verdes
- Zipcode:
- 90275
- Close Price :
- $1,205,000
- Bathrooms :
- 3
- Status :
- Closed
- Property Type :
- Single Family Residence
- Price Per Square Foot :
- $506
- Days on Market :
- 21
- Property Sub Type :
- Single Family Residence


