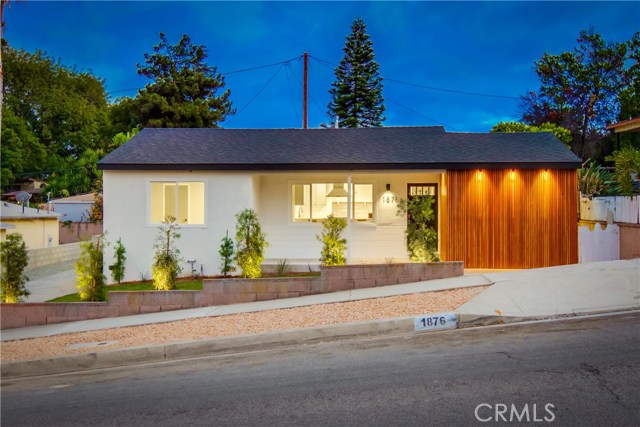
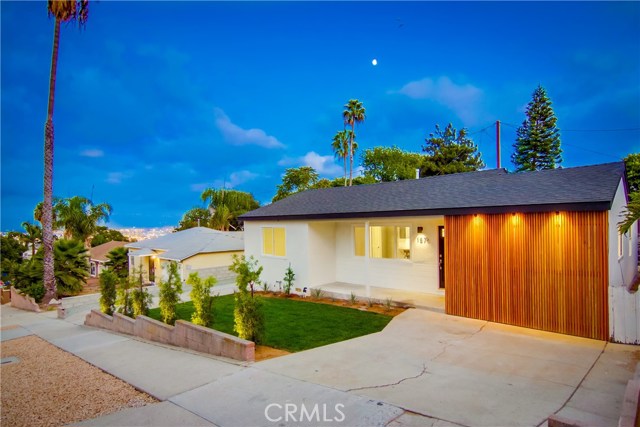
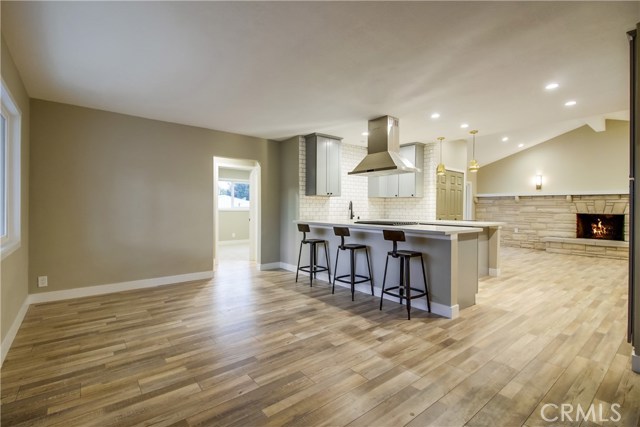
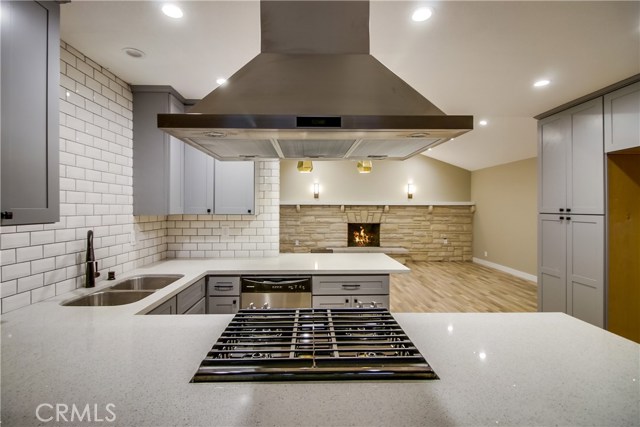
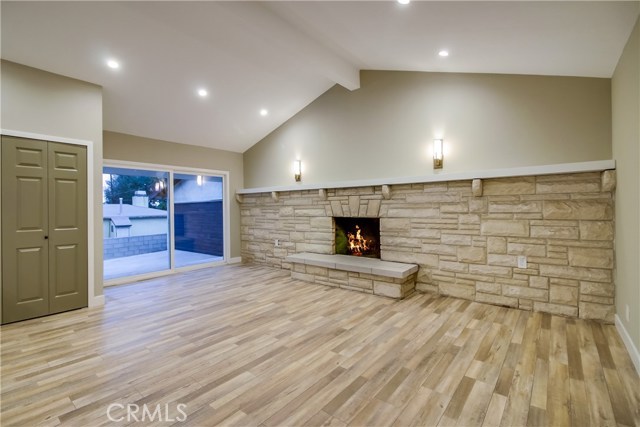
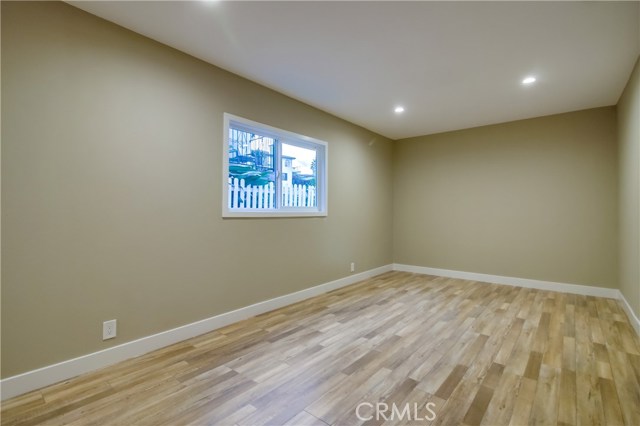
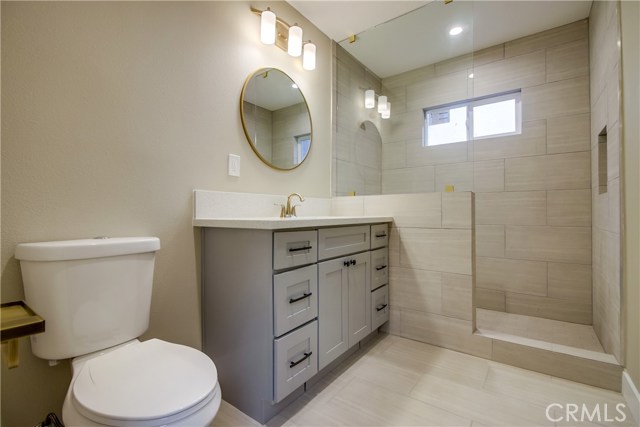
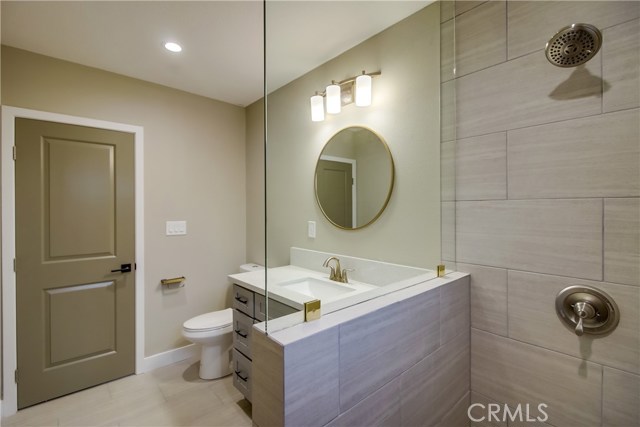
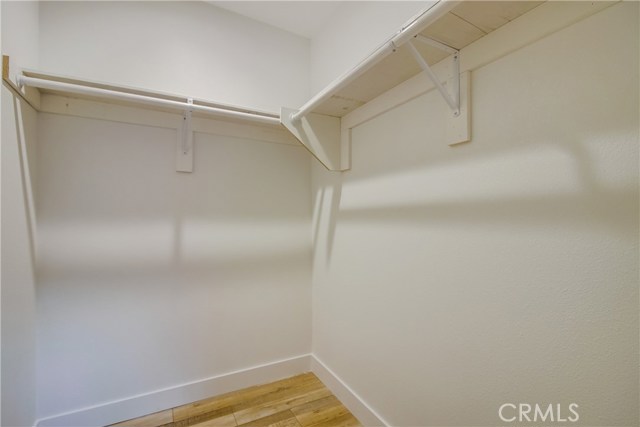
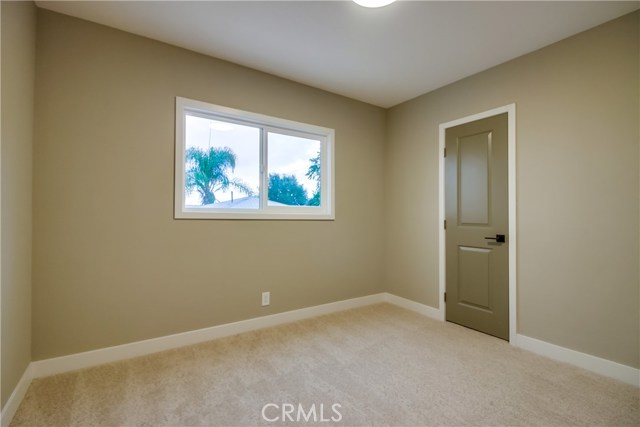
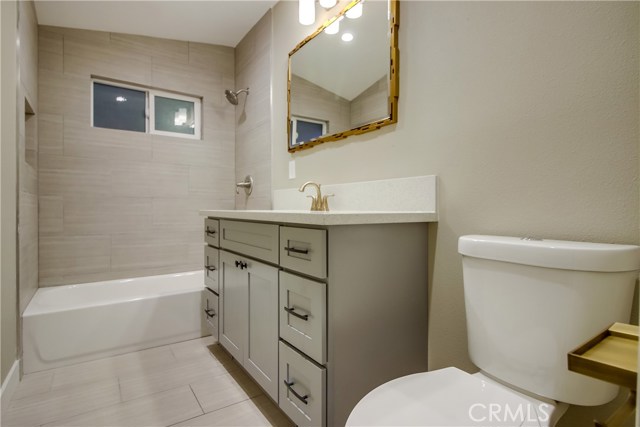
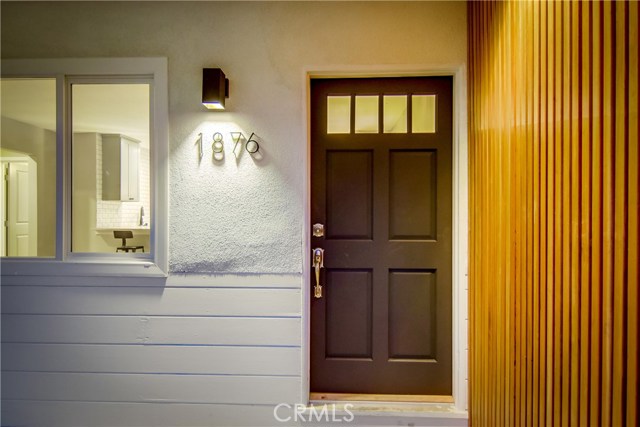
Striking Designer Renovation ~ Fully Permitted Remodel ~ PV Unified Schools ~ Private Master Suite ~ New Roof ~ New Windows ~ New A/C and Furnace ~ This stunning RPV home has undergone an amazing, fully permitted renovation and is ready for the most discerning and tasteful of Buyers. Enjoy the limitless curb appeal offered by the stunning, custom wood-siding at the front of your home. Step into the vast Great Room with its entry/living room in front and centrally located gourmet kitchen, which both flow freely to the massive family room with vaulted-ceilings and striking wall-to-wall fireplace. The kitchen is a chef/entertainer’s dream boasting custom slate gray cabinets with soft-close hinges, quartz counter-tops, drop-down range hood, custom subway tile backsplash, and stainless steel appliances. The family room is large enough for an array of design and layout options, and leads directly out to your custom deck in the backyard. The huge Master Suite features a spacious walk-in closet and immaculately upgraded bathroom with a quartz vanity, sleek tile, and custom fixtures. Nestled in the tranquil, pride-of-ownership Eastview neighborhood, this trophy property is truly a rare offering. Go view and submit your offer today!
- Heating System:
- Central
- Cooling System
- View:
- No, Peek-A-Boo, Catalina, Pasture
- Fireplace:
- Electric
- Parking:
- 8.00
- New Construction YN:
- 0
- Laundry:
- See Remarks
- Sewer:
- Conventional Septic
- Room Type:
- Great Room, Primary Suite
- Common Walls:
- No Common Walls
- Senior Community:
- 0
- List Agent Agent ID:
- OCARMAMAX
- Water Source:
- Public
- Lot Features:
- Back Yard
- Community Features:
- Suburban
- Stories:
- 1
- Association:
- 0
- Main Level Bathrooms:
- 2
- Main Level Bedrooms:
- 3
- Interior Features:
- Open Floorplan, Cathedral Ceiling(s), Living Room Deck Attached
- Street:
- Trudie
- Street Number:
- 1876
- Street Suffix:
- Drive
- Zip4:
- 2036
- Floor Number:
- 0
- Longitude:
- W119° 41' 19.2''
- Latitude:
- N33° 45' 10''
- Listing Courtesy of:
- Helix Properties, Inc
- TaxAnnualAmount:
- $0
- Garage Spaces:
- 2
- Zoning:
- RPRS-4*
- Lot Size Square Feet:
- 5,811 Sqft
- List Agent Last Name:
- Armand
- List Agent License Number:
- 01912736
- Special Listing Conditions:
- Standard
- High School:
- Redondo Union
- High School 2:
- REDUNI
- List Office ID:
- OC04275
- Middle Or Junior School:
- Adams
- List Agent First Name:
- Max
- Directions:
- 1876 Trudie Dr
- High School District:
- Palos Verdes / LAUSD – inquire
- MLSAreaMajor:
- 177 - Eastview/RPV
- Levels:
- One
- Parcel Number:
- 7557029011
- TaxAnnualAmount:
- $0
Residential Sold
1876 Trudie Drive, Rancho Palos Verdes, California 90275
- Property Type :
- Residential
- Listing Type :
- Sold
- Listing ID :
- OC17246145
- List Price :
- $849,000
- Year Built :
- 1950
- Country:
- US
- State:
- CA
- County:
- Los Angeles
- City:
- Rancho Palos Verdes
- Zipcode:
- 90275
- Close Price :
- $860,000
- Bathrooms :
- 2
- Status :
- Closed
- Property Type :
- Single Family Residence
- Price Per Square Foot :
- $623
- Days on Market :
- 9
- Property Sub Type :
- Single Family Residence



