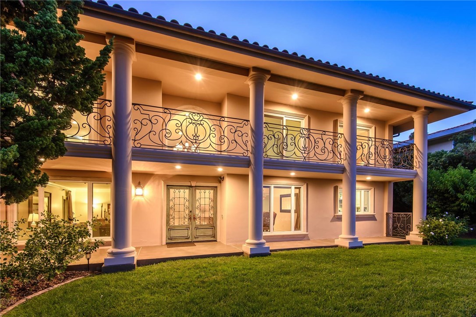

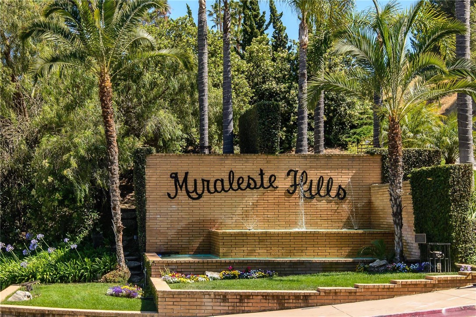
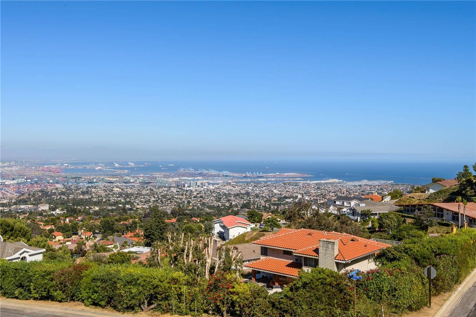
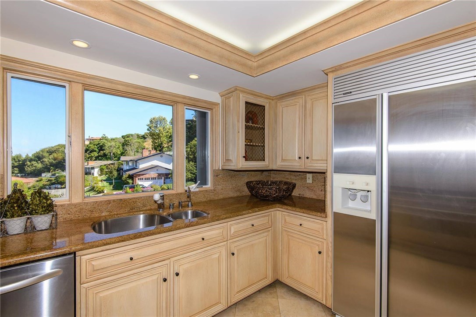
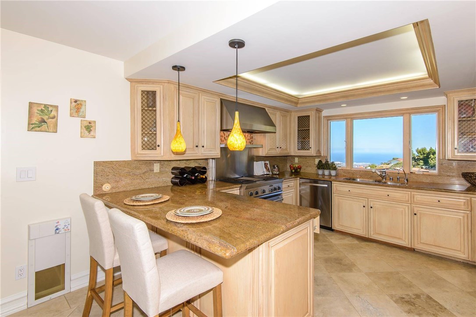
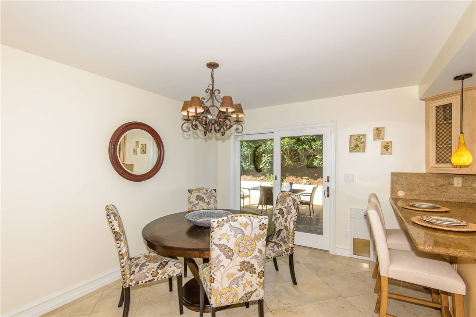
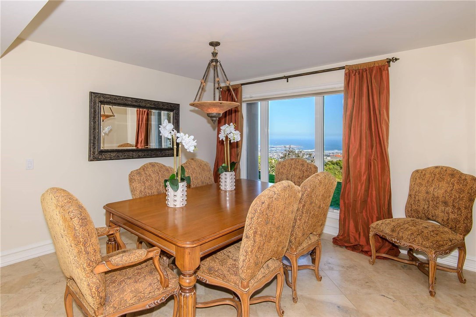
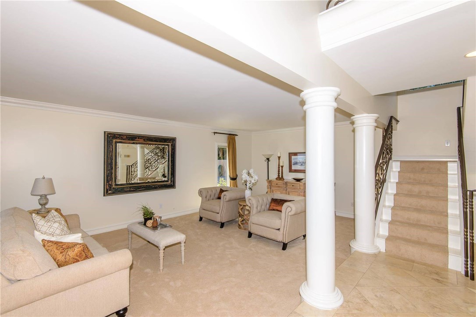
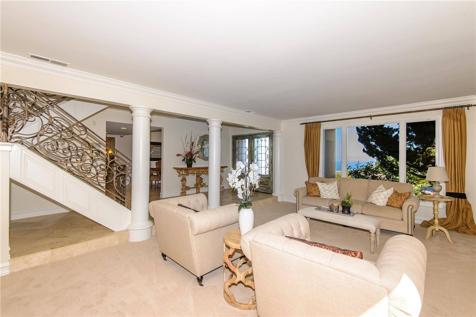
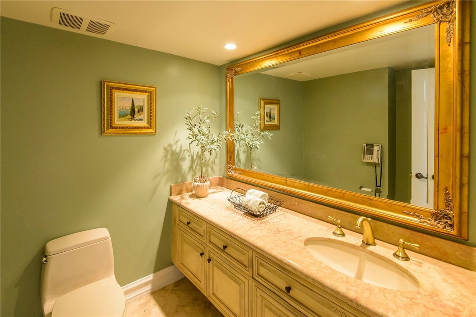
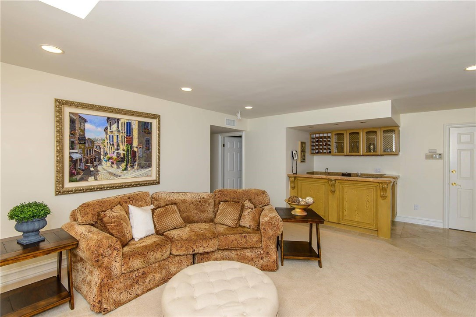
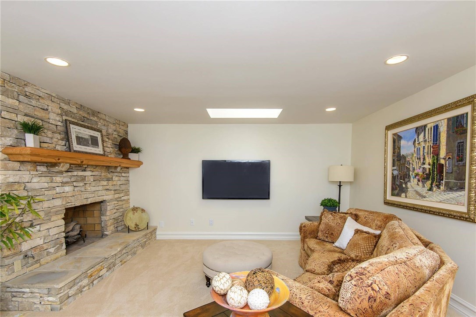
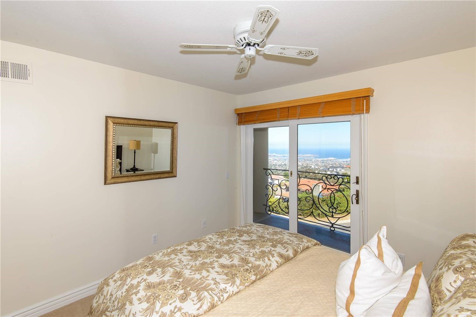
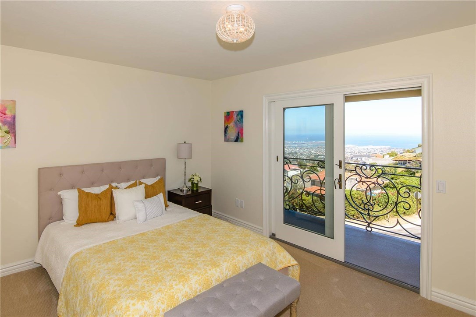
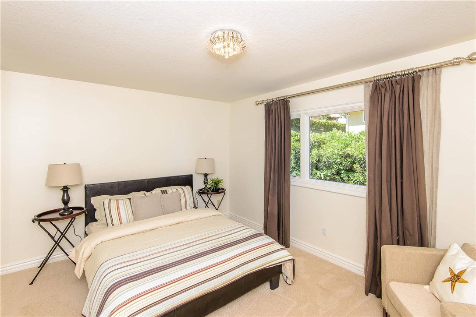
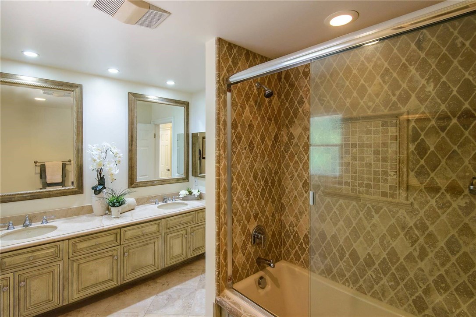
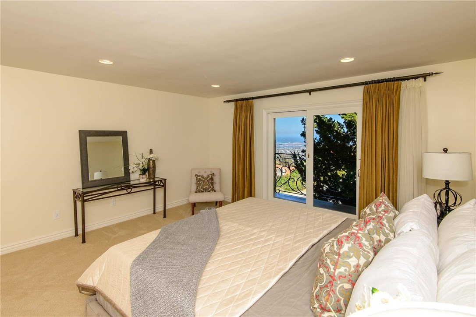
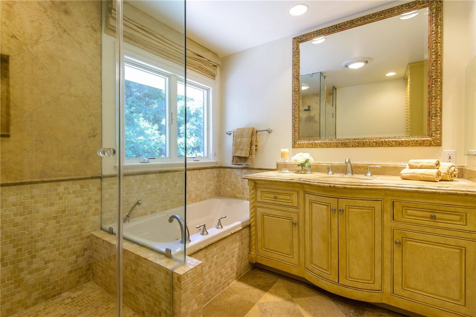
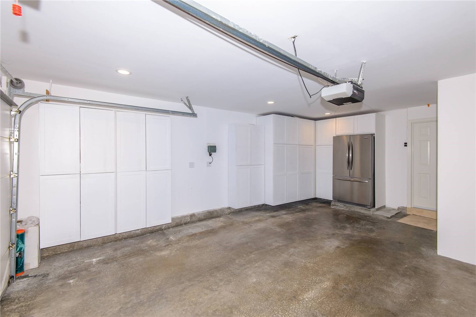
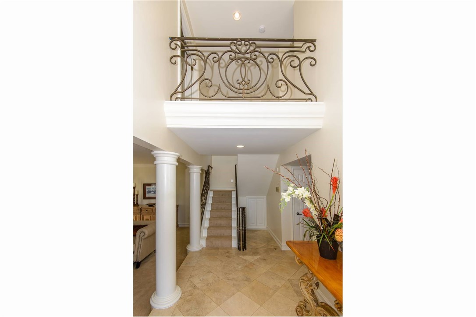
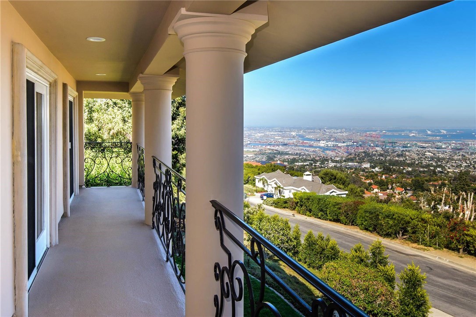
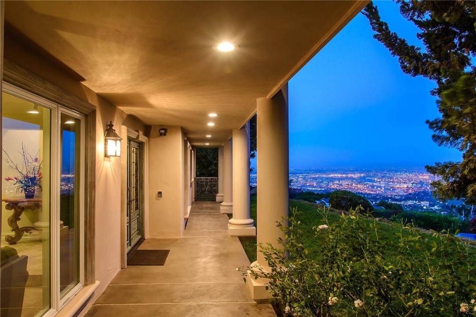
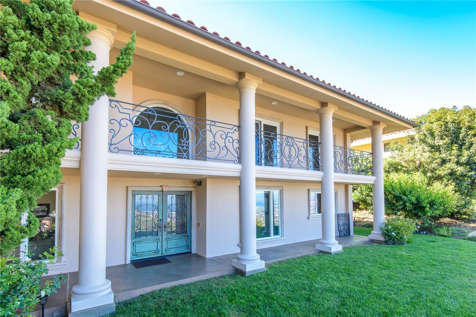
This captivating 4 bedroom, 3 bathroom harbor & ocean view home offers many amenities for all to enjoy. Situated high above the cul-de-sac street in a well-established neighborhood of Miraleste Hills is this updated home ready for its new owners. The home offers an elegant living room with plush window coverings, a spacious dining room conveniently located between the kitchen & living room, a bright kitchen with stainless steel appliances, granite counter tops & beautiful cabinetry, & a family room with a fireplace & a wet bar that will be the “fun center” for you & your guests. A charming half bath completes the first level of this home. The upper level consists of four bedrooms and two bathrooms. The master bedroom features a walk-in closet with shelving & drawers, decorator quality drapers & an attached full bath with separate shower & bathtub. The secondary bedrooms all are good size with plenty of closet space. The views are enjoyed from most of the rooms in the home. The house was recently painted inside & out as well as new carpet installed. The stone floors & gleaming granite counter tops were professionally polished. A two car garage with plenty of storage, a laundry room & air conditioning are added benefits. Patios are located directly from the family room & kitchen to offer convenience to the outdoors & a lush lawn is available in the front of the home to relax on a chaise lounge gazing at the view. Possible backyard reconfiguration may accommodate a pool.(BTV)
- Heating System:
- Central
- Cooling System
- View:
- Ocean, No, City Lights, Canyon, Pasture
- Fireplace:
- Electric
- Parking:
- 8.00
- New Construction YN:
- 0
- Laundry:
- Dryer Included, Common Area
- Parking:
- Garage - Two Door, Assigned, Driveway, Driveway Up Slope From Street
- Sewer:
- Conventional Septic
- Room Type:
- Family Room, Living Room, Walk-in Closet, Kitchen, Laundry, All Bedrooms Up, Entry, Bonus Room, Game Room, Foyer
- Common Walls:
- No Common Walls
- Senior Community:
- 0
- List Agent Agent ID:
- VTODOANT
- Water Source:
- Public
- Lot Features:
- Front Yard, Cul-de-sac, Sprinkler System, Lawn
- Community Features:
- Curbs, Gutters
- Stories:
- 2
- Flooring:
- Stone, Carpet, Tile
- Association:
- 0
- Main Level Bathrooms:
- 1
- Appliances:
- Microwave, Electric Oven, Double Oven
- Interior Features:
- Crown Molding, Wet Bar, Balcony, Ceiling Fan(s), Granite Counters, Bar
- Street:
- Highpoint
- Street Number:
- 29603
- Street Suffix:
- Road
- Zip4:
- 6427
- Floor Number:
- 0
- Longitude:
- W119° 40' 7.2''
- Latitude:
- N33° 44' 57.4''
- Listing Courtesy of:
- RE/MAX Estate Properties
- TaxAnnualAmount:
- $0
- RoomKitchenFeatures:
- Granite Counters, Kitchenette
- Garage Spaces:
- 2
- Zoning:
- RPRS20000*
- Lot Size Square Feet:
- 21,498 Sqft
- List Agent Last Name:
- Todora
- List Agent License Number:
- 00878016
- Special Listing Conditions:
- Standard
- EatingArea:
- Area, Breakfast Nook
- High School:
- Redondo Union
- High School 2:
- REDUNI
- List Office ID:
- V7044
- Middle Or Junior School:
- Adams
- List Agent First Name:
- Anthony
- Directions:
- PVDE to Crownview to Highpoint. First driveway on the right.
- Virtual Tour URL Unbranded:
- Click Here
- High School District:
- Palos Verdes Peninsula Unified
- MLSAreaMajor:
- 167 - PV Dr East
- Levels:
- Two
- Parcel Number:
- 7566013013
- TaxAnnualAmount:
- $0
Residential Sold
29603 Highpoint Road, Rancho Palos Verdes, California 90275
- Property Type :
- Residential
- Listing Type :
- Sold
- Listing ID :
- PV17242165
- List Price :
- $1,490,000
- Year Built :
- 1971
- Country:
- US
- State:
- CA
- County:
- Los Angeles
- City:
- Rancho Palos Verdes
- Zipcode:
- 90275
- Close Price :
- $1,450,000
- Bathrooms :
- 3
- Status :
- Closed
- Property Type :
- Single Family Residence
- Price Per Square Foot :
- $534
- Days on Market :
- 38
- Property Sub Type :
- Single Family Residence



