
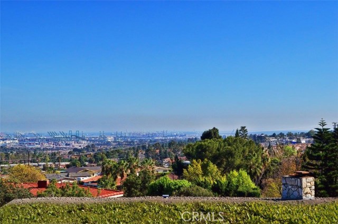
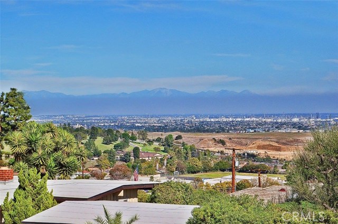
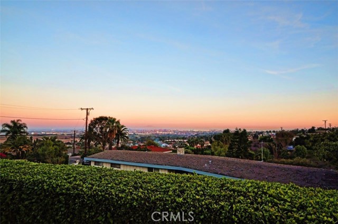
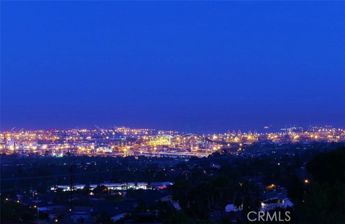
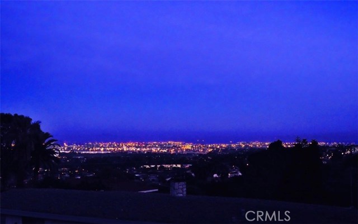
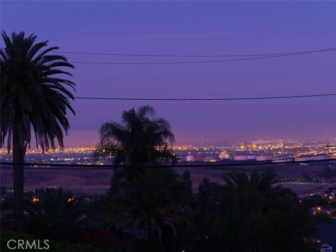
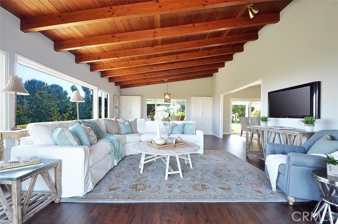
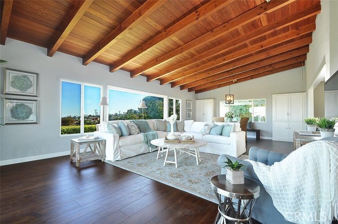
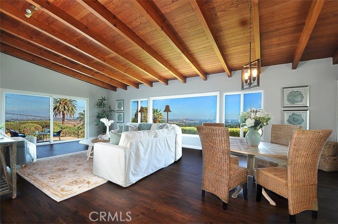
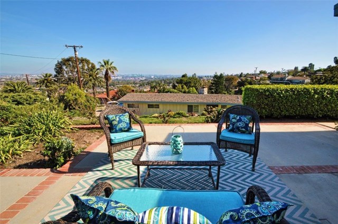
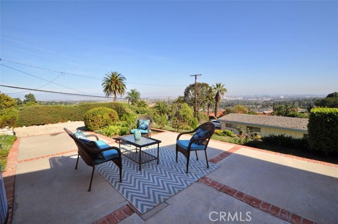
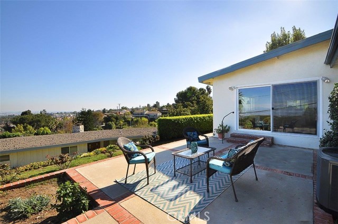
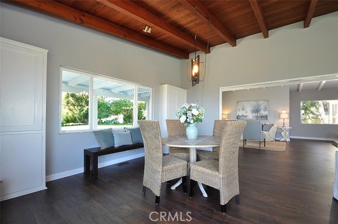
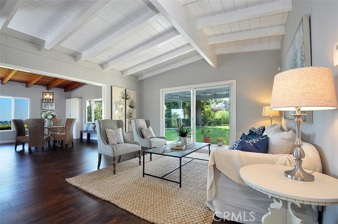
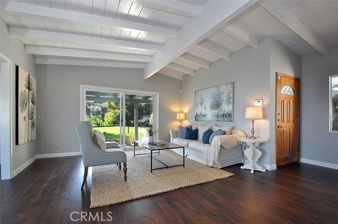
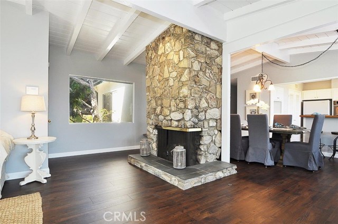
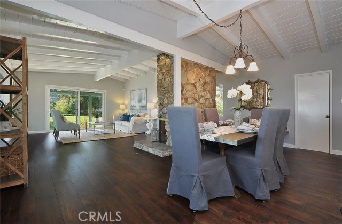
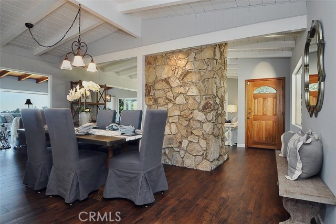
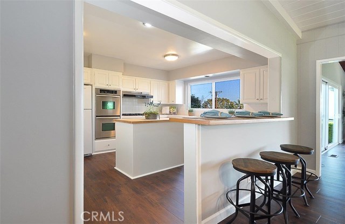
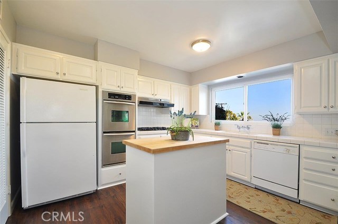
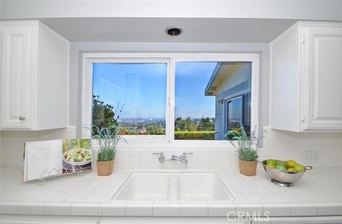
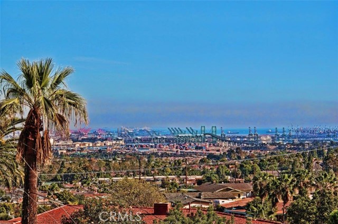
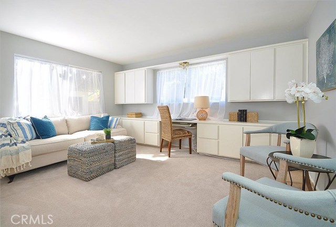
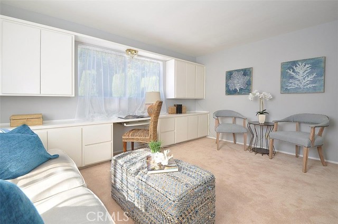
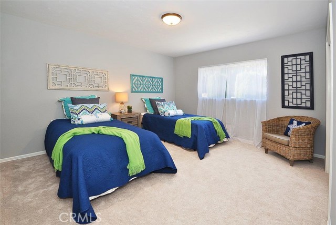
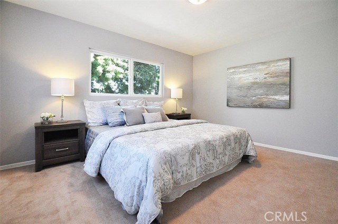
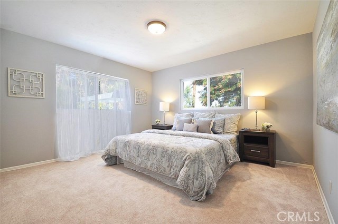
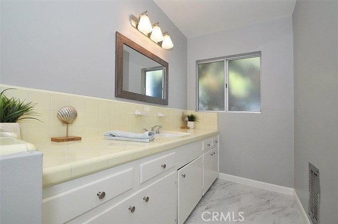
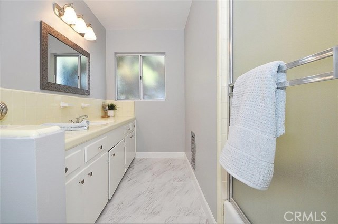
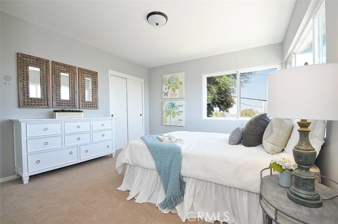
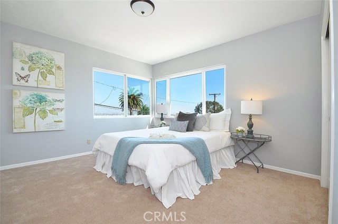
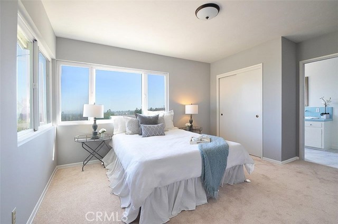
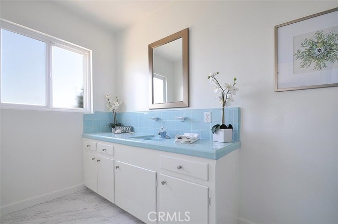
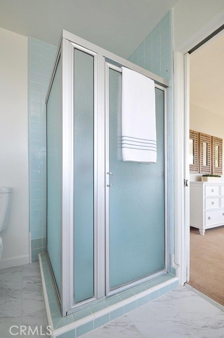
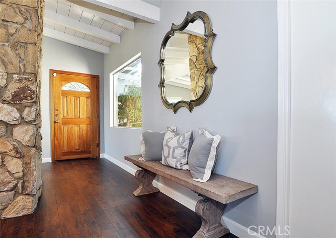
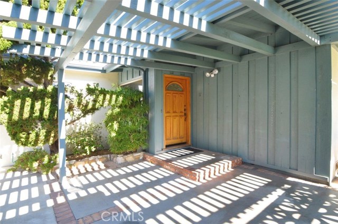
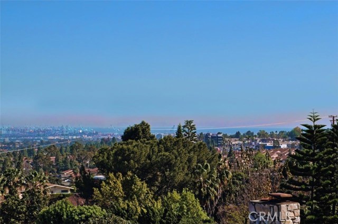
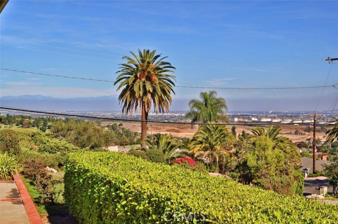
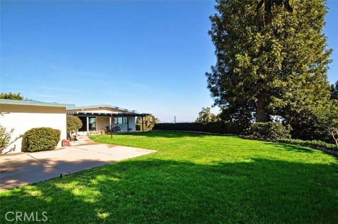
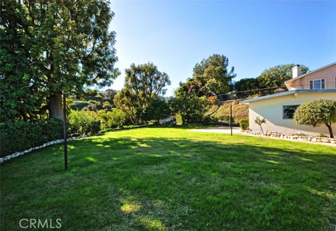
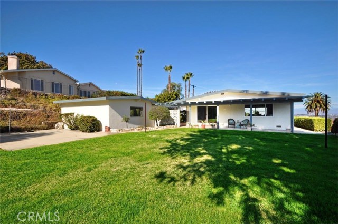
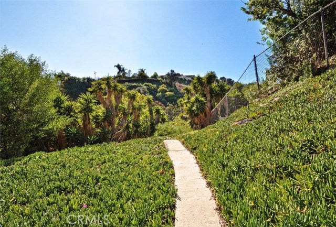
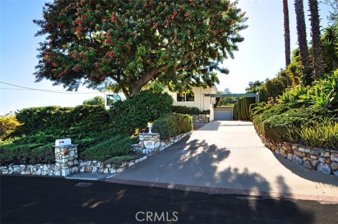
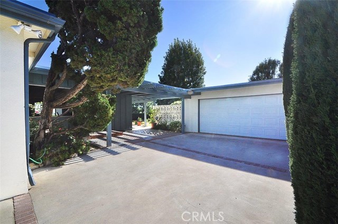
First time on the market in 54 years! Stunning Views of Vincent Thomas Bridge, Mountains and Sparkling City Lights on a large, level lot. Huge Backyard has plenty of room for a pool, is perched above the canyon and is within the Equestrian Overlay. This 4 Br/2 Ba home has no interior steps! Its open concept floor plan is open to the living, dining, family and kitchen areas, with beamed ceilings, stone fireplace and lovely patio overlooking the view. The kitchen has stainless cook top and double oven, newly painted cabinets, plus an island for storage and food prep and a bar counter with bar stool seating. Recent updates include new laminate floors in the main areas, new interior paint, new carpeting in the bedrooms, new bathroom flooring, new door knobs & cabinet knobs, & new lighting. It has Central AC and inside Laundry. There are 4 large bedrooms, one with built-in desk & shelving for office use. The Master Bedroom has beautiful views with two separate closets and an en-suite bathroom with shower and new flooring. The main bath has a tub/shower and new flooring. The 2 car garage is over-sized with a long driveway that is great for multiple parking or a place for kids to play. Located on one of the best streets in RPV, with its own HOA that maintains the entrance and provides neighborhood activities. Easy access to freeway, Award winning PV Schools, Close to Jack Kramer Tennis Club, Rolling Hills Country Club (just completed), Trump National Golf Course & Terranea Resort!
- Heating System:
- Central
- Cooling System
- View:
- Ocean, Pier, Pasture
- Fireplace:
- Electric
- Security:
- Fire and smoke detection system, Carbon monoxide detector(s)
- Patio:
- Deck, Patio, Wrap Around
- Parking:
- 8.00
- New Construction YN:
- 0
- Utilities:
- Cable Available, Underground Utilities, Water Connected
- Laundry:
- Washer Included, See Remarks, Inside, Upper Level, Stackable, In Closet
- Parking:
- No, Direct Garage Access, Private
- Sewer:
- Unknown
- Room Type:
- Family Room, Living Room, Kitchen, Primary Suite
- Common Walls:
- No Common Walls
- Senior Community:
- 0
- List Agent Agent ID:
- VSTEAJAN
- Water Source:
- Public
- Lot Features:
- Back Yard, 0-1 Unit/acre, Sprinkler System, Landscaped, Horse Property Unimproved, Lawn, Garden, Lot 20000-39999 Sqft
- Window Features:
- Double Pane Windows
- Community Features:
- Curbs, Horse Trails, Mountainous, Rural, Gutters
- Stories:
- 1
- Accessibility Features:
- No
- Amenities:
- Horse Trails, Dues Paid Annually
- Flooring:
- Laminate
- Association:
- 1
- AttachedGarage :
- 0
- Main Level Bathrooms:
- 2
- Main Level Bedrooms:
- 4
- Exterior Features:
- Lighting, Rain Gutters
- Architectural Style:
- Ranch
- Appliances:
- Refrigerator, Disposal, Free-Standing Range, Double Oven
- Spa:
- 0
- Interior Features:
- Built-in Features, High Ceilings, Open Floorplan, Pantry, Recessed Lighting, Cathedral Ceiling(s), Beamed Ceilings
- Street:
- Sunnyside Ridge
- Street Number:
- 2262
- Street Suffix:
- Road
- Zip4:
- 5211
- Floor Number:
- 0
- Longitude:
- W119° 40' 47.7''
- Latitude:
- N33° 45' 46.5''
- Listing Courtesy of:
- RE/MAX Estate Properties
- TaxAnnualAmount:
- $0
- RoomKitchenFeatures:
- Kitchen Island, Kitchen Open To Family Room, Tile Counters
- RoomBathroomFeatures:
- Bathtub, Shower In Tub, Shower, Exhaust Fan(s)
- Association Fee Frequency:
- Annually
- Garage Spaces:
- 2
- Zoning:
- RPRS20000&E-OH
- Lot Size Square Feet:
- 34,646 Sqft
- List Agent Last Name:
- Stearns
- List Agent License Number:
- 01851243
- Special Listing Conditions:
- Standard
- EatingArea:
- Dining Room, Breakfast Counter / Bar
- High School:
- Redondo Union
- High School 2:
- REDUNI
- List Office ID:
- V7946
- Middle Or Junior School:
- Adams
- List Agent First Name:
- Janet
- Directions:
- PV Drive North to PV Drive East to Sunnyside Ridge Road
- Association Fee:
- $85
- Virtual Tour URL Unbranded:
- Click Here
- High School District:
- Palos Verdes Peninsula Unified
- MLSAreaMajor:
- 167 - PV Dr East
- Levels:
- One
- Parcel Number:
- 7554012005
- TaxAnnualAmount:
- $0
Residential Sold
2262 Sunnyside Ridge Road, Rancho Palos Verdes, California 90275
- Property Type :
- Residential
- Listing Type :
- Sold
- Listing ID :
- PV18011733
- List Price :
- $1,288,000
- Year Built :
- 1956
- Country:
- US
- State:
- CA
- County:
- Los Angeles
- City:
- Rancho Palos Verdes
- Zipcode:
- 90275
- Close Price :
- $1,350,000
- Bathrooms :
- 2
- Status :
- Closed
- Property Type :
- Single Family Residence
- Price Per Square Foot :
- $556
- Days on Market :
- 6
- Property Sub Type :
- Single Family Residence


