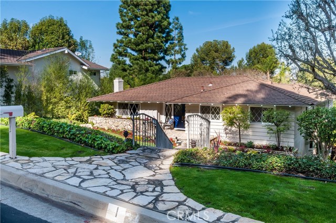

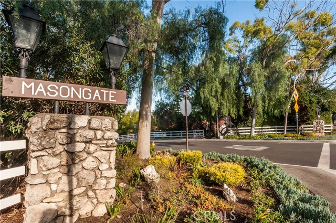
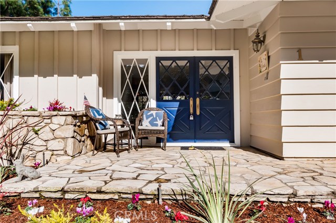
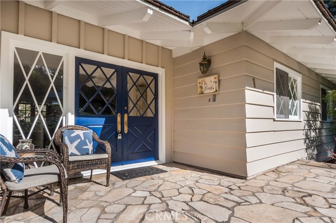
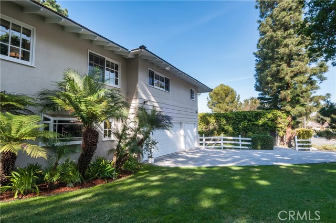
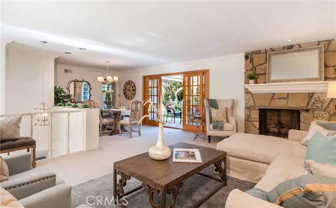
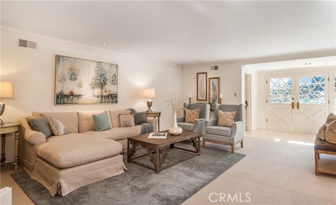
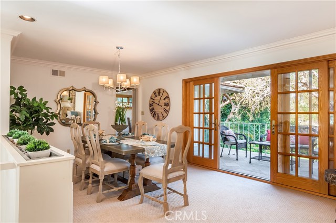
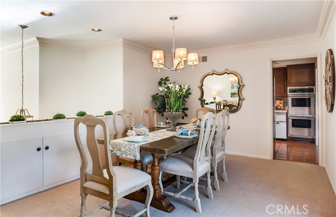
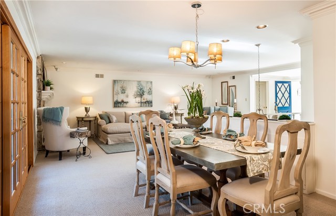
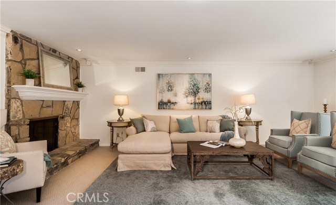
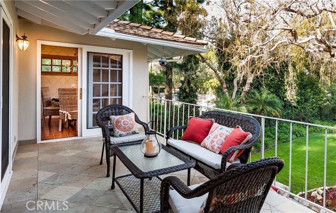
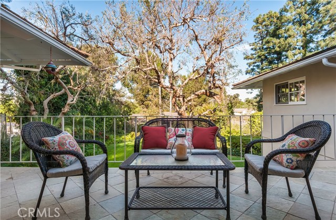
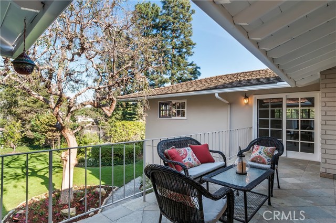
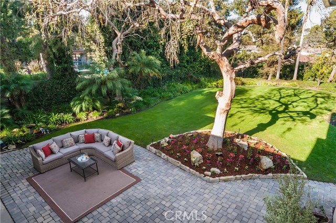
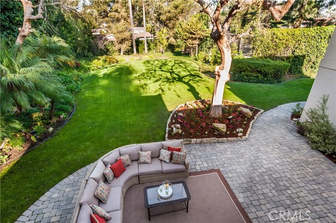
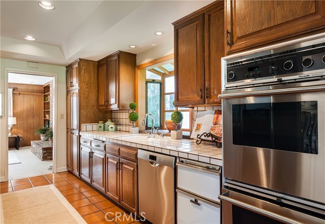
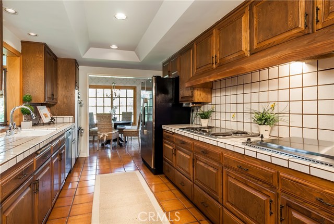

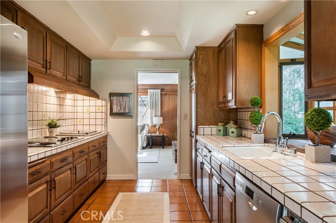
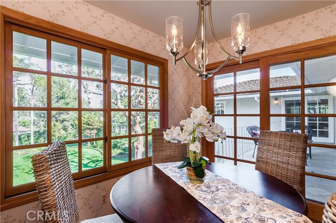
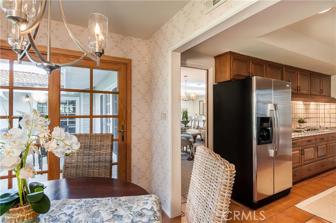
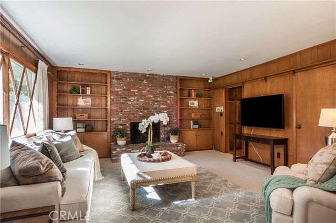
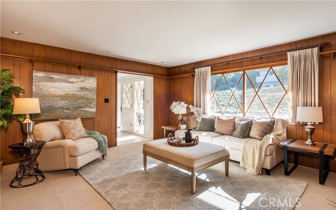
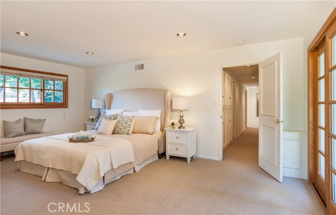

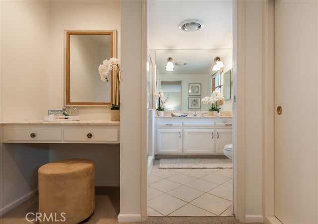
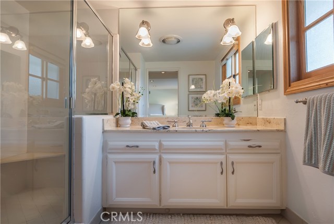
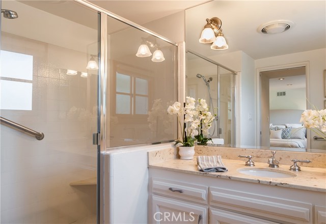
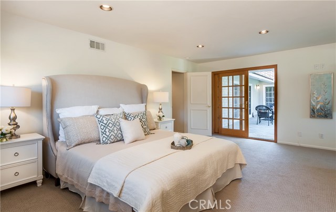

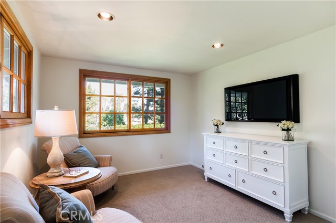
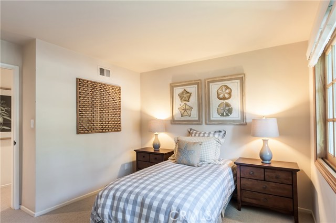
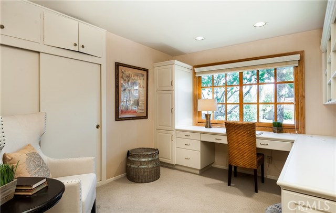
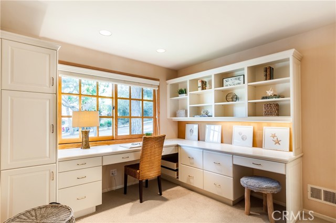
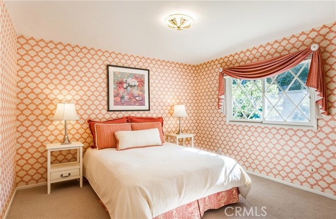
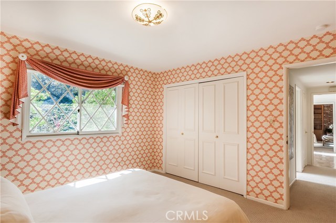
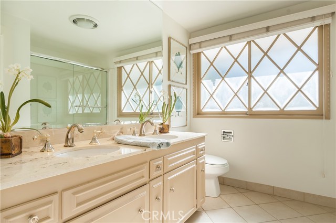
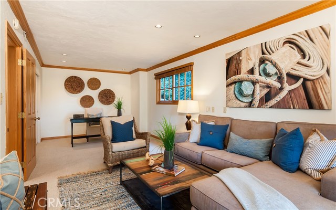
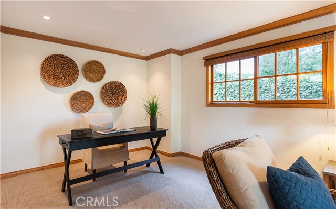
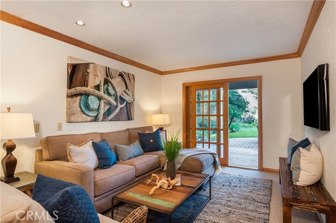
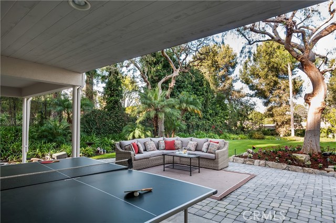
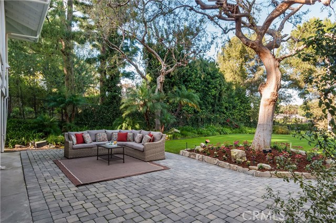
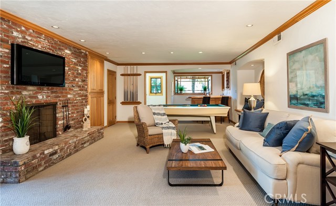
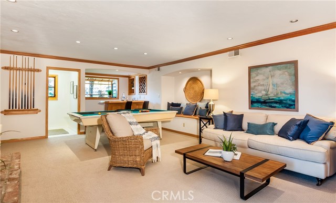
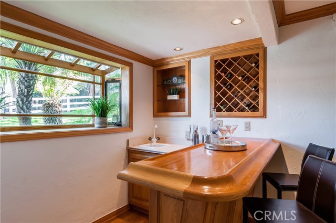
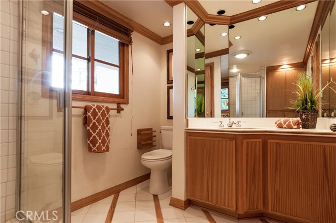
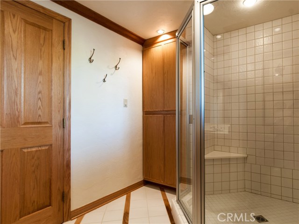
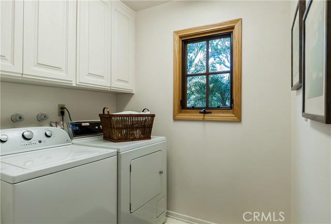
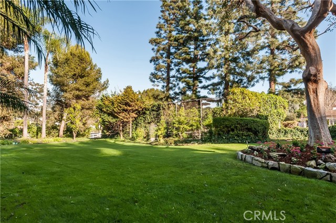
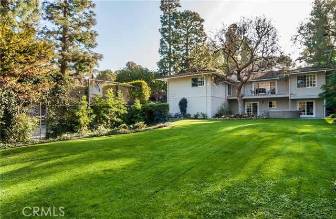
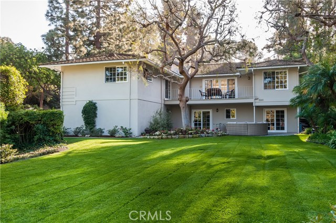
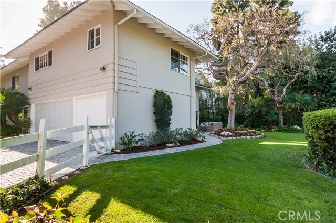
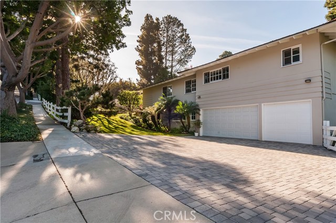
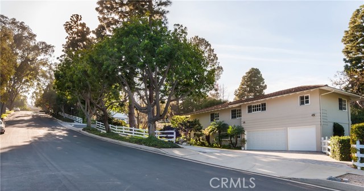
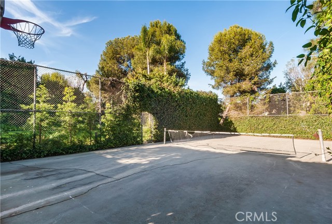
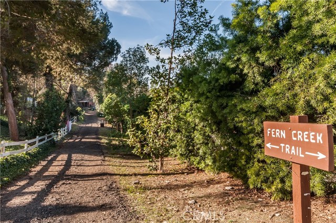
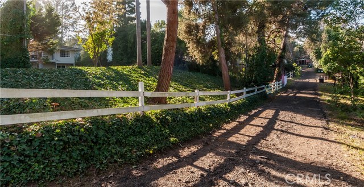
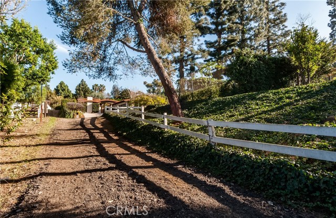
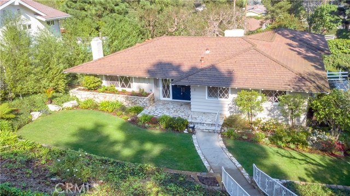
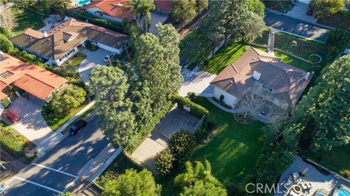
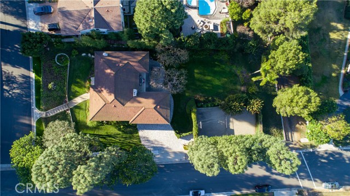
Located within the secluded pastoral enclave of Masongate, this home is an outstanding vintage structure that offers classic mid-century architectural lines as a palate for a distinctive future design project. Within moments of active community events in nearby Redondo Village, yet still tucked away from the hustle and bustle of city life, it is an ideal location. The 18,000+ sf lot offers a sprawling landscape and a private sport court. The entry level presents a spacious, open formal living room and dining area overlooking the view of the natural landscape. It opens to a large entertaining deck, which is perfect for enjoying relaxing conversation over a glass of wine on cool summer evenings. The kitchen and breakfast nook are adjacent to a separate family room that is flooded with sunshine. The east wing of the residence houses four of the five bedrooms along with a full bath. The master suite offers a wonderful sitting area that holds potential for a home office, en suite workout area, or nursery, etc. The lower level of the home finds an engaging recreation room with built-in seating, a brick fireplace, and a full sized wet-bar. It opens to the expansive outdoor patio and yard beyond. A huge storage/mudroom offers abundant space to organize and keep the home clutter-free. A laundry/utility room is off the 3 car garage and features built-in linen cabinets. Broad Acres preschool is close at hand and Peninsula High is just a few moments away. This is a Trust Sale.
- Heating System:
- Central
- Fence:
- Wrought Iron
- View:
- Peek-A-Boo, Mountain(s)
- Fireplace:
- Outside, Kitchen
- Security:
- Smoke Detector(s)
- Patio:
- Concrete, Deck
- Parking:
- 4.00
- New Construction YN:
- 0
- Laundry:
- Dryer Included, See Remarks
- Parking:
- Garage - Two Door, Assigned, No, Direct Garage Access, Driveway, Driveway - Brick
- Sewer:
- Public Sewer
- Room Type:
- Family Room, Living Room, Separate Family Room, Kitchen, Laundry, Main Floor Bedroom, Den, Converted Bedroom, Multi-level Bedroom, Bonus Room, Recreation, Galley Kitchen, Main Floor Primary Bedroom, Primary Bathroom, Primary Bedroom
- Common Walls:
- No Common Walls
- Senior Community:
- 0
- List Agent Agent ID:
- SCASKDAV
- Water Source:
- Public
- Lot Features:
- Back Yard, Front Yard, Cul-de-sac, Landscaped, Lot 6500-9999, Yard, Horse Property Unimproved, Horse Property, Lawn
- Window Features:
- French/mullioned
- Community Features:
- Suburban, Horse Trails
- Stories:
- 2
- Association:
- 0
- AttachedGarage :
- 1
- Main Level Bathrooms:
- 2
- Main Level Bedrooms:
- 4
- Exterior Features:
- Rain Gutters
- Architectural Style:
- Mid Century Modern
- Appliances:
- Microwave, Tankless Water Heater, Electric Oven, Convection Oven, Water Purifier, Oven
- Spa:
- 0
- Interior Features:
- Built-in Features, Crown Molding, Recessed Lighting, Wet Bar, Balcony, Living Room Deck Attached, Storage, Unfurnished, Tile Counters
- Street:
- Stagecoach
- Street Number:
- 1
- Street Suffix:
- Road
- Zip4:
- 1507
- Floor Number:
- 0
- Longitude:
- W119° 38' 13.8''
- Latitude:
- N33° 47' 36''
- Listing Courtesy of:
- Strand Hill Christies International Real Estate
- TaxAnnualAmount:
- $0
- RoomKitchenFeatures:
- Tile Counters
- RoomBathroomFeatures:
- Walk-in Shower, Shower, Exhaust Fan(s), Linen Closet/storage
- Garage Spaces:
- 3
- Zoning:
- RERA20000*
- Lot Size Square Feet:
- 18,766 Sqft
- List Agent Last Name:
- Caskey
- List Agent License Number:
- 01198999
- Special Listing Conditions:
- Standard
- EatingArea:
- Breakfast Nook, Separated
- High School:
- Redondo Union
- High School 2:
- REDUNI
- List Office ID:
- SB1327490
- Middle Or Junior School:
- Adams
- List Agent First Name:
- David
- Directions:
- Masongate Dr is off of PV Dr N
- High School District:
- Palos Verdes Peninsula Unified
- MLSAreaMajor:
- 165 - PV Dr North
- Levels:
- Two
- Parcel Number:
- 7548002026
- TaxAnnualAmount:
- $0
Residential Sold
1 Stagecoach Road, Rolling Hills Estates, California 90274
- Property Type :
- Residential
- Listing Type :
- Sold
- Listing ID :
- SB18014131
- List Price :
- $1,899,000
- Year Built :
- 1965
- Country:
- US
- State:
- CA
- County:
- Los Angeles
- City:
- Rolling Hills Estates
- Zipcode:
- 90274
- Close Price :
- $2,200,000
- Bathrooms :
- 3
- Status :
- Closed
- Property Type :
- Single Family Residence
- Price Per Square Foot :
- $609
- Days on Market :
- 17
- Property Sub Type :
- Single Family Residence



