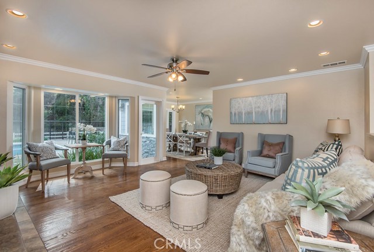


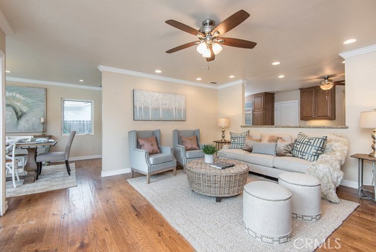
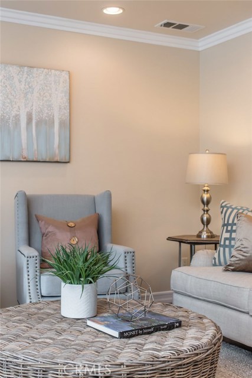
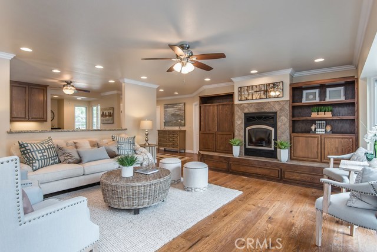
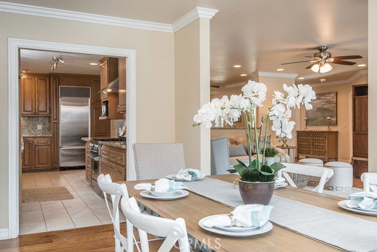
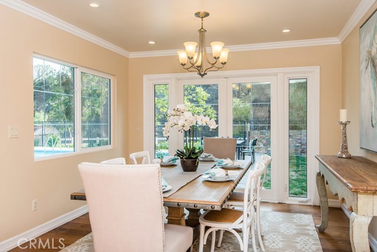

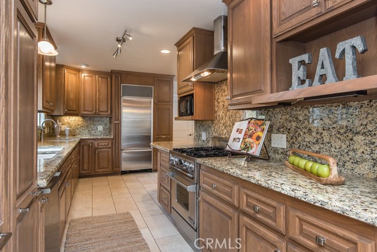
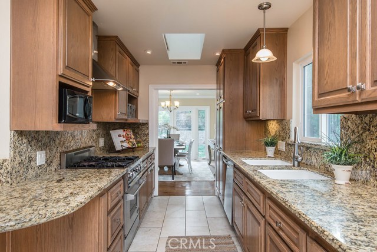
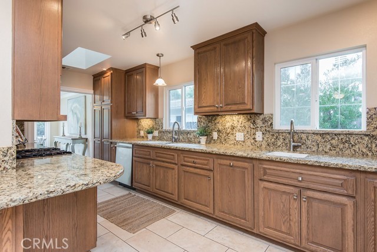

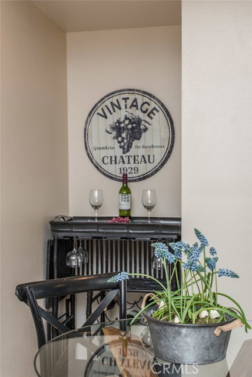
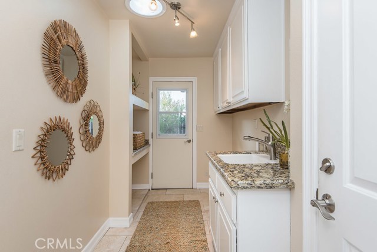
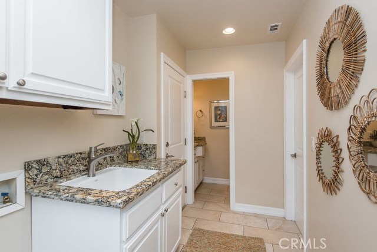
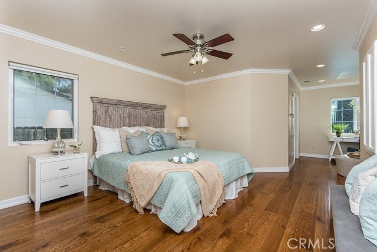
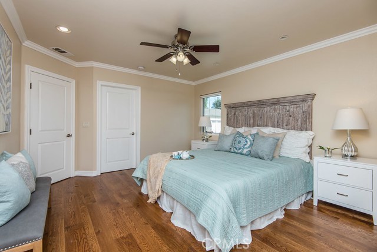
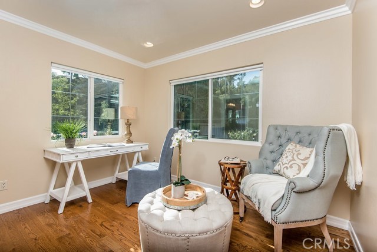
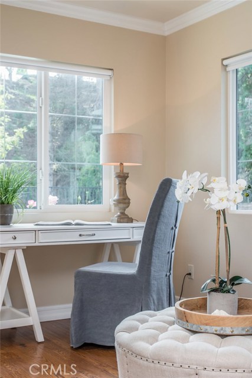
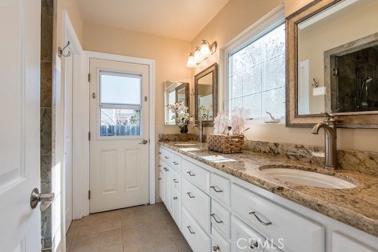
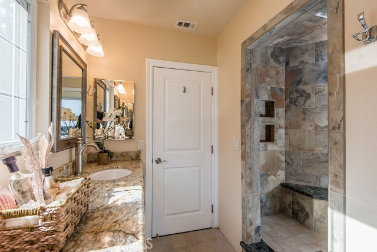
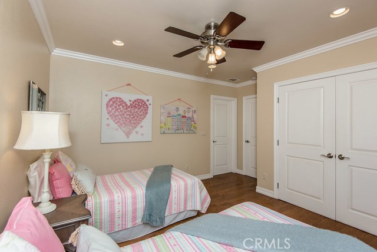
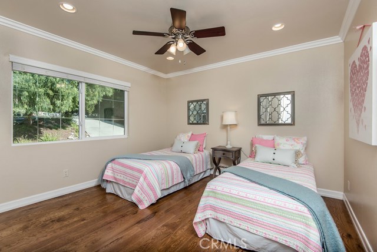
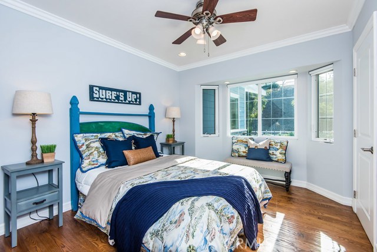
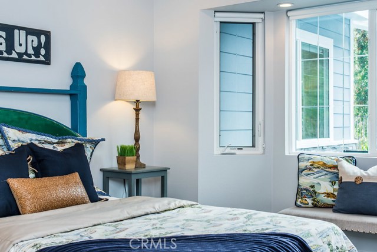
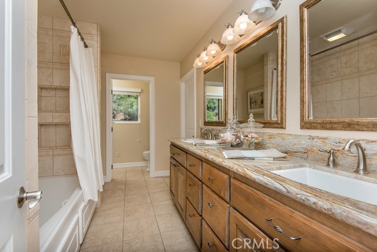
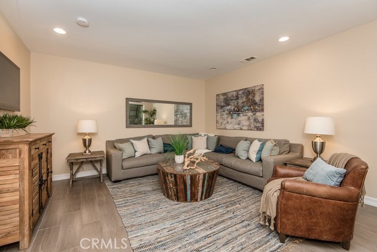
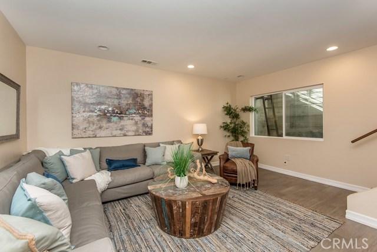
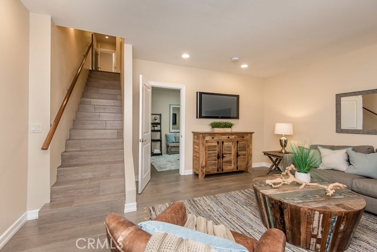
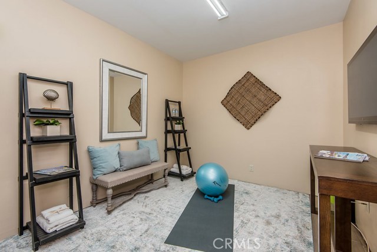
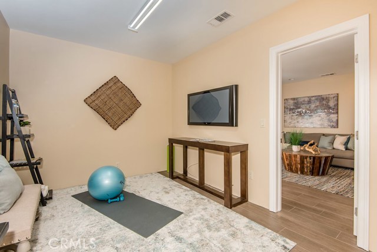
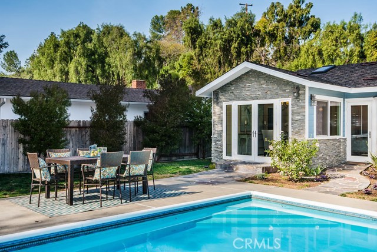
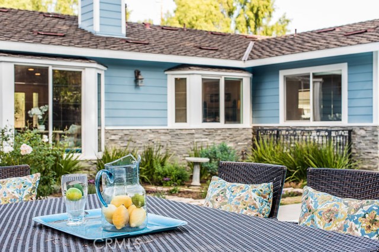

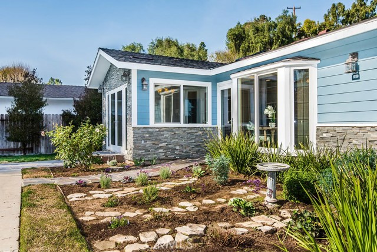
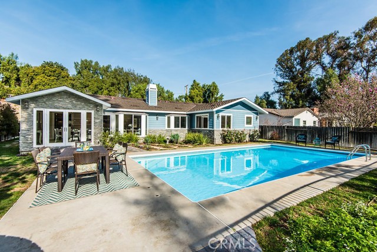
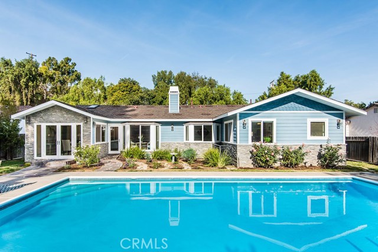
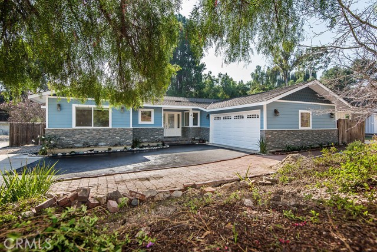
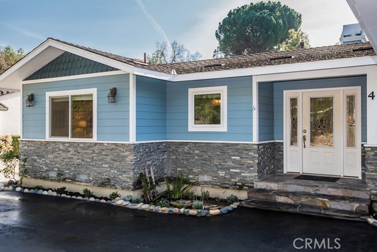
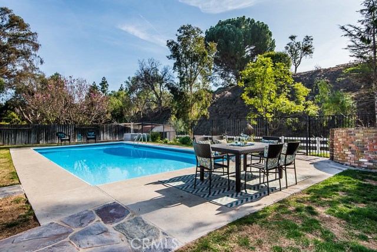
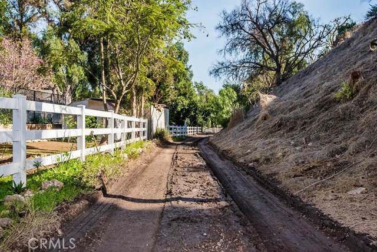
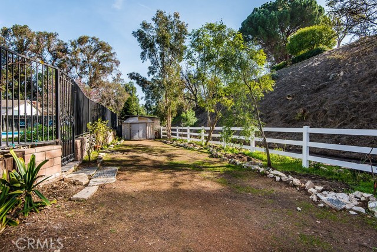
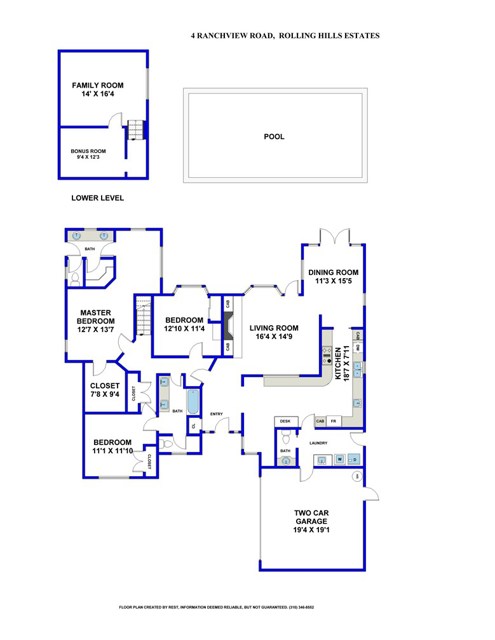
Elegant Coastal Ranch Home! A well-appointed 2500+ square feet complete custom remodeled with 3 bedrooms, 2 ½ baths, as well as a roomy 4th bedroom or bonus/rec room in basement which is perfect for teens or man cave with separate office space. Spacious chef’s kitchen open to family room, boasts stainless steel appliances, granite counter tops, breakfast bar, prep sink, pullout shelves with plentiful storage; too many amenities to list. French doors in dining room open to poolside patio overlooking beautiful country trail; perfect for entertaining. This lovely home has many well appointed windows allowing in lots of sunlight. Master suite features sitting room, walk-in closet and on-suite bathroom with over sized steam-room shower, and separate water closet. Second bathroom has over sized soaking tub, and double vanity. Laundry room off kitchen with large utility sink, additional storage and ½ bath. Home is adjacent to equestrian trail and across the street from park and community riding rink in much desired Palos Verdes School District. Best of both worlds , Enjoy the tranquility of country living all the while close to beach, shops and restaurants. Come see for yourself; don’t miss out on this amazing property.
- Pool:
- Private, Pool Cover, Infinity, Black Bottom, Lap, Electric Heat
- Heating System:
- Central, High Efficiency, Space Heater
- Cooling System:
- Gas, Humidity Control
- Fence:
- Privacy, Wrought Iron, Poor Condition
- View:
- Meadow
- Fireplace:
- Electric
- Security:
- Fire and smoke detection system, Carbon monoxide detector(s), Smoke Detector(s)
- Patio:
- Deck, Front Porch, Terrace
- Roof Deck:
- Tile, Flat Tile
- Parking:
- 7.00
- Electric:
- Electricity - On Property
- New Construction YN:
- 0
- Utilities:
- Natural Gas Not Available, Natural Gas Connected, Cable Available, Electricity Connected, Natural Gas Available, Cable Not Available
- Laundry:
- Washer Included, Dryer Included, See Remarks, Inside, Upper Level
- Parking:
- Garage - Two Door, Assigned, Driveway, Auto Driveway Gate
- Sewer:
- Conventional Septic
- Room Type:
- Family Room, Office, Walk-in Closet, Main Floor Bedroom, All Bedrooms Down, Entry, Basement, Main Floor Primary Bedroom, Primary Suite, Primary Bedroom
- Common Walls:
- No Common Walls
- Senior Community:
- 0
- List Agent Agent ID:
- PVMORGMAR
- Water Source:
- Public
- Lot Features:
- Back Yard, Front Yard, Park Nearby, 0-1 Unit/acre, Sprinkler System, Landscaped, Rectangular Lot, Level, Yard, Paved, Horse Property Unimproved, Lawn, Gentle Sloping, Garden, Sprinklers In Front, Sprinklers In Rear, Sloped Down, Utilities - Overhead
- Window Features:
- Double Pane Windows, Screens, Bay Window(s), Skylight(s), Casement Windows, Energy Star Qualified Windows, Solar Tinted Windows
- Community Features:
- Horse Trails, Rural, Storm Drains
- Stories:
- 1
- Flooring:
- Wood, Tile
- Association:
- 0
- AttachedGarage :
- 1
- Main Level Bathrooms:
- 3
- Main Level Bedrooms:
- 3
- Entry Location:
- east
- Property Condition:
- Turnkey, Updated/remodeled, Additions/alterations, Building Permit
- Foundation Details:
- Raised, Brick/Mortar
- Exterior Features:
- Lighting
- Architectural Style:
- Ranch
- Appliances:
- Microwave, Refrigerator, Vented Exhaust Fan, Free-Standing Range, Range Hood, Electric Oven, Electric Cooktop, Double Oven, 6 Burner Stove, Water Line to Refrigerator, Warming Drawer, Electric Water Heater
- Interior Features:
- Built-in Features, Crown Molding, Open Floorplan, Recessed Lighting, Stone Counters, Wired For Data, Ceiling Fan(s), Granite Counters, Copper Plumbing Full, Storage, Unfurnished, Pull Down Stairs To Attic
- Street:
- Ranchview
- Street Number:
- 4
- Street Suffix:
- Road
- Zip4:
- 2434
- Floor Number:
- 0
- Longitude:
- W119° 38' 41.7''
- Latitude:
- N33° 47' 0.9''
- Listing Courtesy of:
- Berkshire Hathaway HomeService
- TaxAnnualAmount:
- $0
- Association Fee Frequency:
- Annually
- Garage Spaces:
- 2
- Lot Size Square Feet:
- 13,497 Sqft
- List Agent Last Name:
- Morgenstern
- List Agent License Number:
- 01962710
- Special Listing Conditions:
- Standard
- EatingArea:
- Area, Dining Room, Breakfast Counter / Bar
- High School:
- Mira Cos
- High School 2:
- TORRAN
- List Office ID:
- v8444
- Middle Or Junior School:
- Vista
- List Agent First Name:
- Marie
- Directions:
- Palos Verdes Dr N & Ranchview Road Note: Lower Ranchview Road (PV Dr N East of Hawhorne Blvd and West of Crenshaw )
- Association Fee:
- $45
- Elementary School:
- Rancho Vista
- High School District:
- Palos Verdes Peninsula Unified
- MLSAreaMajor:
- 165 - PV Dr North
- Levels:
- One
- Parcel Number:
- 7575005009
- TaxAnnualAmount:
- $0
Residential Sold
4 Ranchview Road, Rolling Hills Estates, California 90274
- Property Type :
- Residential
- Listing Type :
- Sold
- Listing ID :
- PV17251722
- List Price :
- $1,575,000
- Year Built :
- 1955
- Country:
- US
- State:
- CA
- County:
- Los Angeles
- City:
- Rolling Hills Estates
- Zipcode:
- 90274
- Close Price :
- $1,625,000
- Bathrooms :
- 3
- Bathrooms (3/4) :
- 1
- Status :
- Closed
- Property Type :
- Single Family Residence
- Price Per Square Foot :
- $649
- Days on Market :
- 43
- Property Sub Type :
- Single Family Residence



