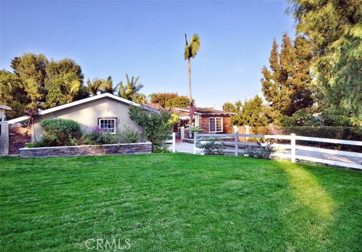
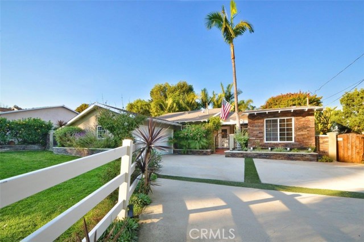
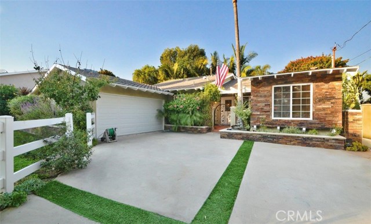
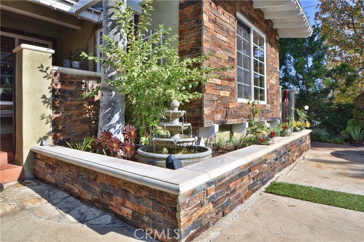
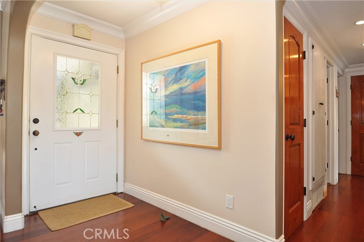
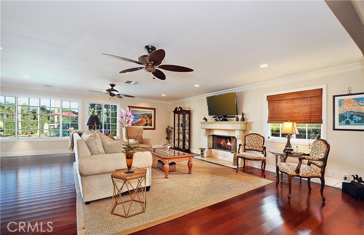
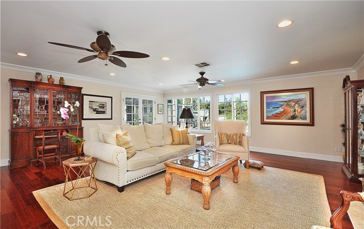


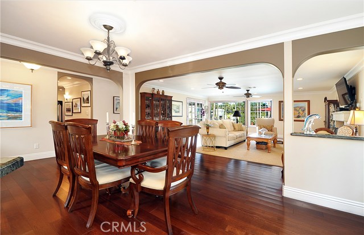
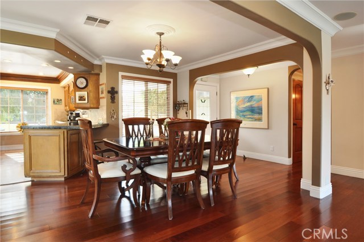
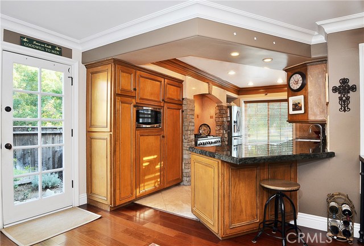
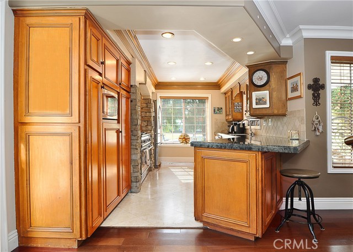
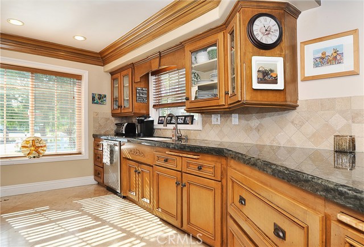
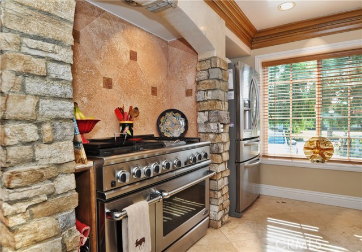
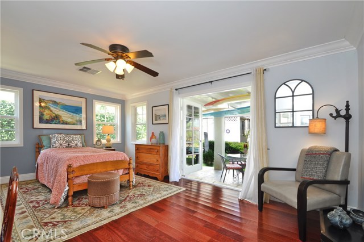
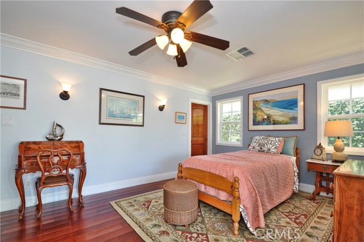
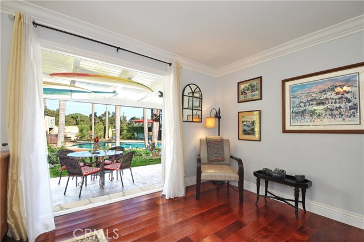
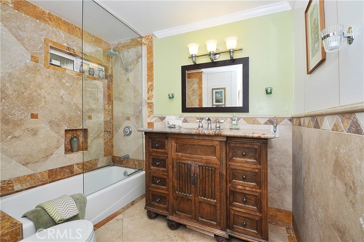
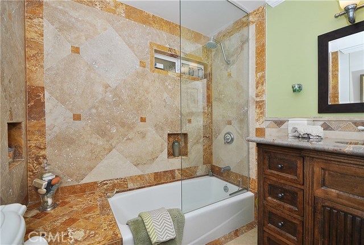
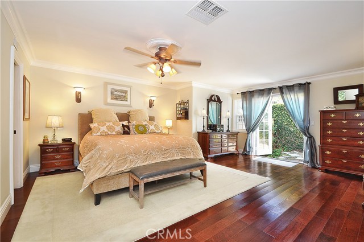
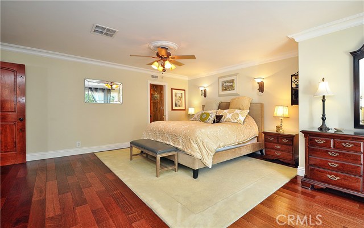
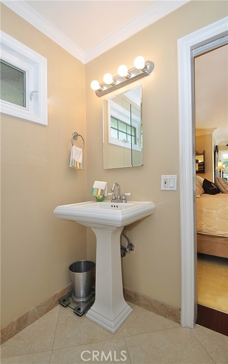
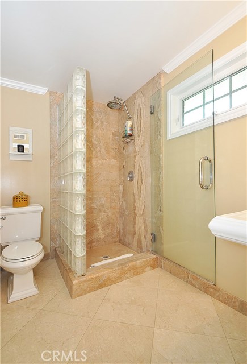
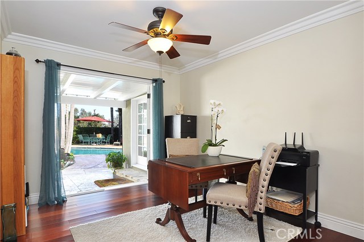
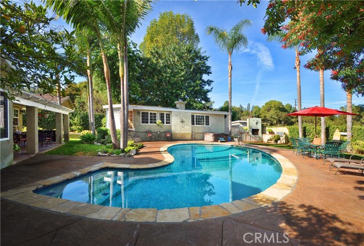
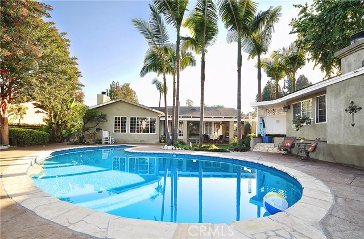
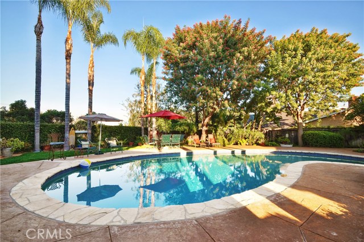
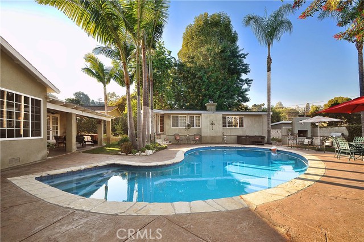
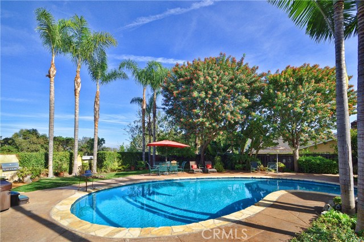
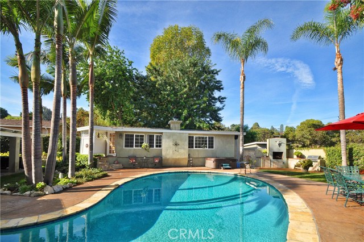
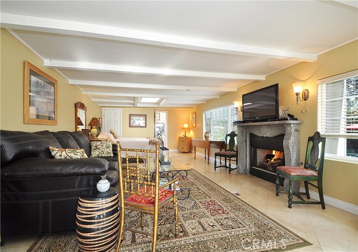
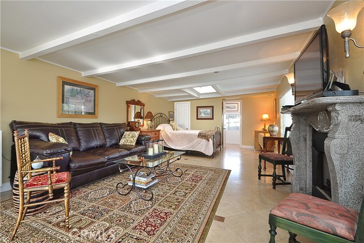
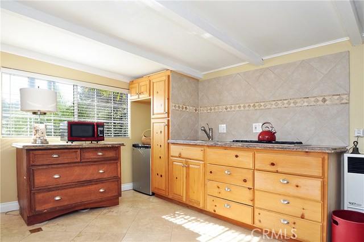
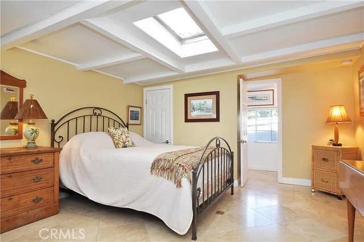
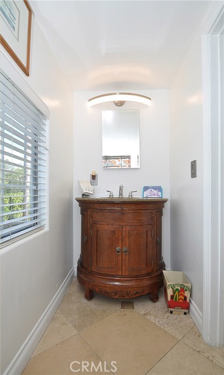
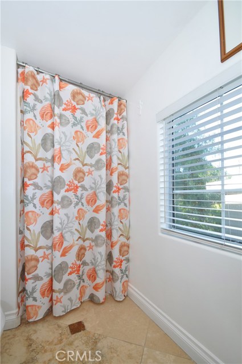
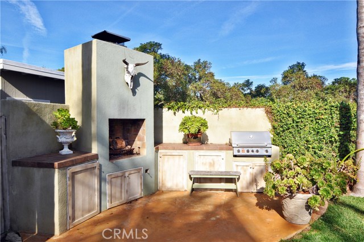
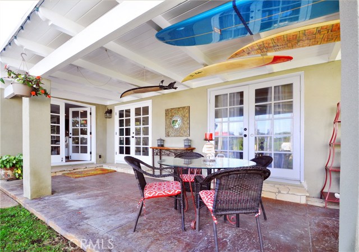
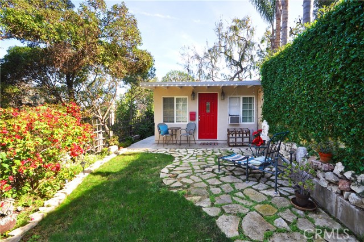
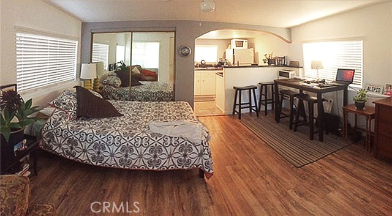
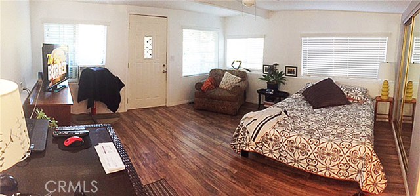
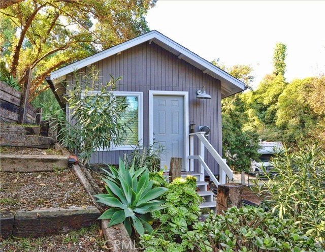
Gorgeous 3 bedroom, 2 bathroom, Rolling Hills Estates home with sparkling pool, detached Pool/Guest House and 2 additional unpermitted guest suites. Move in condition, this home features begin with solid ¾” Brazilian cherry wood flooring, solid maple doors, an open and flowing floor plan, dual pane windows, gorgeous custom kitchen with granite counters, limestone floors, professional Wolf six-burner stove/oven and custom cabinets. Other features include large master suite with private remodeled bath, large walk-in closet and crown molding throughout. French doors from the formal living room and guest bedrooms lead to the covered entertainment patio, refinished pool and landscape, built-in BBQ and fire-pit which are all well situated on this expansive 16,900 sq. ft. lot. You truly feel you are at a resort in the private backyard. This is a true stunner!!
- Pool:
- Black Bottom, Lap
- Heating System:
- High Efficiency
- Cooling System
- Fireplace:
- Outside
- Patio:
- Brick, See Remarks
- Parking:
- 8.00
- New Construction YN:
- 0
- Laundry:
- Common Area
- Sewer:
- Conventional Septic
- Room Type:
- Living Room, Walk-in Closet, All Bedrooms Down, See Remarks, Entry, Guest/maid's Quarters, Primary Bedroom
- Common Walls:
- No Common Walls
- Senior Community:
- 0
- List Agent Agent ID:
- VWATTSTE
- Water Source:
- Public
- Lot Features:
- Sprinkler System, Lot 10000-19999 Sqft, Landscaped, Yard, Horse Property, Sprinklers On Side, Lawn, Sprinklers Timer, Sprinklers In Front, Sprinklers In Rear
- Community Features:
- Curbs
- Flooring:
- Wood, See Remarks
- Association:
- 0
- AttachedGarage :
- 1
- Main Level Bathrooms:
- 2
- Main Level Bedrooms:
- 3
- Property Condition:
- Turnkey
- Exterior Features:
- Barbecue Private
- Architectural Style:
- Traditional, See Remarks
- Appliances:
- Microwave, Disposal, Range Hood
- Spa:
- 0
- Interior Features:
- Ceiling Fan(s), Copper Plumbing Full
- Street:
- Silver Saddle
- Street Number:
- 35
- Street Suffix:
- Lane
- Zip4:
- 2437
- Floor Number:
- 0
- Longitude:
- W119° 38' 14.3''
- Latitude:
- N33° 47' 8.8''
- Listing Courtesy of:
- RE/MAX Estate Properties
- TaxAnnualAmount:
- $0
- Garage Spaces:
- 2
- Lot Size Square Feet:
- 16,900 Sqft
- List Agent Last Name:
- Watts
- List Agent License Number:
- 00966894
- Special Listing Conditions:
- Standard
- EatingArea:
- Area, Breakfast Counter / Bar
- High School:
- Redondo Union
- High School 2:
- REDUNI
- List Office ID:
- V7186
- Middle Or Junior School:
- Adams
- List Agent First Name:
- Steven
- Directions:
- Cross Streets: Palos Verdes Drive North
- Virtual Tour URL Unbranded:
- Click Here
- High School District:
- Palos Verdes Peninsula Unified
- MLSAreaMajor:
- 165 - PV Dr North
- Levels:
- One
- Parcel Number:
- 7575017022
- TaxAnnualAmount:
- $0
Residential Sold
35 Silver Saddle Lane, Rolling Hills Estates, California 90274
- Property Type :
- Residential
- Listing Type :
- Sold
- Listing ID :
- PV18004785
- List Price :
- $1,698,000
- Year Built :
- 1956
- Country:
- US
- State:
- CA
- County:
- Los Angeles
- City:
- Rolling Hills Estates
- Zipcode:
- 90274
- Close Price :
- $1,700,000
- Bathrooms :
- 2
- Status :
- Closed
- Property Type :
- Single Family Residence
- Price Per Square Foot :
- $863
- Days on Market :
- 55
- Property Sub Type :
- Single Family Residence



