
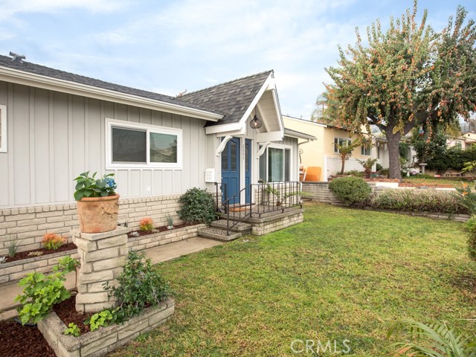
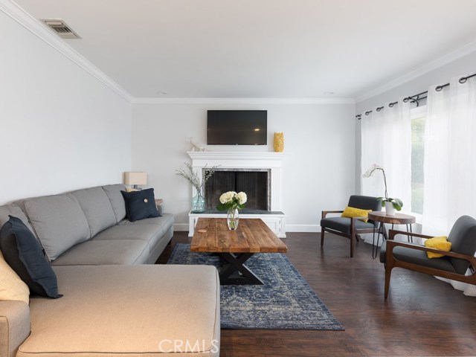
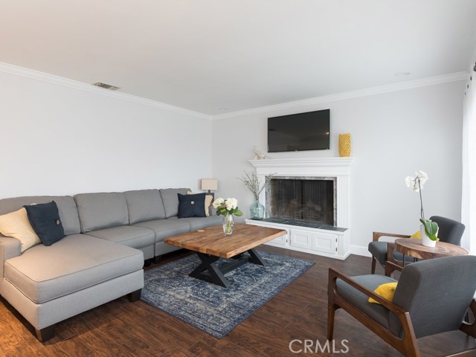
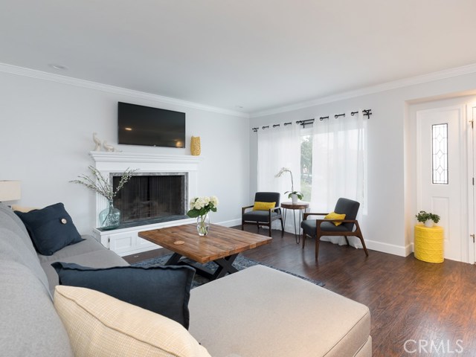
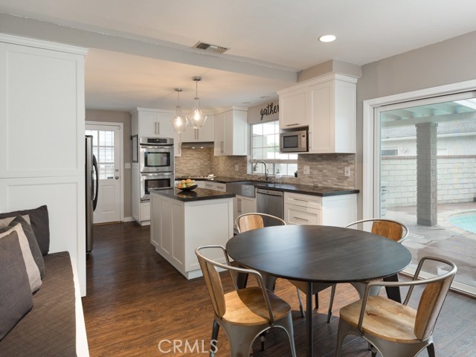
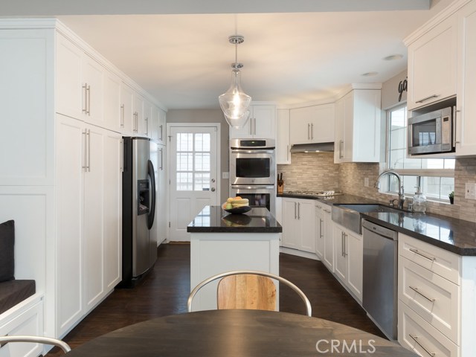
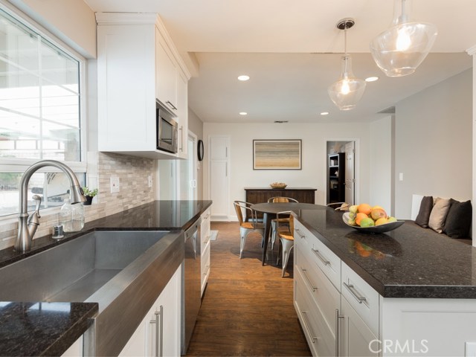
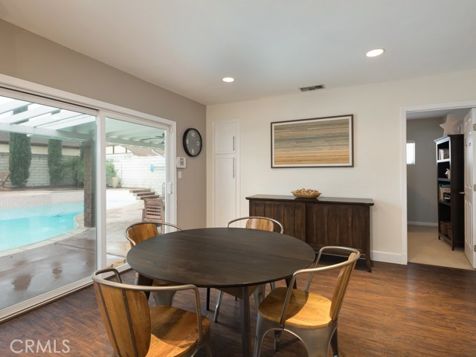
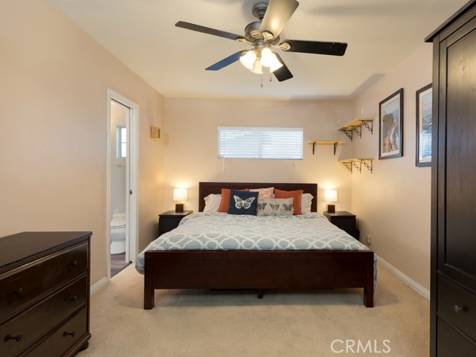
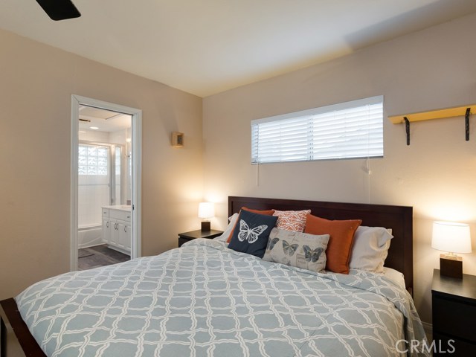
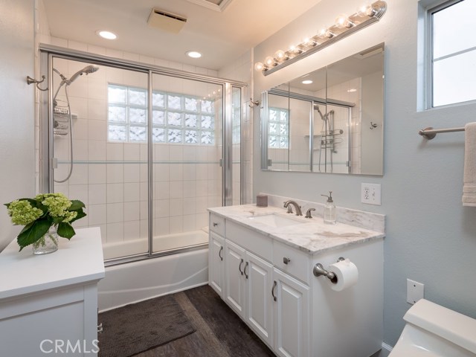
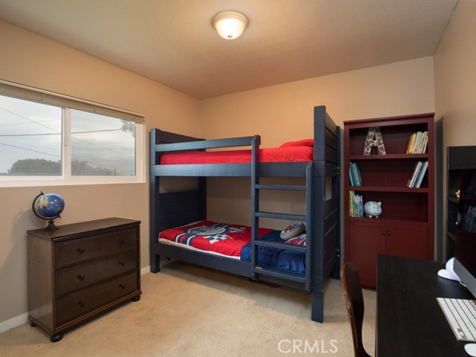
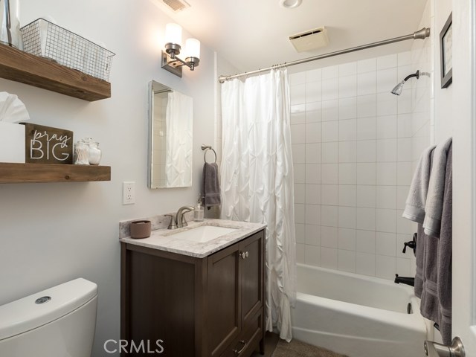
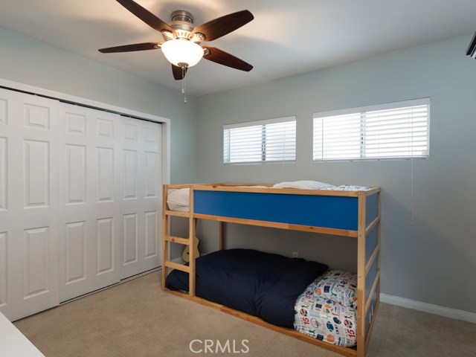
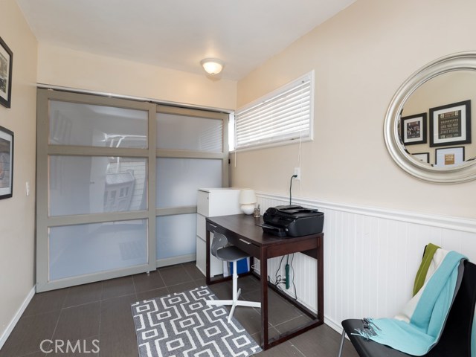
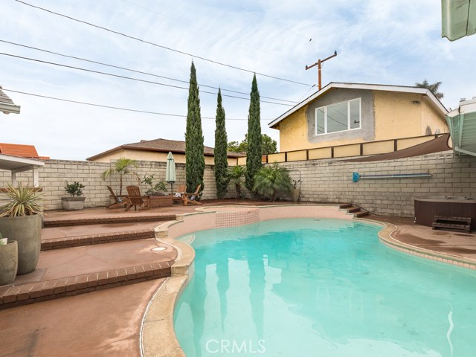
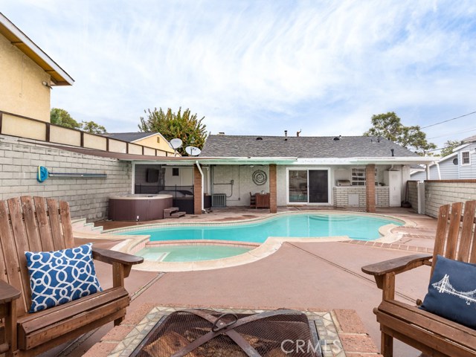
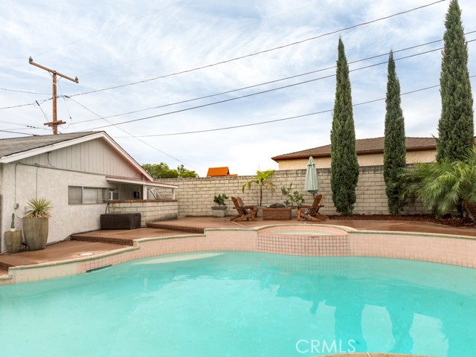
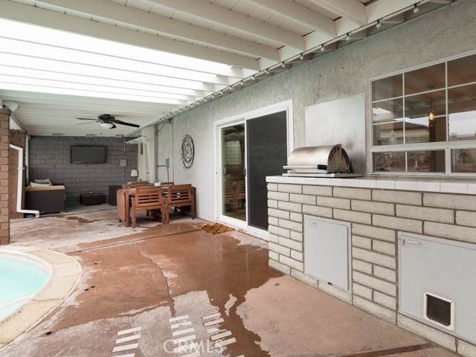
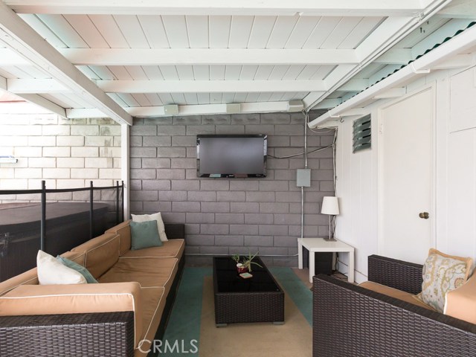
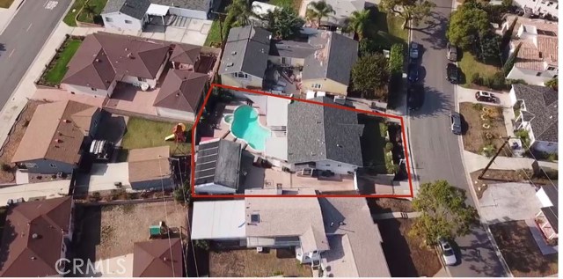
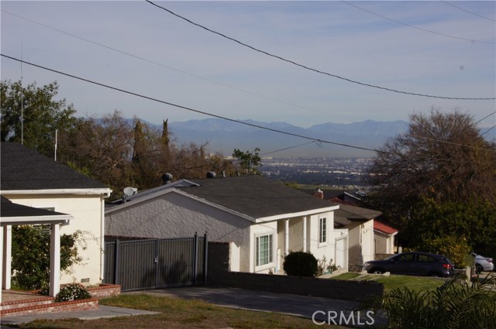
BEST DEAL ON THE HILL!! MAJOR PRICE REDUCTION!!! Still accepting backup offers. Welcome to this entertainer’s dream home! This family friendly house located in a lovely neighborhood has been meticulously remodeled from top to bottom. The home features a spacious living room, a remodeled kitchen, upgraded bathrooms with new vanities, beautiful engineered wood floors, and recessed lighting throughout. The kitchen includes a big farmhouse sink, an island, an eating area, stainless steel double oven, and built in bench seating. The master bedroom suite has a full bath and the other two bedrooms and second bathroom are in hallway. Roof and central A/C replaced in 2012. There is a double garage with 130sq ft. laundry room/office with a/c. Experience the joys of outdoor living with this inviting backyard! It features solar heated pool, a fire pit, Jacuzzi, built in BBQ, and a cabana area with TV an extra outdoor three-quarters bathroom. This home is located within the highly desired Palos Verdes Peninsula Unified School District.
- Pool:
- Private, Lap
- Heating System:
- High Efficiency
- Cooling System
- View:
- Catalina
- Fireplace:
- Outside
- Parking:
- 8.00
- New Construction YN:
- 0
- Laundry:
- Upper Level
- Sewer:
- Conventional Septic
- Room Type:
- Living Room, Kitchen, Bonus Room, Primary Bathroom, Primary Bedroom
- Common Walls:
- No Common Walls
- Senior Community:
- 0
- List Agent Agent ID:
- sbnorgpou
- Water Source:
- Public
- Lot Features:
- Front Yard, Landscaped, Paved, Lawn
- Community Features:
- Street Lights, Gutters, Storm Drains
- Stories:
- 1
- Flooring:
- Carpet, Laminate
- Association:
- 0
- Main Level Bathrooms:
- 2
- Main Level Bedrooms:
- 3
- Appliances:
- Disposal, Tankless Water Heater
- Interior Features:
- Built-in Features, Crown Molding, Open Floorplan, Recessed Lighting, Ceiling Fan(s)
- Street:
- Jaybrook
- Street Number:
- 2002
- Street Suffix:
- Drive
- Zip4:
- 2034
- Floor Number:
- 0
- Longitude:
- W119° 41' 6''
- Latitude:
- N33° 45' 10.2''
- Listing Courtesy of:
- Keller Williams Palos Verdes
- TaxAnnualAmount:
- $0
- RoomKitchenFeatures:
- Remodeled Kitchen
- RoomBathroomFeatures:
- Shower In Tub
- Garage Spaces:
- 2
- Zoning:
- RPRS-4*
- Lot Size Square Feet:
- 6,262 Sqft
- List Agent Last Name:
- Norgaard
- List Agent License Number:
- 02013555
- Special Listing Conditions:
- Standard
- EatingArea:
- Area
- High School:
- Redondo Union
- High School 2:
- REDUNI
- List Office ID:
- s4703
- Middle Or Junior School:
- Adams
- List Agent First Name:
- Poul Erik
- Directions:
- From Trudie, turn right onto Highmore Ave, continue onto Jaybrook Dr
- Virtual Tour URL Unbranded:
- Click Here
- High School District:
- Palos Verdes Peninsula Unified
- MLSAreaMajor:
- 177 - Eastview/RPV
- Levels:
- One
- Parcel Number:
- 7557004029
- TaxAnnualAmount:
- $0
Residential Sold
2002 Jaybrook Drive, Rancho Palos Verdes, California 90275
- Property Type :
- Residential
- Listing Type :
- Sold
- Listing ID :
- SB18005378
- List Price :
- $849,000
- Year Built :
- 1950
- Country:
- US
- State:
- CA
- County:
- Los Angeles
- City:
- Rancho Palos Verdes
- Zipcode:
- 90275
- Close Price :
- $849,000
- Bathrooms :
- 2
- Status :
- Closed
- Property Type :
- Single Family Residence
- Price Per Square Foot :
- $675
- Days on Market :
- 92
- Property Sub Type :
- Single Family Residence



