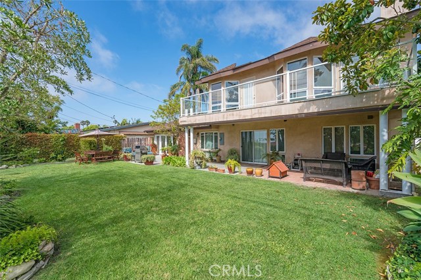
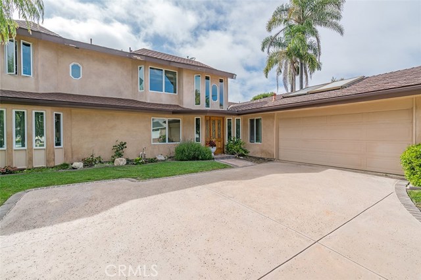
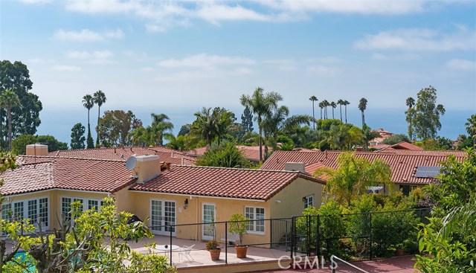
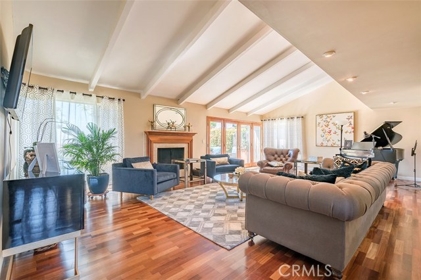
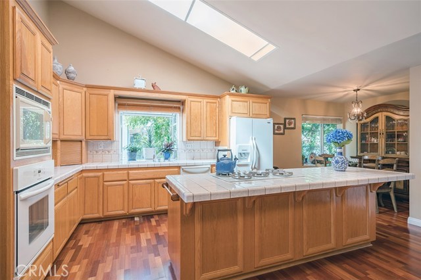
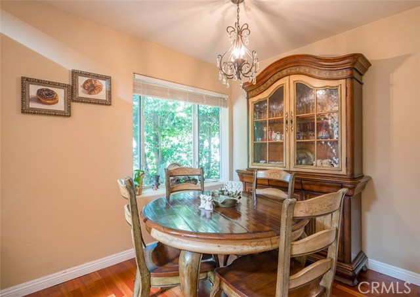
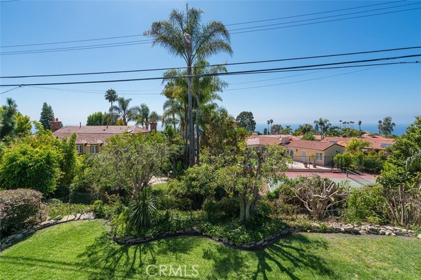
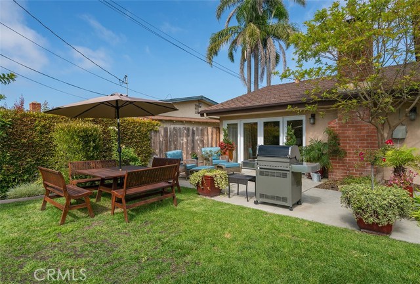
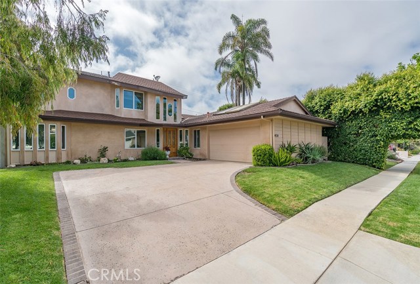
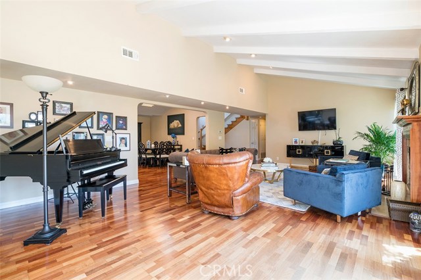
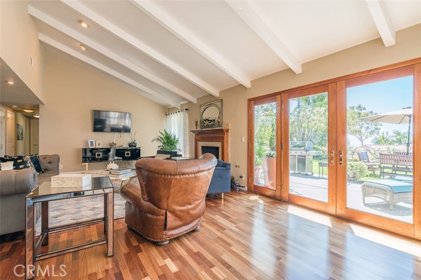
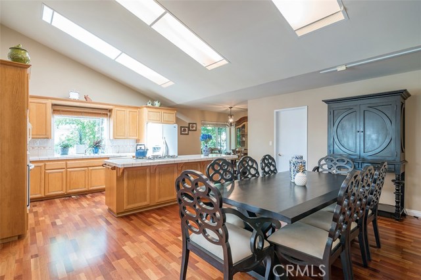
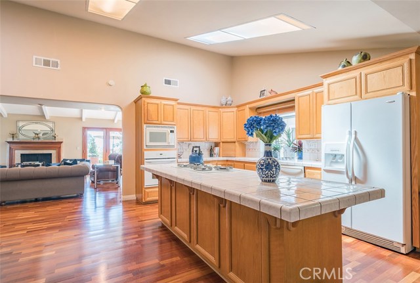
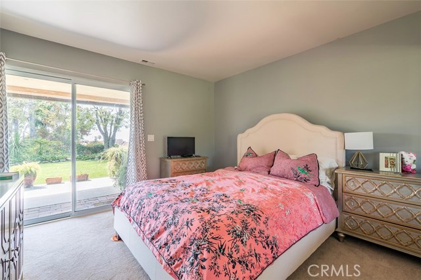
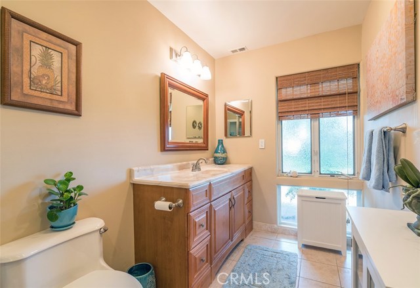
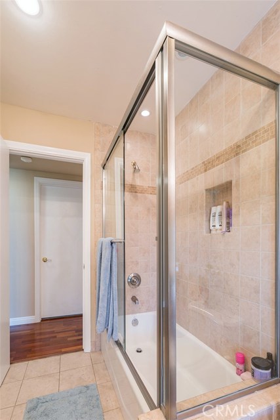
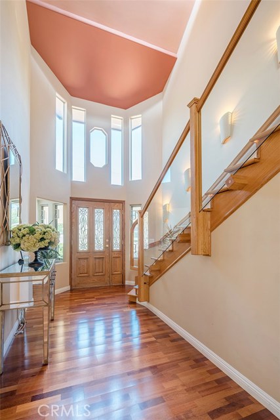
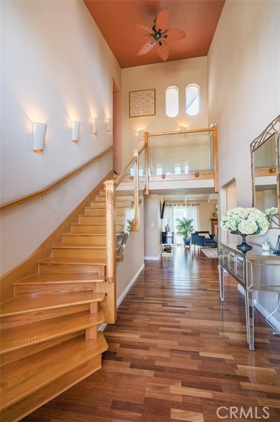
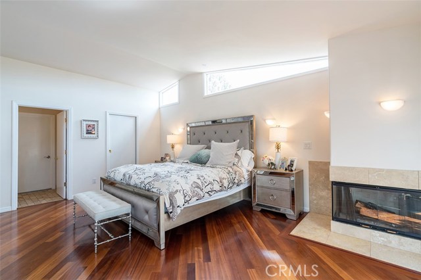
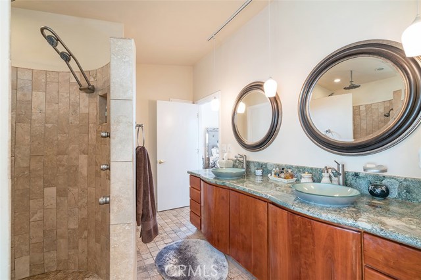
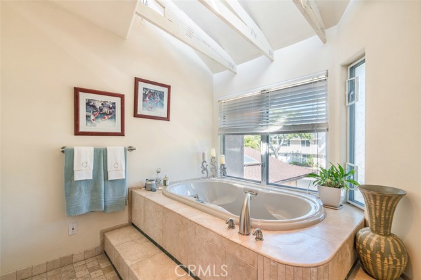
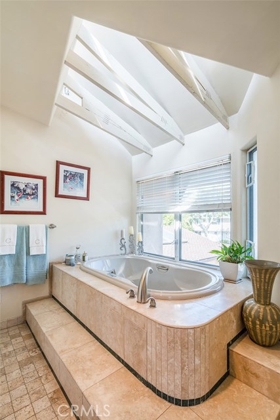
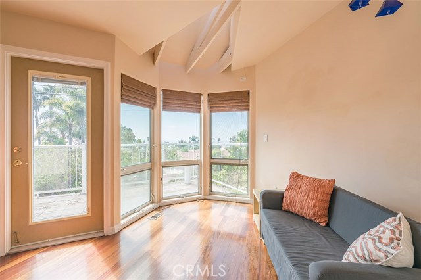
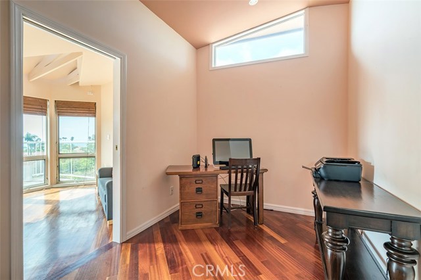
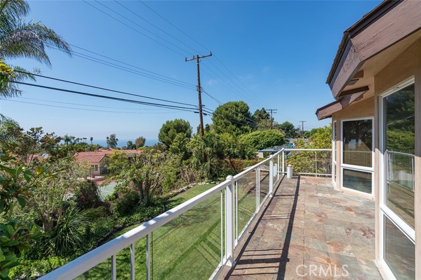
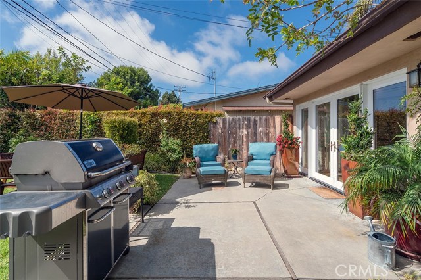
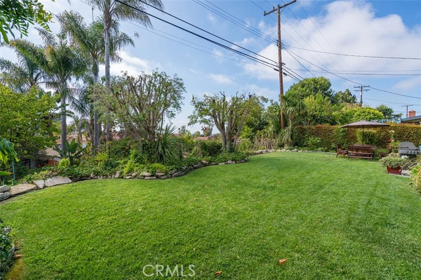
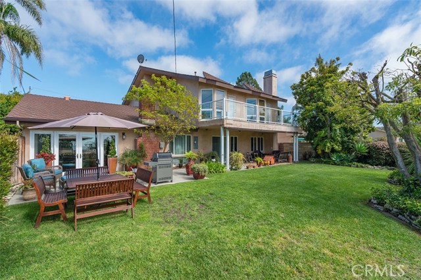
Year round ocean and sunset view from two-level home in the popular Los Verdes neighborhood. Located on a quiet, flat street walking distance to Vista Grande School and a park connecting to Palos Verdes Estates make for great walks and access to parkland. Custom finished, stucco exterior with floating, man made hardwood floors on lower level and solid cherry floors upstairs. Heavily insulated with double pane windows keep the house cool. Large, open areas merge into a spacious garden and terrace for outdoor/indoor entertaining. Two master bedrooms, one on ground floor. Large master suite upstairs complete with fireplace, walk-in closet, Jacuzzi, 5 head spa shower and a media room. Plus, an area that can be converted to a child’s room, family, gym or office. Total of 3 bedrooms and 2 baths on the ground level on one wing of the home. Laundry room accessible from kitchen with additional laundry connection in upstairs master bath. Mid century, bay windows and skylights allow for ample natural lighting. Plenty of parking space outside, 2 car garage and a pleasant landscape front and back.
- Heating System:
- Central, High Efficiency
- Cooling System
- View:
- Pier
- Fireplace:
- Outside
- Parking:
- 7.00
- New Construction YN:
- 0
- Laundry:
- Washer Included, Dryer Included, Individual Room
- Sewer:
- Conventional Septic
- Room Type:
- Living Room, Office, Walk-in Closet, Kitchen, Laundry, Main Floor Bedroom, Foyer, Main Floor Primary Bedroom, Two Primaries
- Common Walls:
- No Common Walls
- Senior Community:
- 0
- List Agent Agent ID:
- PVLAVEANT
- Water Source:
- Public
- Lot Features:
- Back Yard, Landscaped, Level With Street, Lawn
- Community Features:
- Suburban
- Flooring:
- Wood
- Association:
- 0
- Main Level Bathrooms:
- 2
- Main Level Bedrooms:
- 3
- Interior Features:
- Two Story Ceilings, Balcony, Cathedral Ceiling(s), Ceiling Fan(s)
- Street:
- Golden Meadow
- Street Number:
- 28619
- Street Suffix:
- Drive
- Zip4:
- 2929
- Floor Number:
- 0
- Longitude:
- W119° 35' 47.7''
- Latitude:
- N33° 46' 26.7''
- Listing Courtesy of:
- Vista Sotheby's Int'l Realty
- TaxAnnualAmount:
- $0
- RoomKitchenFeatures:
- Kitchen Island, Kitchen Open To Family Room, Tile Counters
- RoomBathroomFeatures:
- Double Sinks In Bath(s), Dual Shower Heads (or Multiple), Jetted Tub
- Garage Spaces:
- 2
- Zoning:
- RPRS10000*
- Lot Size Square Feet:
- 9,017 Sqft
- List Agent Last Name:
- Lavender
- List Agent License Number:
- 02005518
- Special Listing Conditions:
- Standard
- EatingArea:
- Breakfast Nook, Separated
- High School:
- Redondo Union
- High School 2:
- REDUNI
- List Office ID:
- v8491
- Middle Or Junior School:
- Adams
- List Agent First Name:
- Antonia
- Directions:
- Hawthorne to Eddinghill (becomes Hedgewood) and left on Golden Meadow.
- High School District:
- Palos Verdes Peninsula Unified
- MLSAreaMajor:
- 173 - Los Verdes
- Levels:
- Two
- Parcel Number:
- 7583001020
- TaxAnnualAmount:
- $0
Residential Sold
28619 Golden Meadow Drive, Rancho Palos Verdes, California 90275
- Property Type :
- Residential
- Listing Type :
- Sold
- Listing ID :
- PV17189896
- List Price :
- $1,499,000
- Year Built :
- 1963
- Country:
- US
- State:
- CA
- County:
- Los Angeles
- City:
- Rancho Palos Verdes
- Zipcode:
- 90275
- Close Price :
- $1,499,000
- Bathrooms :
- 3
- Status :
- Closed
- Property Type :
- Single Family Residence
- Price Per Square Foot :
- $457
- Days on Market :
- 37
- Property Sub Type :
- Single Family Residence



