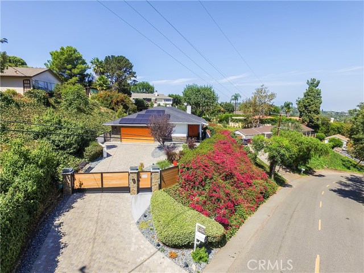
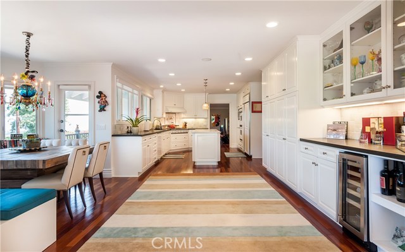
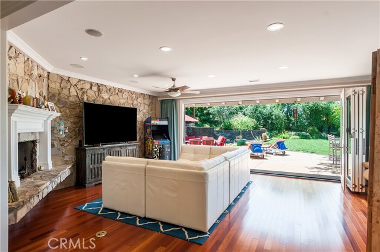
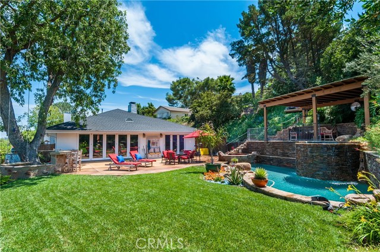
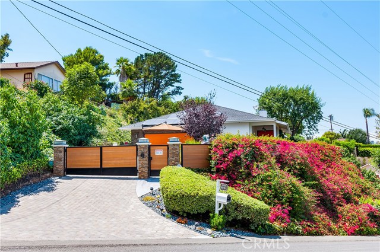
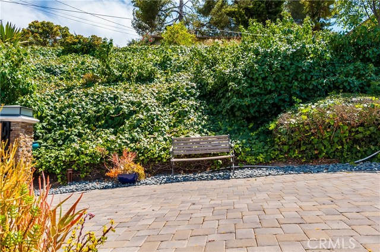
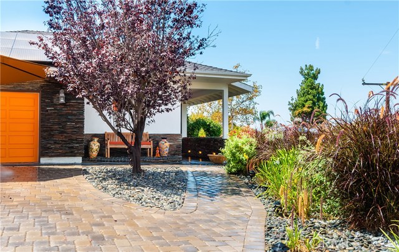
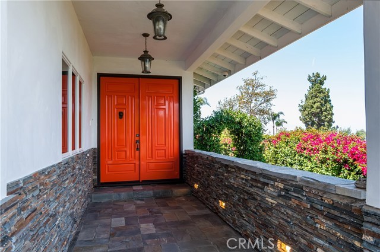
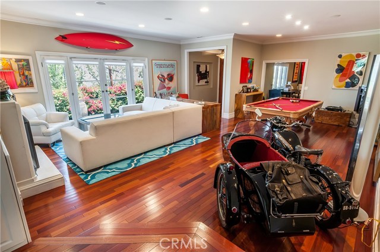
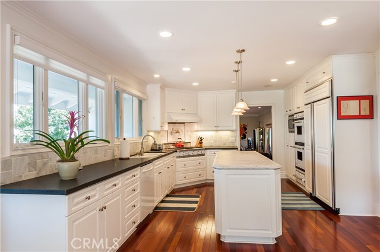
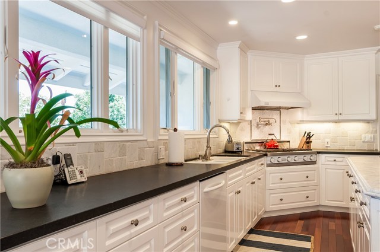
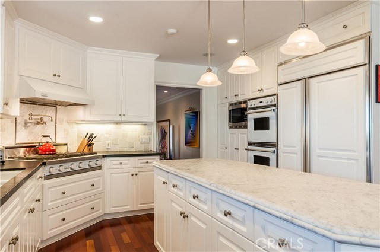
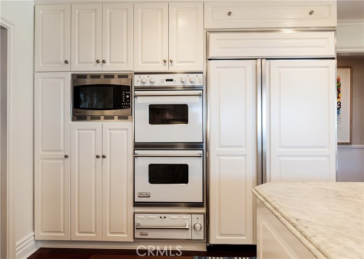
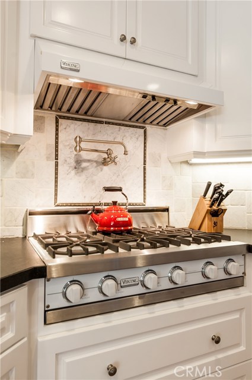
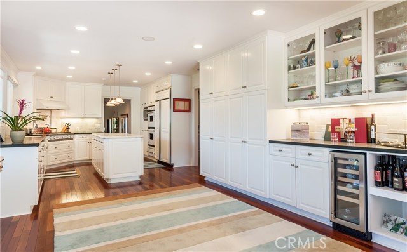
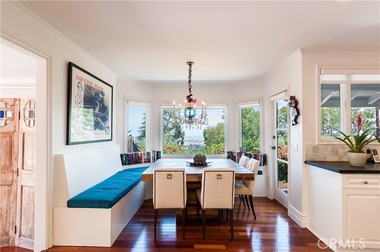
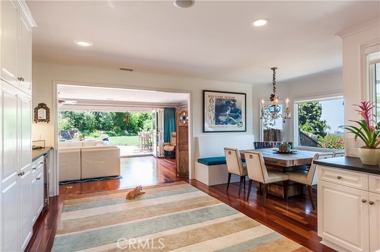
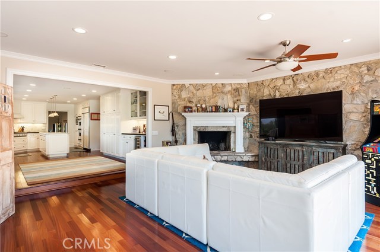
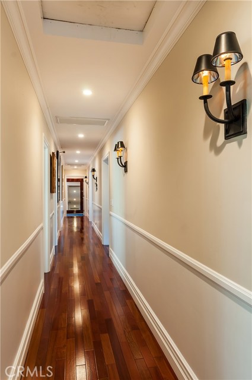
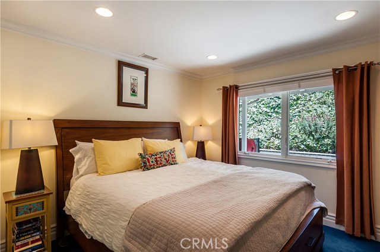
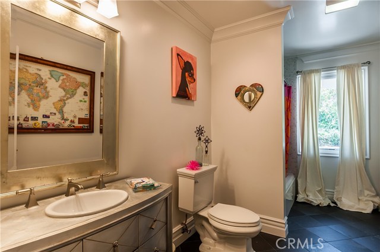
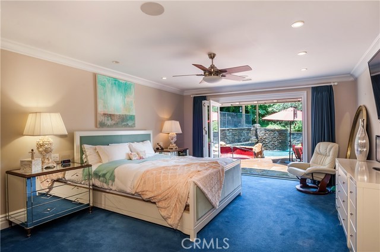
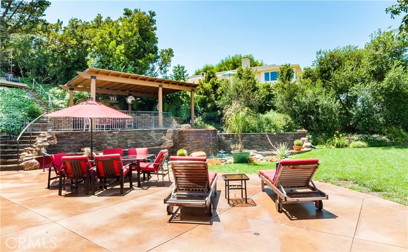
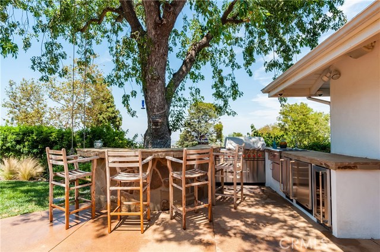
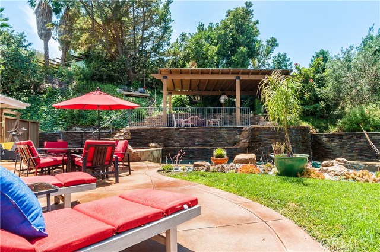
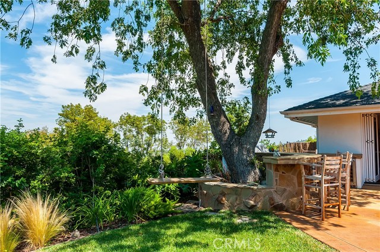
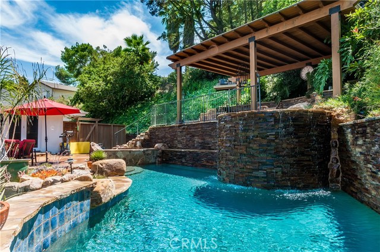
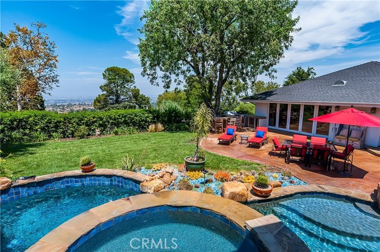
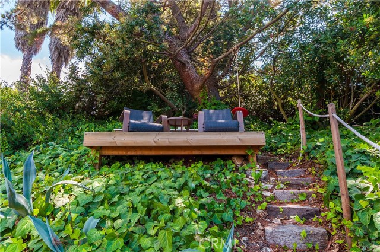
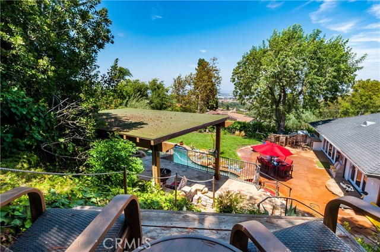
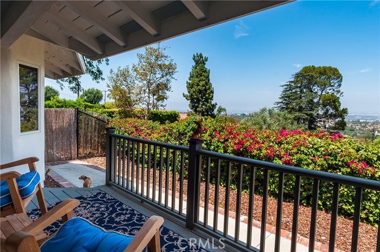
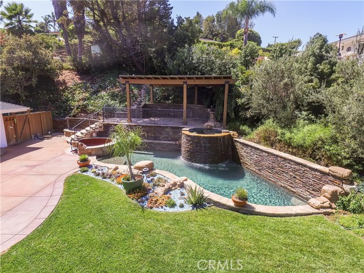
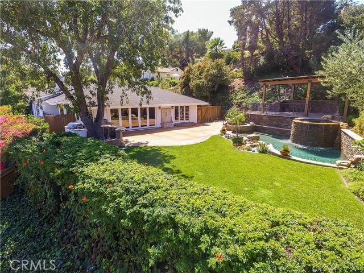
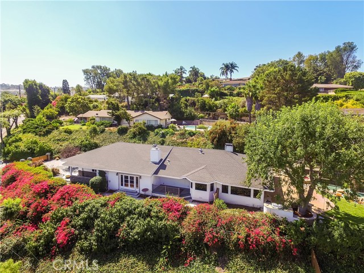
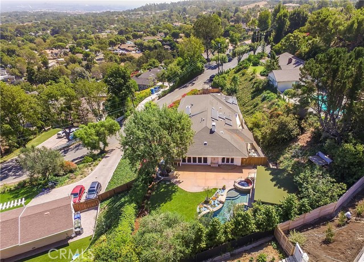
One of a kind, gorgeous home! Be prepared to to fall in love! Huge open floor plan which showcases the “resort style” living. Wonderful family home with impressive double door entry, which opens the Living Room and Dining room, fireplace, Brazilian cherry wood floors and great views! Steps into the impressive light and bright kitchen, with 6 burner gas cooktop, double ovens, warming oven, country kitchen sink, Big Island with light stone counter tops. Huge views, city, mountain and ocean. This Private Grand resort estate boats a salt water pool, waterfall from the spa,with several playful outdoor swings! Completed with a full Custom BBQ station area (refrigerator, wine cooler, ice cubes, outdoor sink area too!
Basically one level home and level lot. If you need 5 bedrooms, they’re here, 2 have multi-uses. This is truly a Grand home! Tax rolls show this as built in 2003…. has a “newer” home feeling, condition, floorplan, and sense of style. Exceptionallly Nice home! One of a kind property for the discriminating sense of style!
- Pool:
- Fenced, Private, Black Bottom, Lap, See Remarks
- Heating System:
- High Efficiency, Space Heater
- Cooling System:
- Gas
- View:
- Ocean, Pier, White Water, City Lights, Marina, Canyon, Trees/Woods, Lake, Meadow
- Fireplace:
- Primary Bedroom, Outside, Electric
- Security:
- Automatic gate, Carbon monoxide detector(s), Smoke Detector(s)
- Roof Deck:
- Tar/Gravel
- Parking:
- 20.00
- Electric:
- Standard
- New Construction YN:
- 0
- Utilities:
- Natural Gas Not Available, Natural Gas Connected, Sewer Connected, Water Available, See Remarks
- Laundry:
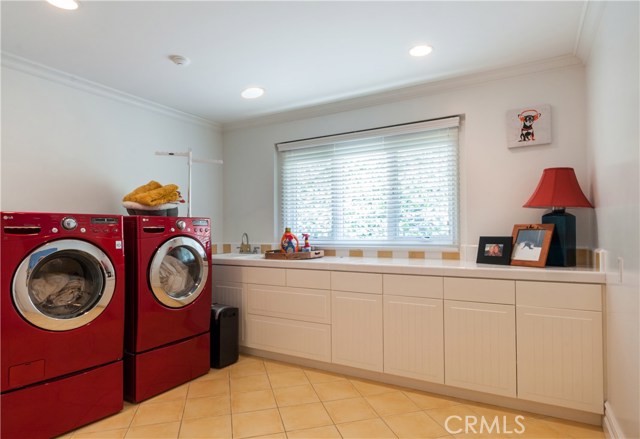
- Dryer Included, Washer Hookup, Laundry Chute
- Parking:
- Garage Faces Rear, Assigned, Direct Garage Access, Driveway, Workshop in Garage, On Site, Concrete, Asphalt, Guarded
- Sewer:
- Engineered Septic
- Room Type:
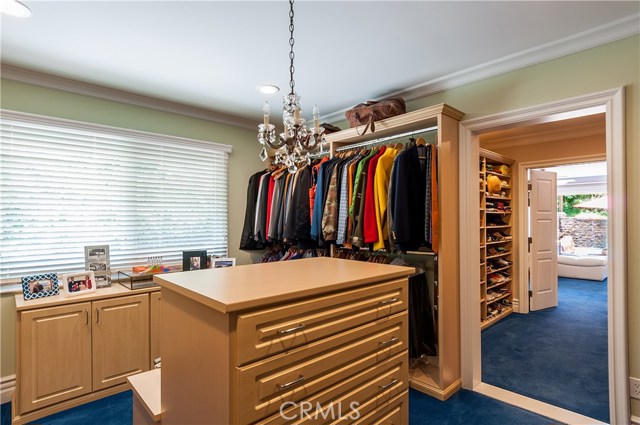
- Family Room, Formal Entry, Living Room, Separate Family Room, Walk-in Closet, Great Room, Main Floor Bedroom, All Bedrooms Down, Converted Bedroom, Center Hall, Main Floor Primary Bedroom
- Common Walls:
- No Common Walls
- Senior Community:
- 0
- List Agent Agent ID:
- SSWEESUS
- Water Source:
- Public
- Inclusions
- Lot Features:
- Front Yard, Sprinkler System, Lot 10000-19999 Sqft, Yard, Lawn, Sloped Down
- Window Features:
- Custom Covering
- Community Features:
- Horse Trails
- Accessibility Features:
- 32 Inch Or More Wide Doors, 2+ Access Exits, No Interior Steps, See Remarks, Accessible Elevator Installed
- Flooring:
- Wood, Carpet
- Association:
- 0
- AttachedGarage :
- 0
- Main Level Bathrooms:
- 3
- Main Level Bedrooms:
- 5
- Spa Construction:
- Association, Permits, Gunite, No Permits
- Exterior Features:
- Barbecue Private
- Architectural Style:
- Craftsman, Custom Built, Traditional
- Appliances:
- Microwave, Refrigerator, Disposal, Water Heater, Dishwasher, Vented Exhaust Fan, Electric Oven, Trash Compactor, Electric Water Heater, Solar Hot Water
- Spa:
- 1
- Interior Features:
- Crown Molding, High Ceilings, Open Floorplan, Recessed Lighting, Stone Counters, Ceiling Fan(s), Granite Counters, Storage, Dry Bar
- Listing Courtesy of:
- RE/MAX Estate Properties
- TaxAnnualAmount:
- $0
- RoomKitchenFeatures:
- Kitchen Island, Stone Counters, Kitchen Open To Family Room, Pots & Pan Drawers, Granite Counters
- RoomBathroomFeatures:
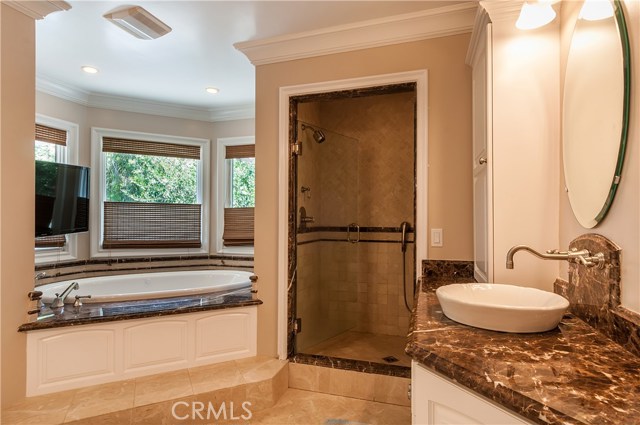
- Bathtub, Separate Tub And Shower, Stone Counters, Walk-in Shower, Shower, Privacy Toilet Door, Dual Shower Heads (or Multiple), Granite Counters, Double Sinks In Primary Bath
- Garage Spaces:
- 2
- Zoning:
- LCRA2L
- Lot Size Square Feet:
- 19,546 Sqft
- List Agent Last Name:
- Sweeney
- List Agent License Number:
- 00817293
- Special Listing Conditions:
- Standard
- EatingArea:
- Area, Breakfast Nook, In Kitchen, In Living Room
- High School:
- Redondo Union
- High School 2:
- REDUNI
- List Office ID:
- S5225
- Middle Or Junior School:
- Adams
- List Agent First Name:
- Susan
- Directions:
- From PVDrive North, first street east of Crenshaw, turn south at "Westfield" sign
- Exclusions
- High School District:
- Palos Verdes Peninsula Unified
- MLSAreaMajor:
- 165 - PV Dr North
- Levels:
- One
- Parcel Number:
- 7570020004
- TaxAnnualAmount:
- $0
Residential Sold
- Property Type :
- Residential
- Listing Type :
- Sold
- Listing ID :
- SB17237061
- List Price :
- $1,950,000
- Year Built :
- 2003
- Country:
- US
- State:
- CA
- County:
- Los Angeles
- City:
- Palos Verdes Peninsula
- Zipcode:
- 90274
- Close Price :
- $1,945,000
- Bathrooms :
- 3
- Status :
- Closed
- Property Type :
- Single Family Residence
- Price Per Square Foot :
- $590
- Days on Market :
- 95
- Property Sub Type :
- Single Family Residence



