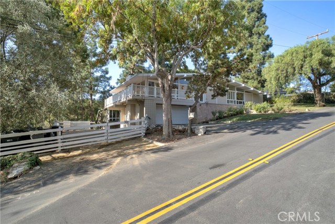
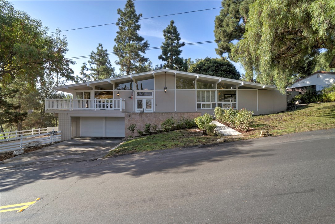
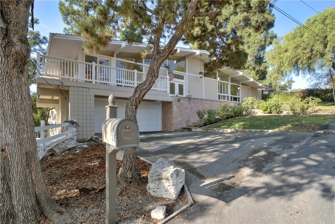
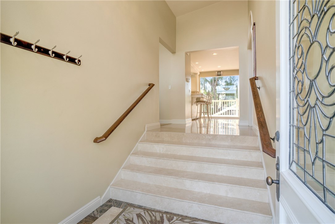
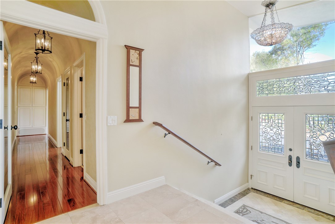
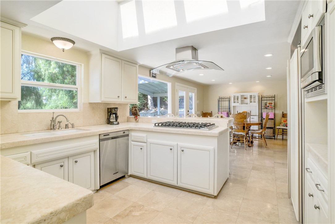
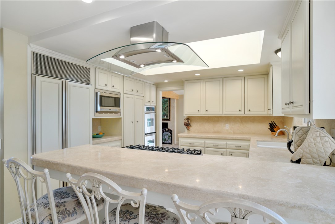
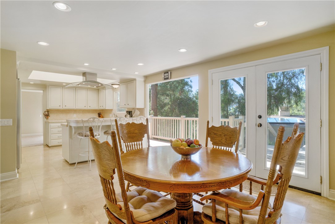
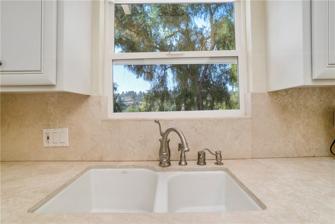
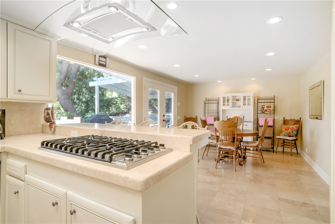
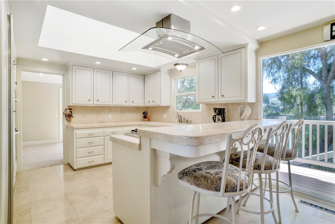
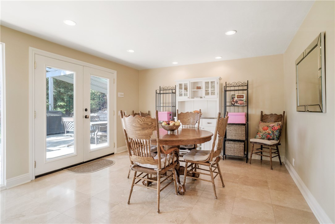
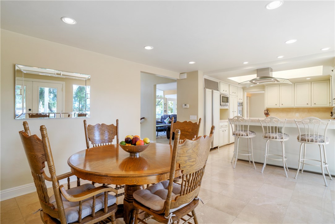
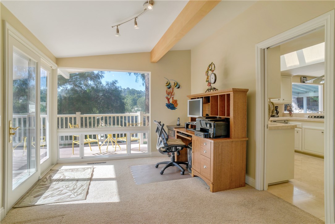

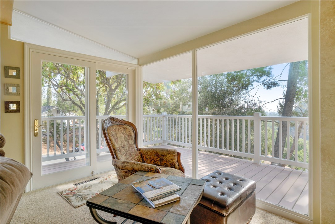
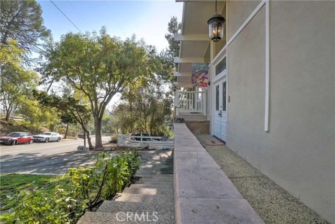
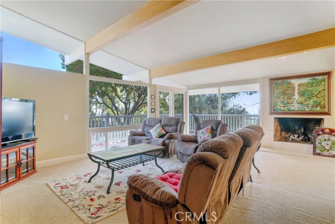
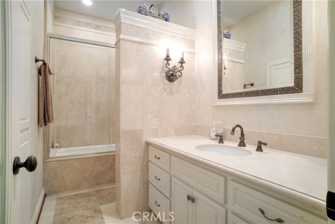
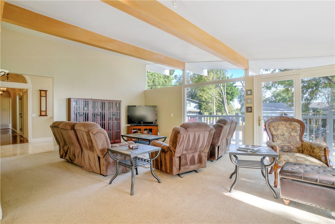
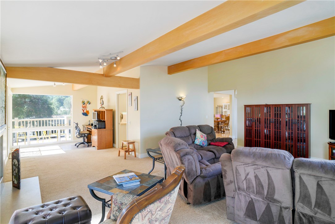
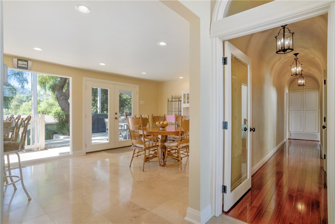
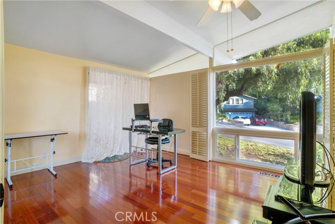
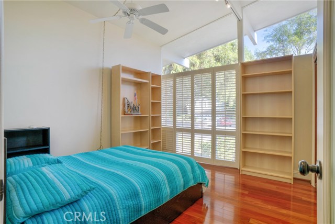

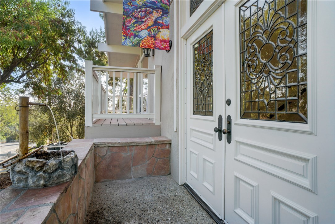
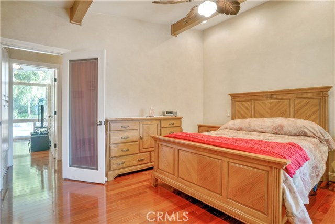

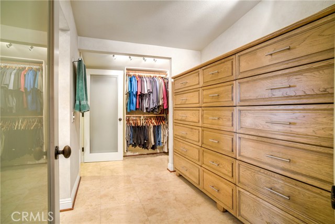
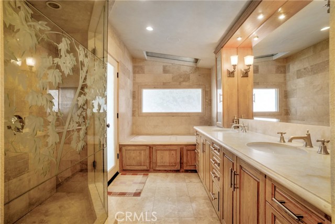
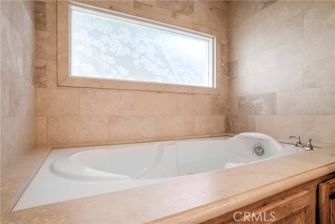
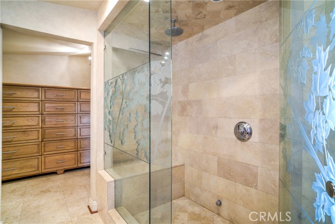
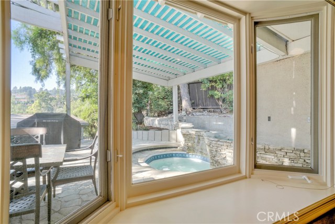
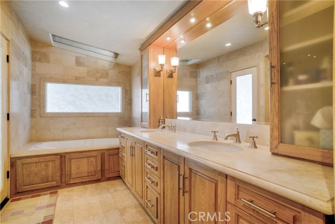
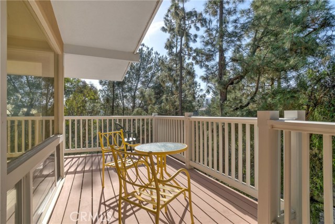
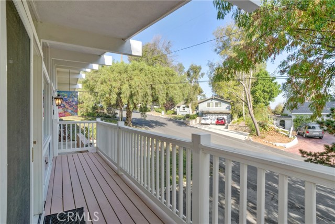
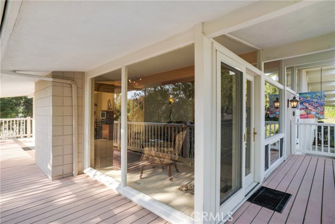
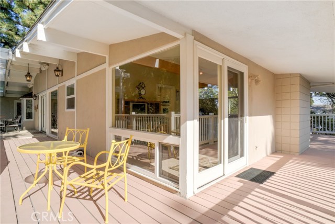
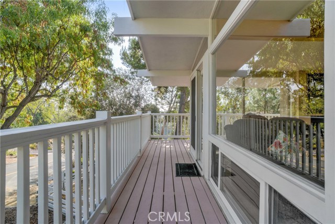
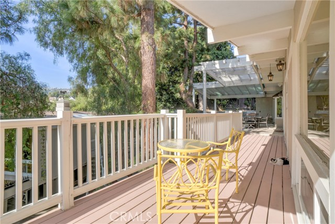
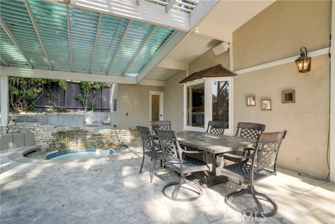
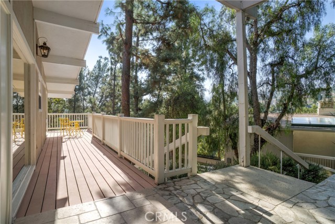
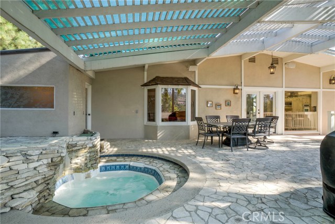
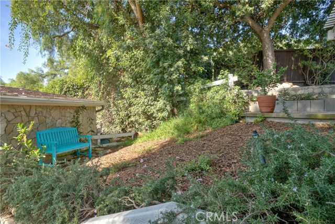
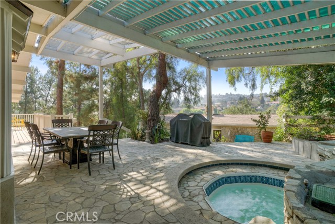
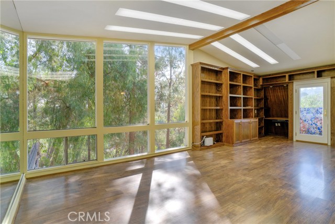
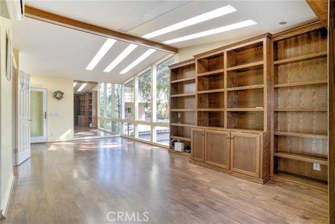
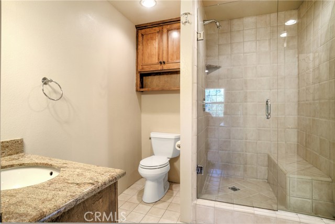
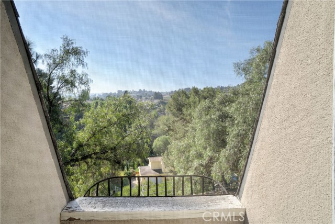
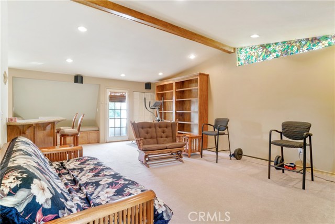
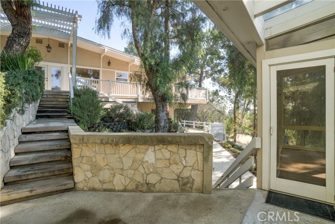
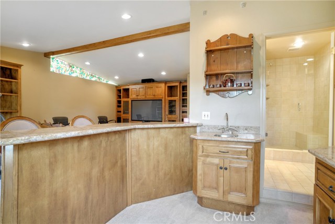

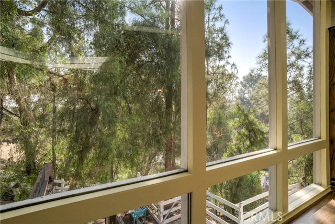
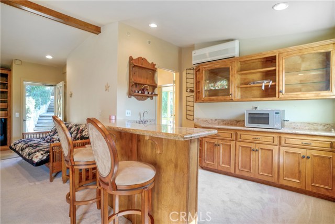
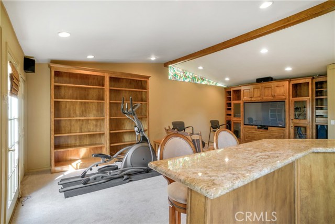
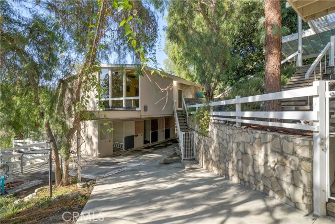
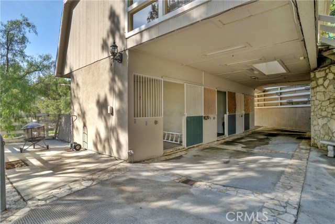
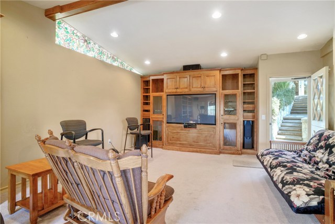
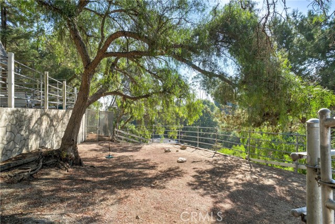
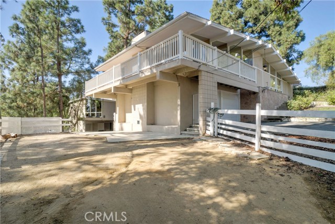
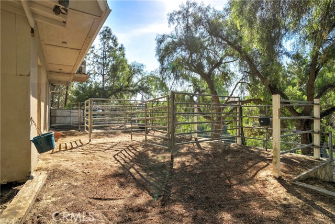
Charming and turnkey home, privately nestled under a canopy of trees in the heart of Rolling Hills Estates. Featuring approx. 3,056 SF of living space (remodeled in 2006) with 3 bedrooms & 2 baths in the main house & a separate guest house + bath. Enter through the leaded glass double front doors into a bright open floorplan with high ceilings and walls of glass windows throughout. The floorplan flows seamlessly from the kitchen, dining area, and living room. The immaculate kitchen with Viking cooktop and double ovens, Sub-zero, travertine counter tops, built in microwave, wood cabinets and access to a large wrap around deck overlooking pastoral views – perfect for outdoor dining and entertaining. Off the kitchen is the dining area or could also be set up as a family room. Situated off the hallway are the master suite, 2 bedrooms and the bathroom. The private master retreat has a large bay window, a walk in closet, master bath with a spa tub + steam shower. Located in the back yard above the stables is the guest house
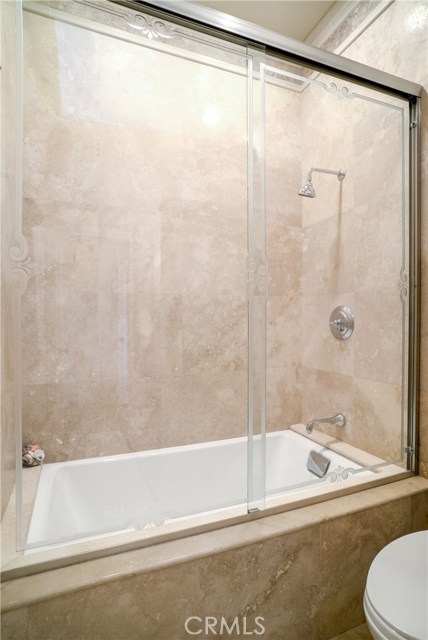
equipped with a bathroom and a family room with full wet bar + wine chiller and TV. The home also offers equestrian facilities: a 3-stall stable + tack room, RV parking, paddock with access to the horse trails. Other features include mahogany and travertine flooring throughout, granite and travertine counters, etched glass shower doors, spa tub in the back deck area and much more! Conveniently located to award winning schools, shops and restaurants.
- Heating System:
- Central
- Cooling System
- View:
- Marina
- Fireplace:
- Outside
- Patio:
- Covered, See Remarks, Enclosed
- Parking:
- 8.00
- New Construction YN:
- 0
- Laundry:
- Dryer Included, In Kitchen
- Sewer:
- Conventional Septic
- Room Type:
- Living Room, Office, Walk-in Closet, Main Floor Bedroom, See Remarks, Entry, Main Floor Primary Bedroom, Primary Suite
- Common Walls:
- 1 Common Wall
- Senior Community:
- 0
- List Agent Agent ID:
- SCHHARA1
- Water Source:
- Public
- Lot Features:
- Front Yard, Lot 10000-19999 Sqft, Landscaped, Horse Property Improved, Horse Property, Lawn
- Community Features:
- Suburban, Horse Trails
- Flooring:
- Stone, Wood
- Association:
- 0
- Main Level Bathrooms:
- 3
- Main Level Bedrooms:
- 3
- Spa Construction:
- Permits
- Appliances:
- Microwave, Disposal
- Spa:
- 1
- Interior Features:
- Built-in Features, High Ceilings, Stone Counters, Ceiling Fan(s), Granite Counters
- Street:
- Ranchview
- Street Number:
- 18
- Street Suffix:
- Road
- Floor Number:
- 0
- Longitude:
- W119° 38' 35.8''
- Latitude:
- N33° 47' 1.4''
- Listing Courtesy of:
- Chhabria Real Estate Company
- TaxAnnualAmount:
- $0
- RoomKitchenFeatures:
- Remodeled Kitchen, Stone Counters
- RoomBathroomFeatures:
- Remodeled, Separate Tub And Shower, Stone Counters, Walk-in Shower, Shower, Jetted Tub
- Garage Spaces:
- 2
- Lot Size Square Feet:
- 19,176 Sqft
- List Agent Last Name:
- CHHABRIA
- List Agent License Number:
- 00874072
- Special Listing Conditions:
- Standard
- EatingArea:
- Breakfast Counter / Bar, In Kitchen, See Remarks
- High School:
- Redondo Union
- High School 2:
- REDUNI
- List Office ID:
- Sb1326590
- Middle Or Junior School:
- Adams
- List Agent First Name:
- RAJU
- Directions:
- PV Drive North to
- Exclusions
- High School District:
- Palos Verdes Peninsula Unified
- MLSAreaMajor:
- 165 - PV Dr North
- Levels:
- One
- Parcel Number:
- 7575005015
- TaxAnnualAmount:
- $0
Residential Sold
18 Ranchview Road, Rolling Hills Estates, California 90274
- Property Type :
- Residential
- Listing Type :
- Sold
- Listing ID :
- SB17236806
- List Price :
- $1,599,999
- Year Built :
- 1962
- Lot Area :
- 0.44 Sqft
- Country:
- US
- State:
- CA
- County:
- Los Angeles
- City:
- Rolling Hills Estates
- Zipcode:
- 90274
- Close Price :
- $1,580,000
- Bathrooms :
- 3
- Bathrooms (3/4) :
- 1
- Status :
- Closed
- Property Type :
- Single Family Residence
- Price Per Square Foot :
- $517
- Days on Market :
- 395
- Property Sub Type :
- Single Family Residence



